Under contract-accepting backup offers. Welcome to your dream home in the highly sought-after community of The Reserve at Victoria in DeLand, Florida! Built in 2022 by Paytas Homes, this beautifully designed residence offers the perfect blend of modern luxury, thoughtful upgrades, and effortless Florida living. Step inside to discover an open-concept layout with a desirable split-bedroom floor plan, ideal for both everyday comfort and entertaining. The heart of the home is the stunning kitchen, featuring sleek quartz countertops, a massive island, and seamless flow into the spacious family room—perfect for gatherings with family and friends. This home sits on an oversized lot with tranquil pond views, creating a peaceful backyard retreat. Step outside to your custom-designed pool complete with water features and ambient lighting, all easily controlled from your smartphone via the advanced Hayward system, which manages the pool pump, heater, and UV purification. The screened pool enclosure features premium no-see-um screening, allowing you to enjoy relaxing evenings by the gas fireplace or swimming under the stars without interruption. Pet owners will appreciate the commercial-grade fenced area surrounding the pool deck, providing a great space for dogs to roam freely while keeping them safely away from the pond. Inside, the home continues to impress with a 3-car garage, convenient indoor laundry room, and high-end finishes throughout. Plantation shutters adorn the windows, while remote-controlled shades offer added privacy in the primary suite and family room. This home is equipped with top-of-the-line systems for comfort and efficiency, including a whole-house water filtration system with UV sterilization, an AO Smith water softener, and a My Essency instant hot water heater with a built-in recirculation pump for near-instant hot water throughout the home. A 250-gallon propane tank fuels the outdoor kitchen and fireplace, enhancing your outdoor entertaining experience. Living in The Reserve at Victoria means enjoying a low-maintenance lifestyle, as the monthly HOA covers all exterior yard care—including mowing, irrigation, fertilization, and trimming. Residents also have access to resort-style amenities such as a community pool with outdoor grills, a 24/7 fitness center, a rentable recreation room for special events, and three dedicated fenced pickleball courts with shaded seating areas. Conveniently located with easy access to I-4, this home offers a quick commute while being just minutes from the charm of Downtown Historic DeLand and Stetson University. This exceptional property truly has it all—luxury, convenience, and a lifestyle you’ll love. Schedule your private showing today!
Accepting backups
$649,000
1600 LAKE RESERVE DRIVE, DELAND, FL 32724
3beds
1,802sqft
Single Family Residence
Built in 2022
9,354 Square Feet Lot
$-- Zestimate®
$360/sqft
$245/mo HOA
What's special
Massive islandSleek quartz countertopsConvenient indoor laundry roomPeaceful backyard retreatOpen-concept layoutHigh-end finishes throughoutAo smith water softener
- 52 days |
- 99 |
- 2 |
Zillow last checked:
Listing updated:
Listed by:
Peter Yates, PA 407-417-3636,
LPT REALTY LLC 386-388-7877
Source: Stellar MLS,MLS#: O6392296 Originating MLS: West Volusia
Originating MLS: West Volusia
Facts & features
Interior
Bedrooms & bathrooms
- Bedrooms: 3
- Bathrooms: 2
- Full bathrooms: 2
Rooms
- Room types: Utility Room
Primary bedroom
- Features: Walk-In Closet(s)
- Level: First
Primary bathroom
- Level: First
Kitchen
- Level: First
Living room
- Level: First
Heating
- Central, Electric
Cooling
- Central Air
Appliances
- Included: Dishwasher, Microwave, Range, Refrigerator
- Laundry: Inside, Laundry Room
Features
- Ceiling Fan(s), High Ceilings, In Wall Pest System, Kitchen/Family Room Combo, Open Floorplan, Solid Surface Counters, Solid Wood Cabinets, Split Bedroom, Tray Ceiling(s), Walk-In Closet(s)
- Flooring: Ceramic Tile
- Doors: Outdoor Grill, Sliding Doors
- Has fireplace: No
- Fireplace features: Gas, Outside
Interior area
- Total structure area: 3,098
- Total interior livable area: 1,802 sqft
Property
Parking
- Total spaces: 3
- Parking features: Driveway
- Attached garage spaces: 3
- Has uncovered spaces: Yes
Features
- Levels: One
- Stories: 1
- Patio & porch: Front Porch, Rear Porch, Screened
- Exterior features: Garden, Irrigation System, Lighting, Outdoor Grill, Sidewalk
- Has private pool: Yes
- Pool features: In Ground, Screen Enclosure
- Fencing: Other
- Has view: Yes
- View description: Water, Pond
- Has water view: Yes
- Water view: Water,Pond
Lot
- Size: 9,354 Square Feet
- Features: City Lot, Oversized Lot, Sidewalk
- Residential vegetation: Mature Landscaping
Details
- Parcel number: 702307001660
- Zoning: R1
- Special conditions: None
Construction
Type & style
- Home type: SingleFamily
- Property subtype: Single Family Residence
Materials
- Block, Concrete, Stucco
- Foundation: Slab
- Roof: Shingle
Condition
- New construction: No
- Year built: 2022
Utilities & green energy
- Sewer: Public Sewer
- Water: Public
- Utilities for property: Electricity Connected, Propane, Sewer Connected, Sprinkler Recycled
Community & HOA
Community
- Pet fee: $0 monthly
- Subdivision: RESERVE AT VICTORIA
HOA
- Has HOA: Yes
- HOA fee: $245 monthly
- HOA name: Laura
- HOA phone: 386-336-0288
Location
- Region: Deland
Financial & listing details
- Price per square foot: $360/sqft
- Tax assessed value: $446,180
- Annual tax amount: $7,264
- Date on market: 3/23/2026
- Cumulative days on market: 139 days
- Listing terms: Cash,Conventional,FHA,VA Loan
- Ownership: Fee Simple
- Total actual rent: 0
- Electric utility on property: Yes
- Road surface type: Paved, Asphalt
Estimated market value
Not available
Estimated sales range
Not available
Not available
Price history
| Date | Event | Price |
|---|---|---|
| 8/11/2026 | Listed for sale | $649,000$360/sqft |
Source:  Stellar MLS #O6392296 Report a problem Stellar MLS #O6392296 Report a problem | ||
| 7/8/2026 | Contingent | $649,000$360/sqft |
Source: Stellar MLS #O6392296 Report a problem | ||
| 7/3/2026 | Pending sale | $649,000$360/sqft |
Source: Stellar MLS #O6392296 Report a problem | ||
| 6/22/2026 | Listing removed | $649,000$360/sqft |
Source: Stellar MLS #O6392296 Report a problem | ||
| 6/11/2026 | Pending sale | $649,000$360/sqft |
Source: Stellar MLS #O6392296 Report a problem | ||
| 3/23/2026 | Listed for sale | $649,000$360/sqft |
Source: Stellar MLS #O6392296 Report a problem | ||
Public tax history
| Year | Property taxes | Tax assessment |
|---|---|---|
| 2025 | $7,264 +2.1% | $441,745 +2.9% |
| 2024 | $7,117 +1.5% | $429,296 +3% |
| 2023 | $7,014 +3704.1% | $416,793 +4216% |
| 2022 | $184 | $9,657 |
Find assessor info on the county website
Monthly payment
Est. payment
Payment breakdown
Explore the cost of this home by adjusting the details. Changes won't be saved.Climate risks
Neighborhood: 32724
Nearby schools
GreatSchools rating
- 5/10Blue Lake Elementary SchoolGrades: PK-5Distance: 1.8 mi
- 4/10Deland Middle SchoolGrades: 6-8Distance: 2.1 mi
- 6/10Deland High SchoolGrades: PK,9-12Distance: 2.4 mi
Schools provided by the listing agent
- Elementary: Blue Lake Elem
- Middle: Deland Middle
- High: Deland High
Source: Stellar MLS. This data may not be complete. We recommend contacting the local school district to confirm school assignments for this home.
- $491,4003 bd2 ba1.9k sqft1596 Lake Reserve Dr, Deland, FL 32724Off Market
- $530,7004 bd3 ba2.2k sqft1604 Lake Reserve Dr, Deland, FL 32724Off Market
- $498,8193 bd2 ba1.9k sqft1608 Lake Reserve Dr, Deland, FL 32724Sold
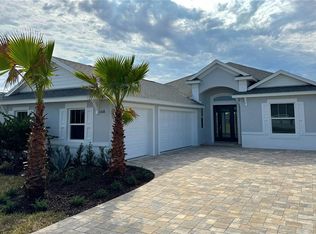
- $536,3003 bd2 ba2.1k sqft1605 Lake Reserve Dr, Deland, FL 32724Off Market
- $659,0003 bd3 ba2.4k sqft1612 Lake Reserve Dr, Deland, FL 32724Sold
- $472,9003 bd3 ba2k sqft1595 Lake Reserve Dr, Deland, FL 32724Sold
- $588,5003 bd3 ba2.3k sqft1588 Lake Reserve Dr, Deland, FL 32724Off Market
- $72,000-- bd-- ba-- sqft1593 Lake Bank Ln, Deland, FL 32724Off Market
A local agent can set up tours, give advice and negotiate with sellers.
Similar homes
- $701,0004 bd3 ba2.4k sqft1548 LAKE RESERVE DRIVE, DELAND, FL 32724For Sale
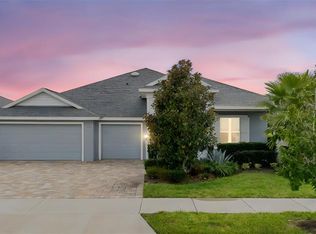
 MLS ID #V4945053, Bee Powell, BEE REALTY CORP. Stellar MLS
 - $549,9903 bd3 ba1.9k sqft1629 LAKE RESERVE DRIVE, DELAND, FL 32724New Construction
 Stellar MLS
 - $325,0003 bd2 ba1.5k sqft7068 LANIER FALLS ROAD, DELAND, FL 32724For Sale
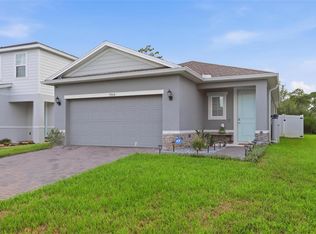 MLS ID #V4950543, Andrew Shaffer, SURE CLOSE REALTY LLC. Stellar MLS
 - $624,9903 bd3 ba2.3k sqft1068 LILIANA DRIVE, DELAND, FL 32724New Construction
 Stellar MLS
 - $573,0002 bd2 ba1.9k sqft253 OLD MOSS CIRCLE, DELAND, FL 32724For SaleMLS ID #V4950400, Irina Andrew, CHARLES RUTENBERG REALTY ORLANDO. Stellar MLS
- $479,0003 bd2 ba1.7k sqft819 LILIANA DRIVE, DELAND, FL 32724For SaleMLS ID #O6400873, Peter Yates, PA, LPT REALTY LLC. Stellar MLS
- $479,9002 bd2 ba1.9k sqft899 MEGANO BOULEVARD, DELAND, FL 32724For SaleMLS ID #V4947724, Bee Powell, BEE REALTY CORP. Stellar MLS
- $599,9903 bd3 ba2.1k sqft1214 CRESSWIND BOULEVARD, DELAND, FL 32724New ConstructionStellar MLS
- $450,0004 bd2 ba2k sqft632 E VICTORIA TRAILS BOULEVARD, DELAND, FL 32724For SaleMLS ID #V4950525, Cassie Landron, EXP REALTY LLC. Stellar MLS
- $470,5003 bd2 ba2k sqft103 OLD MOSS CIRCLE, DELAND, FL 32724For SaleMLS ID #V4948545, Bee Powell, BEE REALTY CORP. Stellar MLS
- $399,9003 bd2 ba1.8k sqft1121 GARDENSHIRE LANE, DELAND, FL 32724For SaleMLS ID #O6430004, Eric Hansen, BETTER HOMES AND GARDENS REAL ESTATE MANN GLOBAL P. Stellar MLS
- $410,0004 bd2 ba1.9k sqft1078 CHELAN FALLS DRIVE, DELAND, FL 32724For SaleMLS ID #O6370401, Melisa Rohrbach, DIAMOND REAL ESTATE GROUP. Stellar MLS
- $425,0004 bd4 ba2.3k sqft1494 CHELSEA MANOR CIRCLE, DELAND, FL 32724For SaleMLS ID #O6428524, Jared Lippelgoos, COLDWELL BANKER REALTY. Stellar MLS
- $390,0004 bd2 ba2.1k sqft1073 CHELAN FALLS DRIVE, DELAND, FL 32724For SaleMLS ID #O6384911, Jose Ayala, HOME WISE REALTY GROUP, INC.. Stellar MLS
- $515,0003 bd3 ba2.3k sqft262 NORTHCOTE COURT, DELAND, FL 32724For SaleMLS ID #V4948286, John Sheynkman, CHARLES RUTENBERG REALTY ORLANDO. Stellar MLS
- $499,9003 bd2 ba2.5k sqft112 BELLINGRATH TERRACE, DELAND, FL 32724For SaleMLS ID #O6376772, Eric Hansen, BETTER HOMES AND GARDENS REAL ESTATE MANN GLOBAL P. Stellar MLS
- $414,9005 bd4 ba2.3k sqft7024 LANIER FALLS ROAD, DELAND, FL 32724For SaleMLS ID #O6419438, Daniel Lennon, LPT REALTY LLC. Stellar MLS
- $569,9003 bd2 ba2k sqft491 W DELAWARE AVENUE, LAKE HELEN, FL 32744For SaleMLS ID #V4950480, Mike Miller, LPT REALTY LLC. Stellar MLS
- $444,5004 bd3 ba2k sqft404 W VICTORIA TRAILS BLVD, DELAND, FL 32724For SaleMLS ID #V4947572, Maggie Carbone, THE CORNERSTONE GROUP. Stellar MLS
- $469,0003 bd3 ba2k sqft903 VICTORIA HILLS DRIVE S, DELAND, FL 32724For SaleMLS ID #V4949031, Matthew Buckley, LPT REALTY, LLC. Stellar MLS
