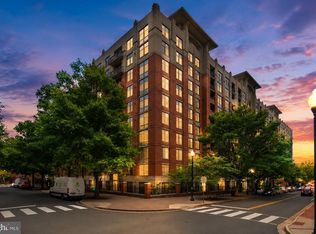
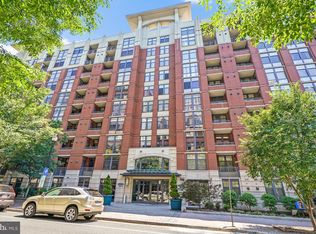
Rarely available and beautifully positioned on a high floor, this spacious one-bedroom residence offers sweeping southern views, abundant natural light, and room to breathe. The generous living room, oversized bedroom, large kitchen, enclosed sunroom, dedicated storage room, and garage parking space create a level of comfort and practicality that is increasingly hard to find. The sunroom becomes whatever your life needs it to be—a quiet place for morning coffee, a home office, a reading retreat, or simply a spot to watch the light change throughout the day. Lovingly maintained and move-in ready, the home also presents an opportunity to update and personalize over time, with a price that reflects that potential. Life at The Belvedere feels remarkably easy, with newly renovated common areas, 24-hour concierge service, a resort-style pool, fitness center with dedicated cardio, weight and yoga spaces, party room, outdoor patio, and on-site convenience store. Located just minutes from Rosslyn Metro, Target, Safeway, restaurants, coffee shops, Georgetown, the Iwo Jima Memorial, and miles of running and biking trails, it offers the rare combination of tranquility, convenience, and connection. Washington, DC is just across the river, yet from up here, with sunlight streaming in and views stretching for miles, it can feel a world away. Make your showing appointment today!
Under contract
$444,000
1600 N Oak St APT 1424, Arlington, VA 22209
1beds
815sqft
:
Get pre-qualified$3,408/mo
Condominium
Built in 1987
-- sqft lot
$436,300 Zestimate®
$545/sqft
$574/mo HOA
What's special
Resort-style poolEnclosed sunroomOutdoor patioSweeping southern viewsOversized bedroomViews stretching for milesLarge kitchen
- 61 days |
- 132 |
- 1 |
Zillow last checked:
Listing updated:
Listed by:
Renata Briggman 703-217-2077,
RLAH @properties 7033909460
Source: Bright MLS,MLS#: VAAR2074428
Facts & features
Interior
Bedrooms & bathrooms
- Bedrooms: 1
- Bathrooms: 1
- Full bathrooms: 1
- Main level bathrooms: 1
- Main level bedrooms: 1
Basement
- Area: 0
Heating
- Central, Electric
Cooling
- Heat Pump, Electric
Appliances
- Included: Water Heater
- Laundry: In Unit
Features
- Has basement: No
- Has fireplace: No
Interior area
- Total structure area: 815
- Total interior livable area: 815 sqft
- Finished area above ground: 815
- Finished area below ground: 0
Property
Parking
- Total spaces: 1
- Parking features: Garage Faces Rear, Underground, Garage
- Garage spaces: 1
Accessibility
- Accessibility features: Accessible Elevator Installed
Features
- Levels: One
- Stories: 1
- Patio & porch: Enclosed
- Exterior features: Balcony
- Pool features: Community
- Has view: Yes
- View description: City, Panoramic, Scenic Vista
Details
- Additional structures: Above Grade, Below Grade
- Parcel number: 17003504
- Zoning: RA4.8
- Special conditions: Standard
Construction
Type & style
- Home type: Condo
- Architectural style: Contemporary
- Property subtype: Condominium
- Attached to another structure: Yes
Materials
- Brick
Condition
- New construction: No
- Year built: 1987
Utilities & green energy
- Sewer: Public Sewer
- Water: Public
Community & HOA
Community
- Condo and coop fee: $574 monthly
- Subdivision: Belvedere Condominium
HOA
- Has HOA: No
- Amenities included: Community Center, Concierge, Convenience Store, Elevator(s), Fitness Center, Storage, Game Room, Party Room, Pool, Storage Bin, Tennis Court(s)
- Services included: Common Area Maintenance, Maintenance Structure, Maintenance Grounds, Management, Parking Fee, Pool(s), Reserve Funds, Road Maintenance, Sewer, Snow Removal, Trash, Water
- HOA name: Belvedere Condominium
Location
- Region: Arlington
Financial & listing details
- Price per square foot: $545/sqft
- Tax assessed value: $452,200
- Annual tax amount: $4,671
- Date on market: 6/2/2026
- Listing agreement: Exclusive Right To Sell
- Listing terms: Conventional,Cash
- Ownership: Condominium
Estimated market value
$436,300
$414,000 - $458,000
$2,390/mo
Price history
| Date | Event | Price |
|---|---|---|
| 6/24/2026 | Contingent | $444,000$545/sqft |
Source:  Bright MLS #VAAR2074428 Report a problem Bright MLS #VAAR2074428 Report a problem | ||
| 6/2/2026 | Listed for sale | $444,000+161.2%$545/sqft |
Source: Bright MLS #VAAR2074428 Report a problem | ||
| 2/24/2021 | Listing removed | -- |
Source: Owner Report a problem | ||
| 3/15/2020 | Listing removed | $2,100$3/sqft |
Source: Owner Report a problem | ||
| 2/13/2020 | Listed for rent | $2,100$3/sqft |
Source: Owner Report a problem | ||
| 1/4/2001 | Sold | $170,000$209/sqft |
Source: Public Record Report a problem | ||
Public tax history
| Year | Property taxes | Tax assessment |
|---|---|---|
| 2025 | $4,671 | $452,200 |
| 2024 | $4,671 +5.1% | $452,200 +4.8% |
| 2023 | $4,443 0% | $431,400 0% |
| 2022 | $4,444 | $431,500 |
| 2021 | $4,444 +7.1% | $431,500 +6.6% |
| 2020 | $4,151 +4.1% | $404,600 +4.1% |
| 2019 | $3,986 +2% | $388,500 |
| 2018 | $3,908 | $388,500 |
| 2017 | $3,908 -1.9% | $388,500 -3.3% |
| 2016 | $3,983 +2% | $401,900 +2.5% |
| 2015 | $3,906 +7.3% | $392,200 +7.3% |
| 2014 | $3,640 +2.2% | $365,500 +3.2% |
| 2013 | $3,562 +1.1% | $354,100 |
| 2012 | $3,524 +1.4% | -- |
| 2011 | $3,477 | -- |
| 2009 | -- | -- |
| 2008 | -- | -- |
| 2007 | -- | -- |
| 2006 | -- | -- |
| 2005 | -- | -- |
| 2004 | -- | -- |
| 2003 | -- | -- |
| 2002 | -- | -- |
| 2001 | -- | $155,900 |
Find assessor info on the county website
Monthly payment
Est. payment
Payment breakdown
Explore the cost of this home by adjusting the details. Changes won't be saved.Climate risks
Neighborhood: Radnor-Ft Myer Heights
Nearby schools
GreatSchools rating
- 7/10Innovation Elementary SchoolGrades: PK-5Distance: 0.7 mi
- 9/10Dorothy Hamm MiddleGrades: 6-8Distance: 2.1 mi
- 8/10Yorktown High SchoolGrades: 9-12Distance: 3.6 mi
Schools provided by the listing agent
- Elementary: Innovation
- Middle: Dorothy Hamm
- High: Yorktown
- District: Arlington County Public Schools
Source: Bright MLS. This data may not be complete. We recommend contacting the local school district to confirm school assignments for this home.
- $608,8002 bd2 ba1.1k sqft1600 N Oak St APT 533, Arlington, VA 22209Off Market

- $686,4002 bd2 ba1.2k sqft1600 N Oak St APT 1832, Arlington, VA 22209Off Market

- $543,700-- bd-- ba-- sqftN Oak St, Arlington, VA 22209Off Market
- $550,0002 bd2 ba945 sqft1600 N Oak St APT 429, Arlington, VA 22209Sold

- $453,0001 bd1 ba750 sqft1600 N Oak St APT 603, Arlington, VA 22209Sold
- $930,0002 bd2 ba1.4k sqft1600 N Oak St APT 1612, Arlington, VA 22209Sold
- $1,125,0003 bd3 ba2k sqft1600 N Oak St APT 219, Arlington, VA 22209Sold
- $447,5001 bd1 ba815 sqft1600 N Oak St APT 324, Arlington, VA 22209Sold
A local agent can set up tours, give advice and negotiate with sellers.
Similar homes
- $400,0001 bd1 ba935 sqft1200 Crystal Dr APT 1311, Arlington, VA 22202For Sale

 MLS ID #VAAR2073788, Norm Odeneal, KW Metro Center. Bright MLS
 - $480,0002 bd2 ba1.1k sqft4620 N Park Ave #Penthouse E-0, Chevy Chase, MD 20815For Sale
 MLS ID #MDMC2248930, William Newsome, Keller Williams Preferred Properties. Bright MLS
 - $599,0001 bd1 ba873 sqftClarendon, Arlington, VA 22201For Sale
 MLS ID #VAAR2076848, Robby Kalra, Pearson Smith Realty, LLC. Bright MLS
 - $499,0001 bd1 ba750 sqftClarendon 1021, Arlington, VA 22201For Sale
 MLS ID #VAAR2076494, Alex Goumilevski, RE/MAX Realty Services. Bright MLS
 - $495,0001 bd1 ba746 sqftClarendon 1021, Arlington, VA 22201For SaleMLS ID #VAAR2073502, Sheila Cuadros, KW United. Bright MLS
- $450,0002 bd1 ba901 sqftR. L. A. Sw, Washington, DC 20024For SaleMLS ID #DCDC2263028, Bridgette Cline, CENTURY 21 New Millennium. Bright MLS
- $399,0001 bd1 ba593 sqftWestview At Ballston Metro, Arlington, VA 22201For SaleMLS ID #VAAR2076474, Nicky McDonnell, Compass. Bright MLS
- $565,0002 bd2 ba950 sqft1001 N Randolph St APT 302, Arlington, VA 22201For SaleMLS ID #VAAR2076678, Julie Chesser, Century 21 Redwood Realty. Bright MLS
- $475,0001 bd1 ba771 sqftOld City 1, Washington, DC 20003For SaleMLS ID #DCDC2274938, Yo-G Gozner, Compass. Bright MLS
- $429,0001 bd1 ba770 sqftWestlee, Arlington, VA 22213For SaleMLS ID #VAAR2072510, Rong Ma, Libra Realty, LLC. Bright MLS
- $345,000-- bd1 ba603 sqftCentral, Washington, DC 20004For SaleMLS ID #DCDC2271608, Bridget Rigato, TTR Sotheby's International Realty. Bright MLS
- $400,0001 bd1 ba636 sqft350 G St SW APT N320, Washington, DC 20024For SaleMLS ID #DCDC2272316, Jose Barreto Matos, Spring Hill Real Estate, LLC.. Bright MLS
- $389,5002 bd2 ba1k sqftMontebello, Alexandria, VA 22303For SaleMLS ID #VAFX2332472, Greg Culbertson, RE/MAX Allegiance. Bright MLS
- $389,9992 bd2 ba968 sqft7981 Eastern Ave APT 219, Silver Spring, MD 20910For SaleMLS ID #MDMC2249296, Kimberly Webb, Douglas Realty, LLC. Bright MLS
- $370,0002 bd2 ba1.1k sqft4500 S Four Mile Run Dr APT 529, Arlington, VA 22204For SaleMLS ID #VAAR2075860, Vanya Dimova, Samson Properties. Bright MLS
- $475,0001 bd1 ba690 sqftOld City 2, Washington, DC 20001For SaleMLS ID #DCDC2270880, Ray Minarcik, Nomadic Real Estate Broker Services. Bright MLS
- $525,0002 bd1 ba796 sqftThe Atlas, Washington, DC 20037For SaleMLS ID #DCDC2265382, Robert Sanders, TTR Sotheby's International Realty. Bright MLS
- $614,9991 bd1 ba933 sqftClarendon 1021, Arlington, VA 22201For SaleMLS ID #VAAR2076344, Mr. Tom S Hennerty, NetRealtyNow.com, LLC. Bright MLS
- $599,0002 bd2 ba1.1k sqftAlta Vista Condominium, Arlington, VA 22203For SaleMLS ID #VAAR2076666, Roy Kohn, Redfin Corporation. Bright MLS
- $449,0002 bd1 ba920 sqftHalstead At The Metro Co, Fairfax, VA 22031For SaleMLS ID #VAFX2325388, Abla Angela Khoursheed, Investco Real Estate, Inc.. Bright MLS
