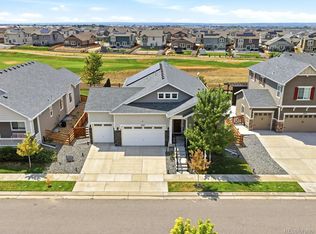
Welcome to one of Reunion’s standout properties! Situated on an incredible oversized .39-acre lot with golf course and mountain views, this impressive 6-bedroom, 4-bath home delivers the space, setting and features that are increasingly hard to find.
Step inside to a bright, open floor plan designed for entertaining. At the heart of the home is the stunning kitchen featuring an enormous center island, abundant cabinetry and plenty of space for family and friends to gather. The kitchen flows seamlessly into the dining and living areas, creating an open, inviting atmosphere while taking advantage of the beautiful views beyond.
With six bedrooms, there is incredible flexibility for guests, home offices or multi-generational living. The finished basement expands the living space even further and includes two additional bedrooms and a full bathroom—perfect for guests, teenagers, a home gym or additional entertainment space. Outside is where this property really separates itself. The 16,826-square-foot lot provides an exceptional amount of space and is positioned to capture golf course and mountain views. Whether you're entertaining, relaxing at the end of the day or simply enjoying Colorado's incredible sunsets, this is a setting you'll appreciate year-round. And don't overlook the rare 4-car garage, providing plenty of room for vehicles, toys, storage and everything that comes with the Colorado lifestyle. Built in 2023, this home offers the benefits of newer construction without sacrificing space or location. 6 bedrooms. 4 bathrooms. Finished basement. Huge kitchen island. 4-car garage. Oversized lot. Golf course setting. Mountain views. This isn't your typical Reunion home. Come see what makes 16002 E. 111th Circle truly special!
Foreclosure
$870,000
16002 E 111th Circle, Commerce City, CO 80022
6beds
4,467sqft
Single Family Residence
Built in 2022
0.38 Acres Lot
$864,700 Zestimate®
$195/sqft
$147/mo HOA
What's special
- 1 day |
- 106 |
- 7 |
Zillow last checked:
Listing updated:
Listed by:
David Nelson 303-591-6001 dnelson@303Living.com,
303 Living LLC
Source: REcolorado as distributed by MLS GRID,MLS#: 7394042
Facts & features
Interior
Bedrooms & bathrooms
- Bedrooms: 6
- Bathrooms: 4
- Full bathrooms: 3
- 1/2 bathrooms: 1
- Main level bathrooms: 1
Bedroom
- Description: Large Master With Amazing Bathroom
- Level: Upper
Bedroom
- Description: Bedroom 2 Upstairs
- Features: Primary Suite
- Level: Upper
Bedroom
- Description: Bedroom 3 Upstairs
- Features: Primary Suite
- Level: Upper
Bedroom
- Description: Bedroom 4 Upstairs
- Features: Primary Suite
- Level: Upper
Bedroom
- Description: Bedroom 5
- Features: Primary Suite
- Level: Basement
Bedroom
- Description: Bedroom 6
- Level: Basement
Bathroom
- Description: Main Level 1/2 Bathroom
- Level: Main
Bathroom
- Description: Connected To The Master Bedroom
- Features: Primary Suite
- Level: Upper
Bathroom
- Description: Full Upstairs Bathroom
- Features: Primary Suite
- Level: Upper
Bathroom
- Description: Basement Full Bathroom
- Level: Basement
Library
- Description: Large Laundry Room With Utility Sink
- Level: Upper
Living room
- Description: Large Family Room With Fireplace
- Level: Main
Heating
- Forced Air
Cooling
- Central Air
Appliances
- Included: Dishwasher, Range, Range Hood
Features
- Entrance Foyer, Five Piece Bath, High Ceilings, Open Floorplan, Primary Suite
- Flooring: Concrete, Laminate, Tile
- Basement: Finished
- Number of fireplaces: 1
- Fireplace features: Family Room
Interior area
- Total structure area: 4,467
- Total interior livable area: 4,467 sqft
- Finished area above ground: 3,129
- Finished area below ground: 697
Video & virtual tour
Property
Parking
- Total spaces: 4
- Parking features: Concrete, Tandem
- Attached garage spaces: 4
Features
- Levels: Two
- Stories: 2
- Patio & porch: Covered, Front Porch, Rooftop
- Exterior features: Gas Valve, Lighting, Private Yard
- Fencing: Full
- Has view: Yes
- View description: Golf Course, Mountain(s)
Lot
- Size: 0.38 Acres
- Features: Cul-De-Sac, Mountainous, On Golf Course
Details
- Parcel number: R0204068
- Zoning: Residential
- Special conditions: Third Party Approval,Real Estate Owned
Construction
Type & style
- Home type: SingleFamily
- Architectural style: Contemporary
- Property subtype: Single Family Residence
Materials
- Frame, Rock, Vinyl Siding
- Roof: Composition
Condition
- Updated/Remodeled
- Year built: 2022
Details
- Builder model: Brighton
- Builder name: Oakwood Homes, LLC
Community & HOA
Community
- Security: Smoke Detector(s), Video Doorbell
- Subdivision: Reunion
HOA
- Has HOA: Yes
- Amenities included: Clubhouse, Fitness Center, Golf Course, Playground, Pool
- HOA fee: $110 monthly
- HOA name: Reunion
- HOA phone: 720-974-4135
- Second HOA fee: $110 quarterly
- Second HOA name: Reunion Metro District
- Second HOA phone: 720-974-4135
Location
- Region: Commerce City
Financial & listing details
- Price per square foot: $195/sqft
- Annual tax amount: $9,812
- Date on market: 8/8/2026
- Listing terms: Cash,Conventional,FHA,Jumbo,VA Loan
- Exclusions: None
- Ownership: Bank/GSE
- Road surface type: Paved
Foreclosure details
Estimated market value
$864,700
$821,000 - $908,000
$4,733/mo
Price history
Price history is unavailable.
Public tax history
Tax history is unavailable.
Monthly payment
Climate risks
Neighborhood: 80022
Nearby schools
GreatSchools rating
- 5/10Reunion Elementary SchoolGrades: PK-5Distance: 0.8 mi
- 1/10Otho E Stuart Middle SchoolGrades: 6-8Distance: 1.1 mi
- 5/10Prairie View High SchoolGrades: 9-12Distance: 2.4 mi
Schools provided by the listing agent
- Elementary: Second Creek
- Middle: Otho Stuart
- High: Prairie View
- District: School District 27-J
Source: REcolorado as distributed by MLS GRID. This data may not be complete. We recommend contacting the local school district to confirm school assignments for this home.
- $725,4006 bd4 ba3.8k sqft16002 E 111th Cir, Commerce City, CO 80022Off Market

- $462,700-- bd-- ba-- sqft16010 E 111th Cir, Commerce City, CO 80022Off Market
- $750,1004 bd2 ba3.1k sqft16001 E 111th Cir, Commerce City, CO 80022Off Market
- $717,2004 bd3 ba1.8k sqft16012 E 111th Cir, Commerce City, CO 80022Off Market
- $820,0007 bd4 ba4.5k sqft16011 E 111th Cir, Commerce City, CO 80022Sold
- $1,0002.85 acres16100 E 109th Ave, Commerce City, CO 80022Off Market
- $737,9004 bd2 ba2.8k sqft16022 E 111th Cir, Commerce City, CO 80022Off Market
- $577,9005 bd3 ba2.3k sqft16021 E 111th Cir, Commerce City, CO 80022Sold
A local agent can set up tours, give advice and negotiate with sellers.
Similar homes
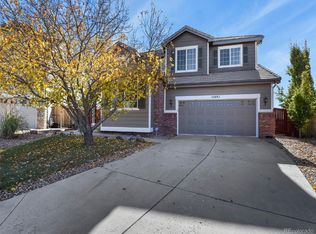
- $779,5005 bd3 ba3.8k sqft10937 Ouray Street, Commerce City, CO 80022For Sale
 MLS ID #1984464, Claire Gilmore, MB KELL & COMPANY. REcolorado as distributed by MLS GRID
 - $825,0006 bd6 ba5.5k sqft16166 E 109th Place, Commerce City, CO 80022For Sale
 MLS ID #9398898, Tatyana Sturm, EXIT Realty DTC, Cherry Creek, Pikes Peak.. REcolorado as distributed by MLS GRID
 - $759,9007 bd4 ba4k sqft16092 E 107th Avenue, Commerce City, CO 80022For Sale
 MLS ID #6689478, Carlos Perez, HomeSmart Realty. REcolorado as distributed by MLS GRID
 - $647,0005 bd3 ba3.9k sqft18096 E 99th Avenue, Commerce City, CO 80022For Sale
 MLS ID #7666702, Kailee Ackerman, Focus Real Estate. REcolorado as distributed by MLS GRID
 - $--4 bd4 ba3.1k sqft9196 Rifle St, Commerce City, CO 80022AuctionServiceLink Auction
- $741,0005 bd3 ba4.5k sqft9716 Uravan Street, Commerce City, CO 80022For SaleMLS ID #3154540, Cinthia Martinez, Berkshire Hathaway HomeServices Colorado Real Estate, LLC - Brighton. REcolorado as distributed by MLS GRID
- $785,0005 bd5 ba4.2k sqft9989 Victor Street, Commerce City, CO 80022For SaleMLS ID #5369385, Trelora Realty Team, Trelora Realty, Inc.. REcolorado as distributed by MLS GRID
- $675,0005 bd4 ba4k sqft11527 Jasper Street, Commerce City, CO 80022For SaleMLS ID #5221815, Rob Stark, RE/MAX Professionals. REcolorado as distributed by MLS GRID
- $680,0005 bd5 ba4.4k sqft9819 Truckee Street, Commerce City, CO 80022For SaleMLS ID #3964136, Kate Gutierrez, Remax inMotion. REcolorado as distributed by MLS GRID
- $619,9004 bd3 ba4.1k sqft10678 Truckee Street, Commerce City, CO 80022For SaleMLS ID #2046352, Amy Ryan, Amy Ryan Group. REcolorado as distributed by MLS GRID
- $579,0005 bd3 ba3.3k sqft10770 Worchester Way, Commerce City, CO 80022For SaleMLS ID #7748994, John Baldree, Realty One Group Premier Colorado. REcolorado as distributed by MLS GRID
- $845,0004 bd4 ba4.1k sqft13427 Locust Street, Thornton, CO 80602For SaleMLS ID #2370169, Todd Welch, RE/MAX Alliance. REcolorado as distributed by MLS GRID
- $889,0005 bd5 ba4.9k sqft14159 Glencoe Street, Thornton, CO 80602For SaleMLS ID #2924986, Crystal Hart, EXIT Realty DTC, Cherry Creek, Pikes Peak.. REcolorado as distributed by MLS GRID
- $545,0003 bd3 ba3.2k sqft10261 E Telluride Court, Commerce City, CO 80022For SaleMLS ID #1994387, Amy Ryan, Amy Ryan Group. REcolorado as distributed by MLS GRID
- $588,0005 bd4 ba2.7k sqft9394 Sedalia Street, Commerce City, CO 80022For SaleMLS ID #6985804, Tykia Vines, Resident Realty North Metro LLC. REcolorado as distributed by MLS GRID
- $580,0003 bd3 ba3k sqft10203 Ursula Court, Commerce City, CO 80022For SaleMLS ID #5652299, Manijeh Saeidi, Brokers Guild Real Estate. REcolorado as distributed by MLS GRID
- $525,0004 bd4 ba2.9k sqft10710 Reunion Parkway, Commerce City, CO 80022For SaleMLS ID #5166815, Amy Ryan, Amy Ryan Group. REcolorado as distributed by MLS GRID
- $630,0005 bd4 ba3.6k sqft1011 Lavender Place, Brighton, CO 80640For SaleMLS ID #2928213, Megan Garcia Otero, HomeSmart. REcolorado as distributed by MLS GRID
- $999,9505 bd3 ba4k sqft10981 E 166th Avenue, Brighton, CO 80602For SaleMLS ID #7691970, Dustin Griffith, RE/MAX Professionals. REcolorado as distributed by MLS GRID
- $494,9003 bd3 ba2.5k sqft12713 E 105th Place, Commerce City, CO 80022For SaleMLS ID #4037999, Amy Ryan, Amy Ryan Group. REcolorado as distributed by MLS GRID
