Looking for the perfect place to call home, you found it! This completely updated unit, has it all. From the moment you walk through the iron gate, you'll feel the quality of this Lucian Hood design. 3 large BRs each w/ensuite baths, large study, family/dining room combo, kitchen and brkfst area. Real wood flooring, porcelain tile and Italian marble all add to the WOW factor. PEX plumbing, tankless hot water heater, 1 yr old roof, new AC units, lighting, custom molding and cabinets are just a few of what this home has to offer. Primary br/bath/sitting room all in one area with direct access through the numerous French Doors leading to the wrought iron balcony, overlooking the matured private courtyard. If you need storage, this home has it in every room, even the garage! And last but not least, how about a commercial style elevator that is unlike any home elevator! Don't delay as this home will not last long. Please call to set up an appointment to see this breathtaking home!
For sale
$989,500
1601 Nantucket Dr #A, Houston, TX 77057
3beds
3,672sqft
:
Get pre-qualified$7,001/mo
Townhouse
Built in 1983
3,358 Square Feet Lot
$932,500 Zestimate®
$269/sqft
$-- HOA
What's special
Wrought iron balconyCommercial style elevatorReal wood flooringIron gateNumerous french doorsLarge studyCustom molding and cabinets
- 1 day |
- 87 |
- 6 |
Likely to sell faster than
Zillow last checked:
Listing updated:
Listed by:
Vincent Matassa TREC #0664805 630-877-6530,
Forey Real Estate, LLC.
Source: HAR,MLS#: 61280670
Facts & features
Interior
Bedrooms & bathrooms
- Bedrooms: 3
- Bathrooms: 4
- Full bathrooms: 3
- 1/2 bathrooms: 1
Rooms
- Room types: Family Room, Utility Room
Primary bathroom
- Features: Half Bath, Primary Bath: Double Sinks, Primary Bath: Separate Shower, Primary Bath: Soaking Tub, Secondary Bath(s): Tub/Shower Combo, Vanity Area
Kitchen
- Features: Breakfast Bar, Island w/ Cooktop, Pantry, Under Cabinet Lighting, Walk-in Pantry
Heating
- Natural Gas
Cooling
- Ceiling Fan(s), Electric
Appliances
- Included: Water Heater, Disposal, Ice Maker, Electric Oven, Microwave, Gas Cooktop, Dishwasher, Washer/Dryer
- Laundry: Inside
Features
- Balcony, Crown Molding, Elevator, High Ceilings, Vaulted Ceiling, Wet Bar, All Bedrooms Up, En-Suite Bath, Primary Bed - 2nd Floor, Sitting Area, Walk-In Closet(s)
- Flooring: Carpet, Marble, Wood
- Windows: Window Coverings
- Number of fireplaces: 2
- Fireplace features: Gas, Gas Log
Interior area
- Total structure area: 3,672
- Total interior livable area: 3,672 sqft
Property
Parking
- Total spaces: 2
- Parking features: Attached, Auto Garage Door Opener
- Attached garage spaces: 2
Features
- Levels: One
- Stories: 2
- Patio & porch: Patio/Deck
- Exterior features: Balcony, Front Yard, Sprinkler System
- Fencing: Fenced
Lot
- Size: 3,358 Square Feet
Details
- Parcel number: 0761800520007
Construction
Type & style
- Home type: Townhouse
- Architectural style: Traditional
- Property subtype: Townhouse
Materials
- Brick, Wood Siding
- Foundation: Slab
- Roof: Composition
Condition
- New construction: No
- Year built: 1983
Details
- Builder name: Lucian Hood
Utilities & green energy
- Sewer: Public Sewer
- Water: Public
Green energy
- Energy efficient items: Thermostat, Lighting
Community & HOA
Community
- Subdivision: Westhaven Estates Sec 02
Location
- Region: Houston
Financial & listing details
- Price per square foot: $269/sqft
- Annual tax amount: $19,187
- Date on market: 7/24/2026
- Listing terms: Cash,Conventional
Estimated market value
$932,500
$886,000 - $979,000
$6,097/mo
Price history
| Date | Event | Price |
|---|---|---|
| 7/24/2026 | Listed for rent | $7,950$2/sqft |
Source:  HAR #83388847 Report a problem HAR #83388847 Report a problem | ||
| 6/25/2020 | Listing removed | $674,990$184/sqft |
Source: Andrea Snoddy & Associates #86393650 Report a problem | ||
| 6/4/2020 | Pending sale | $674,990$184/sqft |
Source: Andrea Snoddy & Associates #86393650 Report a problem | ||
| 6/4/2020 | Listed for sale | $674,990$184/sqft |
Source: Andrea Snoddy & Associates #86393650 Report a problem | ||
Public tax history
Tax history is unavailable.
Monthly payment
Est. payment
Payment breakdown
Explore the cost of this home by adjusting the details. Changes won't be saved.Climate risks
Neighborhood: Greater Uptown
Nearby schools
GreatSchools rating
- 7/10Briargrove Elementary SchoolGrades: PK-5Distance: 0.3 mi
- 5/10Tanglewood MiddleGrades: 6-8Distance: 1.1 mi
- 3/10Lee High SchoolGrades: 9-12Distance: 1.7 mi
Schools provided by the listing agent
- Elementary: Briargrove Elementary School
- Middle: Tanglewood Middle School
- High: Wisdom High School
Source: HAR. This data may not be complete. We recommend contacting the local school district to confirm school assignments for this home.
- $762,2003 bd3 ba3.5k sqft1601 Nantucket Dr APT C, Houston, TX 77057Off Market
- $945,1003 bd4 ba3.6k sqft1601 Nantucket Dr, Houston, TX 77057Off Market

- $823,0003 bd4 ba4.1k sqft1601 Nantucket Dr APT B, Houston, TX 77057Off Market
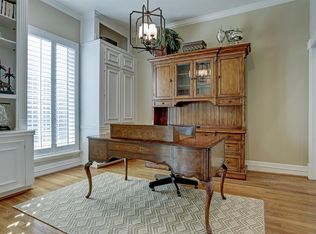
- $1,128,2004 bd3 ba4.3k sqft1535 Nantucket Dr, Houston, TX 77057Off Market
- $1,530,5004 bd5 ba4.5k sqft1531 Nantucket Dr, Houston, TX 77057Off Market
- $595,100-- bd-- ba-- sqft1605 Nantucket Dr APT A, Houston, TX 77057Off Market
- $628,2003 bd2 ba2.5k sqft1605 Nantucket Dr, Houston, TX 77057Off Market
- $398,7002 bd2 ba2.1k sqft1605 Nantucket Dr APT B, Houston, TX 77057Off Market
A local agent can set up tours, give advice and negotiate with sellers.
A local lender can help you make sure your offer is ready when you are.
Similar homes
- $985,0003 bd3 ba2.4k sqft6206 San Felipe St, Houston, TX 77057For Sale
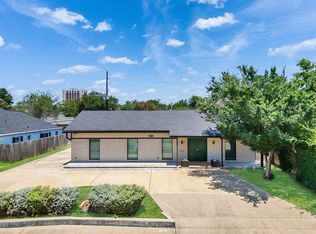 MLS ID #97719413, Alexandra Pocora, Keller Williams Memorial. HAR
 - $659,0003 bd4 ba3.2k sqft2426 Nantucket Dr #B, Houston, TX 77057For Sale
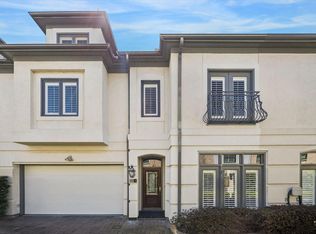 MLS ID #86979632, Suzanne Cade, Martha Turner Sotheby's International Realty. HAR
 - $649,0003 bd4 ba2.5k sqft1723 Nantucket Dr, Houston, TX 77057For Sale
 MLS ID #48280186, Lana Heiman, Meadows Property Group. HAR
 - $960,0003 bd4 ba3.5k sqft5422 John Dreaper Dr, Houston, TX 77056For Sale
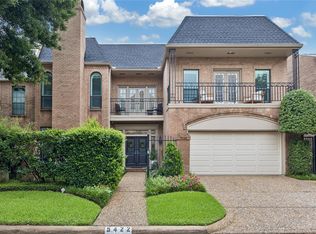 MLS ID #28686197, Elizabeth Carl, Compass RE Texas, LLC - Houston. HAR
 - $1,024,9994 bd5 ba3.6k sqft1270 Wood Hollow Dr, Houston, TX 77057For SaleMLS ID #81296723, Brandon Warren, Better Homes and Gardens Real Estate Gary Greene - Memorial. HAR
- $1,165,0004 bd5 ba3.5k sqft5736 Tanglewood Cove St, Houston, TX 77057For SaleMLS ID #4807428, S Robert White, Fathom Realty. HAR
- $999,0004 bd5 ba3.7k sqft5409 Hidalgo St Unit D, Houston, TX 77056For SaleMLS ID #52297441, Dana Johnson, Douglas Elliman Real Estate. HAR
- $517,0003 bd3 ba2.2k sqft6000 Sugar Hill Dr APT 17, Houston, TX 77057For SaleMLS ID #79492119, Patricia Tello, Keller Williams Realty Metropolitan. HAR
- $499,9993 bd3 ba2k sqft2668 Bering Dr #2668, Houston, TX 77057For SaleMLS ID #14631511, Rita Singh, Om Realty Group. HAR
- $695,0003 bd3 ba2.5k sqft1112 Nantucket Dr APT A, Houston, TX 77057For SaleMLS ID #82415887, Anna Teplitskaya, Compass RE Texas, LLC - Houston. HAR
- $579,0003 bd4 ba2.7k sqft2522 Nantucket Dr #A, Houston, TX 77057For SaleMLS ID #95551112, Suzanne Cade, Martha Turner Sotheby's International Realty. HAR
- $1,000,0004 bd3 ba3.3k sqft5666 Willers Way, Houston, TX 77056For SaleMLS ID #21782136, Atia Willis, Norluxe Realty Houston. HAR
- $699,0003 bd3 ba3.6k sqft1111 Potomac Dr APT B, Houston, TX 77057For SaleMLS ID #67648187, Maryam Emadi, United Real Estate. HAR
- $599,9993 bd4 ba3.6k sqft1425 Nantucket Dr APT B, Houston, TX 77057For SaleMLS ID #44613402, Kimberly Miller, Braden Real Estate Group. HAR
- $826,0003 bd4 ba3.3k sqft1229 Ripple Creek Dr, Houston, TX 77057For SaleMLS ID #29768945, Colette Clift Mayers, Keller Williams Memorial. HAR
- $975,0003 bd4 ba3k sqft2102 Canongate Dr, Houston, TX 77056For SaleMLS ID #33287199, Jacqueline Stone, Prata Realty. HAR
- $750,0003 bd5 ba4.3k sqft1117 Potomac Dr APT C, Houston, TX 77057For SaleMLS ID #22828096, Vicky Halfon, Halfon Real Estate LLC. HAR
- $599,0003 bd5 ba3k sqft2121 Potomac Dr Unit B, Houston, TX 77057For SaleMLS ID #32320413, Rachel Conkling, Compass RE Texas, LLC - Houston. HAR
- $739,0003 bd4 ba4.1k sqft1917 Potomac Dr Unit C, Houston, TX 77057For SaleMLS ID #57570733, Cesar Rincon, eXp Realty LLC. HAR
- $598,0004 bd4 ba3k sqft7629 Del Monte Dr, Houston, TX 77063For SaleMLS ID #36568540, Philip Alter, Martha Turner Sotheby's International Realty. HAR
