Nestled in a Prime Gated community, this beautiful 3-story residence is located in one of Houston's most sought after neighborhood! Featuring a NEW Roof & Flooring, Pella windows & freshly painted interior for your peace of mind, & an Elevator ensuring effortless access thruout. 1st floor welcomes you w/TWO spacious ensuite bedrooms incl a generous storage closet ideal for your holiday gear! 2nd floor, enjoy a GRAND 2-story Living Room filled w/Natural Light, framed by Plantation Shutters. Don't miss the formal dining area, a versatile den or study & wet bar. Updated Chefs kitchen w/lots of counter space & storage, center island, dble ovens, gas cooktop & balcony for some fresh air. The 3rd floor is a True Owners Retreat complete w/private den, bar, fireplace, balcony. Spacious Primary suite, exec bath & dual closets. Step outdoors & unwind by the cocktail pool w/ a convenient half bath, Perfect for relaxation or entertaining. Equipped w/a sump pump system for optimal drainage. NO HOA.
For sale
Price cut: $10K (7/7)
$750,000
1117 Potomac Dr APT C, Houston, TX 77057
3beds
4,318sqft
:
Get pre-qualified$5,306/mo
Single Family Residence
Built in 1981
3,253 Square Feet Lot
$720,800 Zestimate®
$174/sqft
$-- HOA
What's special
- 25 days |
- 405 |
- 21 |
Zillow last checked:
Listing updated:
Listed by:
Vicky Halfon TREC #0507461 713-962-3405,
Halfon Real Estate LLC
Source: HAR,MLS#: 22828096
Facts & features
Interior
Bedrooms & bathrooms
- Bedrooms: 3
- Bathrooms: 5
- Full bathrooms: 3
- 1/2 bathrooms: 2
Heating
- Natural Gas
Cooling
- Electric
Appliances
- Included: Disposal, Convection Oven, Double Oven, Microwave, Gas Range, Dishwasher
- Laundry: Electric Dryer Hookup, Washer Hookup
Features
- Central Vacuum, Elevator, High Ceilings, Wet Bar, 2 Bedrooms Down, Primary Bed - 3rd Floor
- Flooring: Brick, Wood
- Windows: Window Coverings
- Number of fireplaces: 2
- Fireplace features: Gas Log
Interior area
- Total structure area: 4,318
- Total interior livable area: 4,318 sqft
Video & virtual tour
Property
Parking
- Total spaces: 2
- Parking features: Attached
- Attached garage spaces: 2
Features
- Stories: 3
- Patio & porch: Patio/Deck
- Has private pool: Yes
- Pool features: Gunite, Heated, In Ground
- Has spa: Yes
- Spa features: Spa/Hot Tub
- Fencing: Full
Lot
- Size: 3,253 Square Feet
- Features: Patio Lot, Subdivided, 0 Up To 1/4 Acre
Details
- Parcel number: 0761800480003
Construction
Type & style
- Home type: SingleFamily
- Architectural style: Contemporary
- Property subtype: Single Family Residence
Materials
- Brick, Wood Siding
- Foundation: Slab
- Roof: Composition
Condition
- New construction: No
- Year built: 1981
Utilities & green energy
- Sewer: Public Sewer
- Water: Public
Community & HOA
Community
- Subdivision: Westhaven Estates Sec 02
Location
- Region: Houston
Financial & listing details
- Price per square foot: $174/sqft
- Tax assessed value: $900,513
- Annual tax amount: $18,586
- Date on market: 7/1/2026
- Listing terms: Cash,Conventional
Estimated market value
$720,800
$685,000 - $757,000
$7,977/mo
Price history
| Date | Event | Price |
|---|---|---|
| 7/7/2026 | Price change | $750,000-1.3%$174/sqft |
Source:  HAR #22828096 Report a problem HAR #22828096 Report a problem | ||
| 7/1/2026 | Price change | $760,000-1.3%$176/sqft |
Source: HAR #22828096 Report a problem | ||
| 6/1/2026 | Price change | $770,000-1.9%$178/sqft |
Source: HAR #69987685 Report a problem | ||
| 4/8/2026 | Price change | $785,000-1.9%$182/sqft |
Source: HAR #69987685 Report a problem | ||
| 2/12/2026 | Price change | $800,000-3%$185/sqft |
Source: HAR #69987685 Report a problem | ||
| 1/21/2026 | Price change | $825,000-0.6%$191/sqft |
Source: HAR #69987685 Report a problem | ||
| 11/6/2025 | Listed for sale | $830,000+46.9%$192/sqft |
Source: HAR #69987685 Report a problem | ||
| 1/13/2012 | Sold | -- |
Source: Agent Provided Report a problem | ||
| 11/30/2011 | Price change | $564,900-1.7%$131/sqft |
Source: Martha Turner Properties #54847407 Report a problem | ||
| 8/13/2011 | Price change | $574,900-4.2%$133/sqft |
Source: Martha Turner Properties #54847407 Report a problem | ||
| 4/29/2011 | Listed for sale | $599,900-4%$139/sqft |
Source: Martha Turner Properties #54847407 Report a problem | ||
| 4/16/2009 | Listing removed | $625,000$145/sqft |
Source: HAR #86254654 Report a problem | ||
| 3/29/2009 | Listed for sale | $625,000$145/sqft |
Source: HAR #86254654 Report a problem | ||
Public tax history
| Year | Property taxes | Tax assessment |
|---|---|---|
| 2025 | $8,585 -0.1% | $900,513 +11.5% |
| 2024 | $8,591 +3.4% | $807,544 +3.7% |
| 2023 | $8,307 -14.8% | $778,899 +4.5% |
| 2022 | $9,748 | $745,048 +2% |
| 2021 | -- | $730,249 +0.3% |
| 2020 | $11,161 -5.5% | $728,167 -1% |
| 2019 | $11,816 -26.6% | $735,532 +1% |
| 2018 | $16,089 | $727,935 -9.8% |
| 2017 | $16,089 +6.6% | $807,000 -0.9% |
| 2016 | $15,097 +18.3% | $814,235 -1.4% |
| 2015 | $12,761 | $826,000 +27.1% |
| 2014 | $12,761 | $650,000 +14.2% |
| 2013 | -- | $569,098 +7.5% |
| 2012 | -- | $529,420 +61.9% |
| 2011 | -- | $327,000 |
| 2010 | -- | $327,000 -17.8% |
| 2009 | -- | $398,010 +1.1% |
| 2007 | -- | $393,796 +0.3% |
| 2006 | -- | $392,500 -8.7% |
| 2005 | -- | $430,105 |
Find assessor info on the county website
Monthly payment
Est. payment
Payment breakdown
Explore the cost of this home by adjusting the details. Changes won't be saved.Climate risks
Neighborhood: Greater Uptown
Nearby schools
GreatSchools rating
- 7/10Briargrove Elementary SchoolGrades: PK-5Distance: 0.5 mi
- 5/10Tanglewood MiddleGrades: 6-8Distance: 1.3 mi
- 3/10Lee High SchoolGrades: 9-12Distance: 2 mi
Schools provided by the listing agent
- Elementary: Briargrove Elementary School
- Middle: Tanglewood Middle School
- High: Wisdom High School
Source: HAR. This data may not be complete. We recommend contacting the local school district to confirm school assignments for this home.
- $461,6004 bd4 ba2.5k sqft1126 Nantucket Dr #3, Houston, TX 77057Off Market
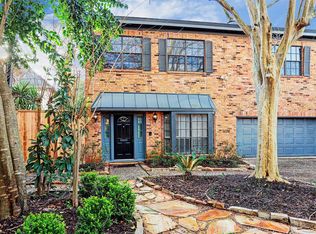
- $393,4002 bd2 ba1.9k sqft1124 Nantucket Dr #4, Houston, TX 77057Off Market
- $693,1003 bd4 ba3k sqft1117 Potomac Dr, Houston, TX 77057Off Market
- $646,0003 bd4 ba3.2k sqft1117 Potomac Dr, Houston, TX 77057Off Market
- $913,3003 bd5 ba3.3k sqft1117 Potomac Dr APT B, Houston, TX 77057Off Market
- $678,2003 bd3 ba3.3k sqft1117 Potomac Dr APT D, Houston, TX 77057Off Market
- $919,4003 bd5 ba3.4k sqft1117 Potomac Dr APT A, Houston, TX 77057Off Market
- $1,521,9004 bd6 ba4.9k sqft1215 Potomac Dr, Houston, TX 77057Off Market
A local agent can set up tours, give advice and negotiate with sellers.
A local lender can help you make sure your offer is ready when you are.
Similar homes
- $715,0004 bd4 ba3.3k sqft5747 Longmont Ln, Houston, TX 77057For Sale
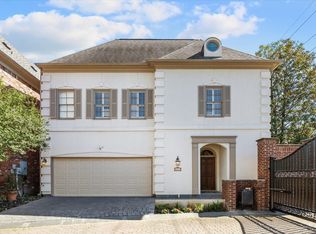 MLS ID #51777690, Terry Cominsky, Martha Turner Sotheby's International Realty. HAR
 - $695,0003 bd3 ba2.5k sqft1112 Nantucket Dr APT A, Houston, TX 77057For Sale
 MLS ID #82415887, Anna Teplitskaya, Compass RE Texas, LLC - Houston. HAR
 - $699,0003 bd5 ba3.1k sqft5810 Maxie St, Houston, TX 77007For Sale
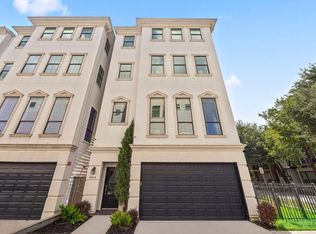 MLS ID #81073549, Laura Bonck, eXp Realty LLC. HAR
 - $549,0003 bd4 ba2.7k sqft5717 Val Verde St Unit C, Houston, TX 77057For Sale
 MLS ID #41720868, Maria Barnabe, Compass RE Texas, LLC - Houston. HAR
 - $599,0003 bd5 ba3k sqft2121 Potomac Dr Unit B, Houston, TX 77057For SaleMLS ID #32320413, Rachel Conkling, Compass RE Texas, LLC - Houston. HAR
- $899,0005 bd4 ba3.6k sqft1308 Whispering Pines Dr, Houston, TX 77055For SaleMLS ID #49194841, Wanda Taylor, Wanda Taylor Properties. HAR
- $750,0005 bd4 ba5.5k sqft16002 Stewarts Grove Dr, Spring, TX 77379For SaleMLS ID #52883391, Esanet Benedict, Better Homes and Gardens Real Estate Gary Greene - Champions. HAR
- $699,9003 bd4 ba2.3k sqft106 Arnold St, Houston, TX 77007For SaleMLS ID #18587503, Evan Compean, Compean Group. HAR
- $799,0003 bd4 ba2.7k sqft6406 Rodrigo St #B, Houston, TX 77007For SaleMLS ID #1044198, Andreas Weber, Martha Turner Sotheby's International Realty. HAR
- $880,0003 bd5 ba3.6k sqft708 Asbury St, Houston, TX 77007For SaleMLS ID #4740714, Sheryl Davis, Compass RE Texas, LLC - Houston. HAR
- $474,9003 bd4 ba2.6k sqft2430 Nantucket Dr #B, Houston, TX 77057For SaleMLS ID #16363257, Anh Tran, ABSOLUTE Realty Group Inc.. HAR
- $845,0006 bd4 ba4.2k sqft9703 Oasis Dr, Houston, TX 77096For SaleMLS ID #3442777, Bernice Blum, Better Homes and Gardens Real Estate Gary Greene - West Gray. HAR
- $649,9993 bd4 ba2.3k sqft5911 Rose St, Houston, TX 77007For SaleMLS ID #72207247, Albert Cantu, Compass RE Texas, LLC - Houston. HAR
- $410,9893 bd4 ba2.1k sqft5525 Petty St #A, Houston, TX 77007For SaleMLS ID #42623728, Linda Riddle, Team Riddle Realty. HAR
- $649,0003 bd3 ba2.4k sqft4517 Rose St, Houston, TX 77007For SaleMLS ID #48079045, Gordana Vickers, Compass RE Texas, LLC - Houston. HAR
- $829,0003 bd3 ba3k sqft24 Bayou Shadows St, Houston, TX 77024For SaleMLS ID #25394818, Guillermo Garza, CDW Group Realtors. HAR
- $629,0004 bd5 ba3k sqft10602 Riverview Dr, Houston, TX 77042For SaleMLS ID #85297820, Susan Annoura, Annoura Realty Group, LLC. HAR
- $609,9003 bd4 ba2.7k sqft916 Yale St APT A, Houston, TX 77008For SaleMLS ID #58976353, Lucia De Chav, Compass RE Texas, LLC - Houston. HAR
- $650,0003 bd4 ba2.9k sqft916 Yale St APT D, Houston, TX 77008For SaleMLS ID #55956862, Melina Ortiz-Guevara, Redfin Corporation. HAR
- $829,0004 bd4 ba4.4k sqft4519 Castlewood St, Sugar Land, TX 77479For SaleMLS ID #86250285, Amando Queiroga, Realm Real Estate Professionals - Katy. HAR
