Discover exceptional versatility in this beautifully designed four-story townhome offering spacious living, thoughtful updates and a flexible floor plan. The first floor features a private bedroom with a full bath, ideal as a guest suite, home office, media room, gym or playroom. The second floor is the heart of the home with an open-concept kitchen and living area, a convenient half bath, and front and rear balconies perfect for indoor-outdoor living. The kitchen features Viking appliances. The third floor offers a spacious primary suite with a beautifully updated bath, an additional bedroom, and a conveniently located laundry room. The fourth floor features another private bedroom and full bath, plus a versatile flex space that opens to the rooftop patio, ideal for entertaining or relaxing. Additional highlights include an elevator servicing all four floors, bamboo laminate flooring, custom closets, whole-home sound system, abundant storage and energy-efficient features throughout.
For sale
Price cut: $49K (8/10)
$950,000
5409 Hidalgo St Unit D, Houston, TX 77056
4beds
3,794sqft
Townhouse
Built in 2008
2,313 Square Feet Lot
$907,300 Zestimate®
$250/sqft
$233/mo HOA
What's special
- 86 days
- 133
- 13
Zillow last checked:
Listing updated:
Listed by:
Dana Johnson TREC #0640604 713-478-0425,
Douglas Elliman Real Estate
Source: HAR,MLS#: 52297441
Facts & features
Interior
Bedrooms & bathrooms
- Bedrooms: 4
- Bathrooms: 5
- Full bathrooms: 4
- 1/2 bathrooms: 1
Primary bedroom
- Level: Third
- Area: 302.25
- Dimensions: 19'6"x15'6"
Bedroom
- Level: First
- Area: 174.72
- Dimensions: 11'7"x15'1"
Bedroom
- Level: Fourth
- Area: 155.17
- Dimensions: 12'8"x12'3"
Bedroom
- Level: Third
- Area: 155.17
- Dimensions: 12'8"x12'3"
Other
- Level: Second
- Area: 168.89
- Dimensions: 12'8"x13'4"
Other
- Level: First
- Area: 51.3
- Dimensions: 7'5"x6'11"
Other
- Level: Third
- Area: 50.38
- Dimensions: 6'6"x7'9"
Other
- Level: Fourth
- Area: 58.28
- Dimensions: 6'5"x9'1"
Breakfast
- Level: Second
- Area: 48.4
- Dimensions: 6'10"x7'1"
Dining room
- Level: Second
- Area: 173.78
- Dimensions: 11'11"x14'7"
Living room
- Level: Second
- Area: 424.13
- Dimensions: 19'6"x21'9"
Primary bath
- Level: Third
- Area: 141.38
- Dimensions: 6'6"x21'9"
Heating
- Natural Gas
Cooling
- Electric
Appliances
- Included: Disposal, Microwave, Gas Cooktop, Dishwasher
Features
- Balcony, Elevator, High Ceilings, 1 Bedroom Down - Not Primary BR, En-Suite Bath, Primary Bed - 3rd Floor, Walk-In Closet(s)
- Flooring: Laminate, Tile, Wood
- Number of fireplaces: 1
Interior area
- Total structure area: 3,794
- Total interior livable area: 3,794 sqft
Property
Parking
- Total spaces: 2
- Parking features: Attached
- Attached garage spaces: 2
Features
- Levels: One
- Stories: 4
- Has spa: Yes
Lot
- Size: 2,313 Square Feet
Details
- Parcel number: 1297800010021
Construction
Type & style
- Home type: Townhouse
- Architectural style: Contemporary
- Property subtype: Townhouse
Materials
- Stucco
- Foundation: Slab
- Roof: Other
Condition
- New construction: No
- Year built: 2008
Utilities & green energy
- Sewer: Public Sewer
- Water: Public
Community & HOA
Community
- Subdivision: Hidalgo Place
HOA
- HOA fee: $2,800 annually
Location
- Region: Houston
Financial & listing details
- Price per square foot: $250/sqft
- Tax assessed value: $706,500
- Annual tax amount: $15,827
- Date on market: 7/16/2026
Estimated market value
$907,300
$862,000 - $953,000
$5,585/mo
Price history
| Date | Event | Price |
|---|---|---|
| 8/10/2026 | Price change | $950,000-4.9%$250/sqft |
Source:  HAR #52297441 Report a problem HAR #52297441 Report a problem | ||
| 7/20/2026 | Listed for sale | $999,000$263/sqft |
Source: HAR #52297441 Report a problem | ||
Public tax history
| Year | Property taxes | Tax assessment |
|---|---|---|
| 2025 | $6,736 -33.3% | $706,500 +8.1% |
| 2024 | $10,092 -4.5% | $653,665 -7.7% |
| 2023 | $10,563 -8.2% | $708,000 -2% |
| 2022 | $11,505 | $722,571 +17.8% |
| 2021 | -- | $613,500 |
| 2020 | $11,524 -16.4% | $613,500 -15.3% |
| 2019 | $13,790 -3.5% | $724,598 +15.9% |
| 2018 | $14,292 | $625,000 -8.1% |
| 2017 | $14,292 -1.6% | $680,000 -1.5% |
| 2016 | $14,519 +1.9% | $690,021 |
| 2015 | $14,247 | $690,021 |
| 2014 | $14,247 | $690,021 +4% |
| 2013 | -- | $663,397 |
| 2012 | -- | $663,397 -2.8% |
| 2011 | -- | $682,661 +28.1% |
| 2010 | -- | $532,732 +5.7% |
| 2009 | -- | $504,110 |
| 2008 | -- | -- |
Find assessor info on the county website
Monthly payment
Est. payment
Payment breakdown
Explore the cost of this home by adjusting the details. Changes won't be saved.Climate risks
Neighborhood: Greater Uptown
Nearby schools
Schools provided by the listing agent
- Elementary: School At St George Place
- Middle: Tanglewood Middle School
- High: Wisdom High School
Source: HAR. This data may not be complete. We recommend contacting the local school district to confirm school assignments for this home.
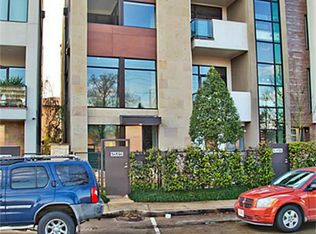

Similar homes
- $938,0004 bd5 ba3.5k sqft5506 Bosque St, Houston, TX 77056For Sale
 MLS ID #66030312, Kelly Fung, Walzel Properties - Corporate Office. HAR
 - $998,0005 bd4 ba4.2k sqft5330 Fayette St, Houston, TX 77056For Sale
 MLS ID #38334635, Patricia Uebe, Keller Williams Memorial. HAR
 - $975,0003 bd4 ba3k sqft5430 Fairdale Ln, Houston, TX 77056For Sale
 MLS ID #98955236, Zoya Alam, eXp Realty LLC. HAR
 - $859,0003 bd5 ba3k sqft5353 Hidalgo St, Houston, TX 77056For Sale
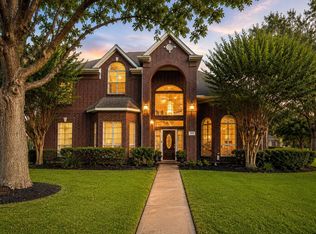 MLS ID #10989826, Yelena Grinina, Keller Williams Realty Metropolitan. HAR
