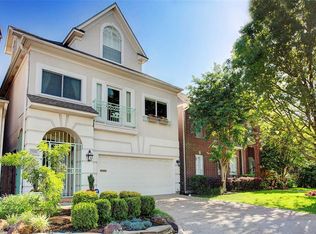
Exceptional corner-lot home with pool in sought-after St. George Place, enhanced with over $85,000 in thoughtful improvements since 2024. Dramatic entry with sweeping staircase and soaring ceilings opens to formal living and dining spaces and family room with wet bar. First-floor primary suite features a fireplace and beautifully remodeled bath with Restoration Hardware cabinetry, stone resin tub, Toto washlet, new shower, tile, fixtures and lighting. Versatile first-floor office can also serve as an additional bedroom. Updated kitchen features custom vent hood, Bosch 800 Series dishwasher, Samsung smart double oven, Bedrosians tile, lighting and Delta faucet. Upstairs offers two bedrooms and large game room with wet bar and half bath. Gated driveway, detached 2-car garage and extra parking. Walking distance to St. George Place Elementary and Mandarin Immersion Magnet School. Convenient to Galleria, Medical Center, Downtown, Uptown and major highways.
For sale
$899,000
5353 Hidalgo St, Houston, TX 77056
3beds
3,013sqft
Single Family Residence
Built in 1998
7,980 Square Feet Lot
$853,400 Zestimate®
$298/sqft
$74/mo HOA
What's special
Extra parkingVersatile first-floor officeCorner-lot homeStone resin tubToto washletGated drivewaySamsung smart double oven
- 45 days
- 555
- 84
Zillow last checked:
Listing updated:
Listed by:
Yelena Grinina TREC #0707236 309-472-6957,
Keller Williams Realty Metropolitan
Source: HAR,MLS#: 10989826
Facts & features
Interior
Bedrooms & bathrooms
- Bedrooms: 3
- Bathrooms: 5
- Full bathrooms: 2
- 1/2 bathrooms: 3
Primary bedroom
- Level: First
- Area: 266
- Dimensions: 19 x 14
Bedroom
- Level: Second
- Area: 182
- Dimensions: 14 x 13
Bedroom
- Level: Second
- Area: 182
- Dimensions: 14 x 13
Breakfast
- Level: First
- Area: 121
- Dimensions: 11 x 11
Dining room
- Level: First
- Area: 169
- Dimensions: 13 x 13
Family room
- Level: First
- Area: 306
- Dimensions: 18 x 17
Game room
- Level: Second
- Area: 456
- Dimensions: 24 x 19
Kitchen
- Level: First
- Area: 240
- Dimensions: 16 x 15
Living room
- Level: First
- Area: 195
- Dimensions: 15 x 13
Primary bath
- Level: First
- Area: 132
- Dimensions: 12 x 11
Utility room
- Level: First
- Area: 35
- Dimensions: 7 x 5
Heating
- Natural Gas
Cooling
- Ceiling Fan(s), Electric
Appliances
- Included: Disposal, Dishwasher
- Laundry: Electric Dryer Hookup, Gas Dryer Hookup, Washer Hookup
Features
- Crown Molding, Dry Bar, Formal Entry/Foyer, High Ceilings, Primary Bed - 1st Floor, Walk-In Closet(s)
- Flooring: Carpet, Stone, Tile, Wood
- Windows: Window Coverings
- Number of fireplaces: 2
- Fireplace features: Gas
Interior area
- Total structure area: 3,013
- Total interior livable area: 3,013 sqft
Video & virtual tour
Property
Parking
- Total spaces: 2
- Parking features: Driveway Gate, Detached, Additional Parking, Electric Gate, Garage Door Opener
- Garage spaces: 2
Features
- Stories: 2
- Patio & porch: Patio/Deck
- Exterior features: Sprinkler System
- Has private pool: Yes
- Pool features: Gunite
- Fencing: Back Yard
Lot
- Size: 7,980 Square Feet
- Features: Corner Lot, 0 Up To 1/4 Acre
Details
- Parcel number: 0770870040001
Construction
Type & style
- Home type: SingleFamily
- Architectural style: Traditional
- Property subtype: Single Family Residence
Materials
- Brick
- Foundation: Slab
- Roof: Composition
Condition
- New construction: No
- Year built: 1998
Utilities & green energy
- Sewer: Public Sewer
- Water: Public
Green energy
- Energy efficient items: Thermostat, Exposure/Shade
Community & HOA
Community
- Subdivision: Lamar Terrace
HOA
- Has HOA: Yes
- HOA fee: $887 annually
Location
- Region: Houston
Financial & listing details
- Price per square foot: $298/sqft
- Tax assessed value: $771,000
- Annual tax amount: $17,272
- Date on market: 8/21/2026
- Road surface type: Concrete, Curbs, Gutters
Estimated market value
$853,400
$811,000 - $896,000
$8,275/mo
Price history
| Date | Event | Price |
|---|---|---|
| 8/21/2026 | Listed for sale | $899,000-0.1%$298/sqft |
Source:  HAR #10989826 Report a problem HAR #10989826 Report a problem | ||
| 4/22/2024 | Listing removed | -- |
Source: HAR #46144500 Report a problem | ||
| 3/24/2024 | Pending sale | $900,000$299/sqft |
Source: HAR #46144500 Report a problem | ||
| 2/13/2024 | Price change | $900,000-5.2%$299/sqft |
Source: HAR #46144500 Report a problem | ||
| 2/5/2024 | Price change | $949,000-1.7%$315/sqft |
Source: HAR #46144500 Report a problem | ||
| 1/10/2024 | Listed for sale | $965,000+32.4%$320/sqft |
Source: HAR #46144500 Report a problem | ||
| 4/17/2019 | Listing removed | $729,000$242/sqft |
Source: Realty Associates #43358163 Report a problem | ||
| 4/17/2019 | Listed for sale | $729,000$242/sqft |
Source: Realty Associates #43358163 Report a problem | ||
| 4/9/2019 | Pending sale | $729,000$242/sqft |
Source: Realty Associates #43358163 Report a problem | ||
| 3/15/2019 | Price change | $729,000-1.4%$242/sqft |
Source: Realty Associates #43358163 Report a problem | ||
| 2/23/2019 | Listed for sale | $739,000+1.4%$245/sqft |
Source: Realty Associates #43358163 Report a problem | ||
| 11/8/2018 | Listing removed | $729,000$242/sqft |
Source: Realty Associates #17737920 Report a problem | ||
| 10/11/2018 | Price change | $729,000-2.7%$242/sqft |
Source: Realty Associates #17737920 Report a problem | ||
| 9/20/2018 | Listed for sale | $749,000+3.3%$249/sqft |
Source: Realty Associates #17737920 Report a problem | ||
| 8/3/2018 | Listing removed | $725,000$241/sqft |
Source: Page-Pryde Properties #92095885 Report a problem | ||
| 7/8/2018 | Price change | $725,000-2.8%$241/sqft |
Source: Page-Pryde Properties #92095885 Report a problem | ||
| 6/2/2018 | Price change | $745,900-1.8%$248/sqft |
Source: Page-Pryde Properties #92095885 Report a problem | ||
| 3/29/2018 | Price change | $759,900-1.9%$252/sqft |
Source: Page-Pryde Properties #92095885 Report a problem | ||
| 3/7/2018 | Price change | $775,000-11.4%$257/sqft |
Source: Page-Pryde Properties #92095885 Report a problem | ||
| 1/16/2018 | Listed for sale | $875,000$290/sqft |
Source: Berkshire Hathaway HomeService #26993534 Report a problem | ||
Public tax history
| Year | Property taxes | Tax assessment |
|---|---|---|
| 2025 | $11,902 +4.5% | $771,000 +5.5% |
| 2024 | $11,387 -10.4% | $730,894 -13.1% |
| 2023 | $12,709 -3.7% | $840,905 +7.6% |
| 2022 | $13,193 | $781,284 +11.5% |
| 2021 | -- | $700,403 +6.1% |
| 2020 | $12,419 -33.7% | $660,000 -14.6% |
| 2019 | $18,725 +20.3% | $773,247 +4.6% |
| 2018 | $15,569 | $739,500 |
| 2017 | $15,569 +5% | $739,500 |
| 2016 | $14,831 +19.5% | $739,500 |
| 2015 | $12,416 | $739,500 +12.5% |
| 2014 | $12,416 | $657,300 +24.2% |
| 2013 | -- | $529,339 +8.6% |
| 2012 | -- | $487,200 |
| 2011 | -- | $487,200 -10.9% |
| 2010 | -- | $546,900 -4.9% |
| 2009 | -- | $575,000 +17.3% |
| 2007 | -- | $490,000 +2.1% |
| 2006 | -- | $480,000 -3.1% |
| 2005 | -- | $495,335 -0.6% |
| 2004 | -- | $498,500 +2.8% |
| 2003 | -- | $485,100 +10% |
| 2002 | -- | $441,000 +6.9% |
| 2001 | -- | $412,500 +10% |
| 2000 | -- | $375,000 |
Find assessor info on the county website
Monthly payment
Est. payment
Payment breakdown
Explore the cost of this home by adjusting the details. Changes won't be saved.Climate risks
Neighborhood: Greater Uptown
Nearby schools
Schools provided by the listing agent
- Elementary: School At St George Place
- Middle: Tanglewood Middle School
- High: Wisdom High School
Source: HAR. This data may not be complete. We recommend contacting the local school district to confirm school assignments for this home.
Similar homes
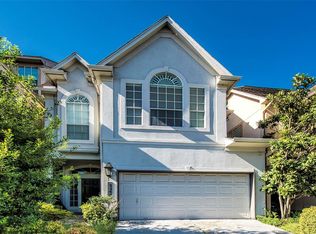
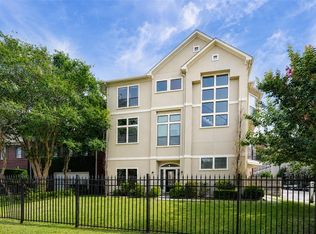
- $763,0003 bd4 ba2.8k sqft3014 S Rice St, Houston, TX 77056For Sale
 MLS ID #78448567, Michelle Garcia, C.R.Realty. HAR
 - $975,0003 bd4 ba3k sqft5430 Fairdale Ln, Houston, TX 77056For Sale
 MLS ID #98955236, Zoya Alam, eXp Realty LLC. HAR
 - $835,0003 bd4 ba3.1k sqft5526 McCulloch Cir, Houston, TX 77056For Sale
 MLS ID #70297722, Weldon Newsome, eXp Realty LLC. HAR
 - $938,0004 bd5 ba3.5k sqft5506 Bosque St, Houston, TX 77056For Sale
 MLS ID #66030312, Kelly Fung, Walzel Properties - Corporate Office. HAR
