Welcome to 16012 Normandy Ct! This charming 3-bedroom, 1.5-bath single-family home is the perfect starter home, offering a wonderful blend of comfort, style, and modern updates. Step inside to a warm and inviting living space featuring beautiful oak hardwood floors. The thoughtfully renovated kitchen is sure to impress, showcasing quartz countertops, brand-new stainless-steel appliances, and a classic subway tile backsplash. Modern updates throughout the home are complemented by the convenience of a spacious two-car garage, providing plenty of room for parking and storage. Ideally located in the heart of booming Prince William County, this home puts you just minutes from Leesylvania State Park, I-95, Stonebridge at Potomac Town Center, shopping, dining, and everyday conveniences. Move-in ready, beautifully updated, and ideally located 16012 Normandy Ct checks all the boxes for your next home! Qualified Buyers can qualify for an assumable VA rate of 5.1%!!
Under contract
Price cut: $9K (9/9)
$490,000
16012 Normandy Ct, Woodbridge, VA 22191
3beds
1,364sqft
Single Family Residence
Built in 1977
10,850 Square Feet Lot
$488,700 Zestimate®
$359/sqft
$13/mo HOA
What's special
Spacious two-car garageThoughtfully renovated kitchenBeautiful oak hardwood floorsQuartz countertopsBrand-new stainless-steel appliancesClassic subway tile backsplash
- 49 days
- 557
- 48
Likely to sell faster than
Zillow last checked:
Listing updated:
Listed by:
Jason Park 703-731-1442,
Serhant 8777374268,
Co-Listing Agent: Antonio T Nguyen 703-975-7335,
Serhant
Source: Bright MLS,MLS#: VAPW2128966
Facts & features
Interior
Bedrooms & bathrooms
- Bedrooms: 3
- Bathrooms: 2
- Full bathrooms: 1
- 1/2 bathrooms: 1
- Main level bathrooms: 2
- Main level bedrooms: 3
Basement
- Area: 960
Heating
- Heat Pump, Electric
Cooling
- Central Air, Electric
Appliances
- Included: Microwave, Dishwasher, Disposal, Dryer, Oven/Range - Electric, Washer, Electric Water Heater
- Laundry: In Basement, Lower Level
Features
- Breakfast Area, Ceiling Fan(s), Open Floorplan
- Flooring: Carpet, Hardwood, Wood
- Windows: Double Pane Windows
- Basement: Front Entrance,Finished,Walk-Out Access
- Number of fireplaces: 1
- Fireplace features: Wood Burning
Interior area
- Total structure area: 1,988
- Total interior livable area: 1,364 sqft
- Finished area above ground: 1,028
- Finished area below ground: 336
Property
Parking
- Total spaces: 2
- Parking features: Garage Faces Front, Garage Door Opener, Asphalt, Attached, Driveway
- Attached garage spaces: 2
- Has uncovered spaces: Yes
Accessibility
- Accessibility features: None
Features
- Levels: Split Foyer,Two
- Stories: 2
- Patio & porch: Patio
- Pool features: None
- Fencing: Back Yard
Lot
- Size: 10,850 Square Feet
- Features: Cleared
Details
- Additional structures: Above Grade, Below Grade
- Parcel number: 8290857348
- Zoning: R4
- Special conditions: Standard
Construction
Type & style
- Home type: SingleFamily
- Property subtype: Single Family Residence
Materials
- Combination
- Foundation: Slab
- Roof: Asphalt
Condition
- Excellent,Very Good
- New construction: No
- Year built: 1977
Utilities & green energy
- Sewer: Public Sewer
- Water: Public
Community & HOA
Community
- Security: Electric Alarm
- Subdivision: Newport
HOA
- Has HOA: Yes
- Services included: Common Area Maintenance
- HOA fee: $150 annually
Location
- Region: Woodbridge
Financial & listing details
- Price per square foot: $359/sqft
- Tax assessed value: $455,300
- Annual tax amount: $4,417
- Date on market: 8/27/2026
- Listing agreement: Exclusive Right To Sell
- Ownership: Fee Simple
Estimated market value
$488,700
$464,000 - $513,000
$2,752/mo
Price history
| Date | Event | Price |
|---|---|---|
| 9/25/2026 | Contingent | $490,000$359/sqft |
Source:  Bright MLS #VAPW2128966 Report a problem Bright MLS #VAPW2128966 Report a problem | ||
| 9/9/2026 | Price change | $490,000-1.8%$359/sqft |
Source: Bright MLS #VAPW2128966 Report a problem | ||
| 8/27/2026 | Listed for sale | $499,000+10.9%$366/sqft |
Source: Bright MLS #VAPW2128966 Report a problem | ||
| 8/25/2026 | Listing removed | $2,975$2/sqft |
Source: Zillow Rentals Report a problem | ||
| 8/22/2026 | Price change | $2,975-2.5%$2/sqft |
Source: Zillow Rentals Report a problem | ||
| 8/16/2026 | Price change | $3,050-1.6%$2/sqft |
Source: Zillow Rentals Report a problem | ||
| 8/12/2026 | Price change | $3,100-1.6%$2/sqft |
Source: Zillow Rentals Report a problem | ||
| 8/5/2026 | Price change | $3,150-3.1%$2/sqft |
Source: Zillow Rentals Report a problem | ||
| 7/21/2026 | Listed for rent | $3,250+4%$2/sqft |
Source: Zillow Rentals Report a problem | ||
| 8/6/2025 | Listing removed | $3,125$2/sqft |
Source: Zillow Rentals Report a problem | ||
| 7/28/2025 | Price change | $3,125-3.8%$2/sqft |
Source: Zillow Rentals Report a problem | ||
| 7/23/2025 | Price change | $3,250-3%$2/sqft |
Source: Zillow Rentals Report a problem | ||
| 7/4/2025 | Listed for rent | $3,350+4.7%$2/sqft |
Source: Zillow Rentals Report a problem | ||
| 2/24/2024 | Listing removed | -- |
Source: Zillow Rentals Report a problem | ||
| 2/15/2024 | Listed for rent | $3,200$2/sqft |
Source: Zillow Rentals Report a problem | ||
| 2/1/2023 | Sold | $450,000$330/sqft |
Source: Bright MLS #VAPW2041404 Report a problem | ||
| 12/26/2022 | Contingent | $450,000$330/sqft |
Source: Bright MLS #VAPW2041404 Report a problem | ||
| 12/12/2022 | Listed for sale | $450,000$330/sqft |
Source: Bright MLS #VAPW2041404 Report a problem | ||
| 12/1/2022 | Listing removed | $450,000$330/sqft |
Source: Bright MLS #VAPW2041404 Report a problem | ||
| 11/30/2022 | Listed for sale | $450,000+95.7%$330/sqft |
Source: Bright MLS #VAPW2041404 Report a problem | ||
| 4/30/2012 | Sold | $230,000+7%$169/sqft |
Source: Public Record Report a problem | ||
| 2/14/2012 | Listed for sale | $214,900+13.7%$158/sqft |
Source: RE/MAX Choice #PW7771378 Report a problem | ||
| 8/23/2011 | Sold | $189,000-46.8%$139/sqft |
Source: Public Record Report a problem | ||
| 5/27/2005 | Sold | $355,000+163%$260/sqft |
Source: Public Record Report a problem | ||
| 8/16/1996 | Sold | $135,000+35%$99/sqft |
Source: Public Record Report a problem | ||
| 3/26/1996 | Sold | $100,000$73/sqft |
Source: Public Record Report a problem | ||
Public tax history
| Year | Property taxes | Tax assessment |
|---|---|---|
| 2025 | $4,246 +3.5% | $433,000 +5% |
| 2024 | $4,100 -2.1% | $412,300 +2.4% |
| 2023 | $4,188 -2.6% | $402,500 +6.5% |
| 2022 | $4,298 +6.8% | $377,800 +15.5% |
| 2021 | $4,025 +6.6% | $327,000 +7.7% |
| 2020 | $3,775 +102.4% | $303,600 -1.7% |
| 2019 | $1,865 -47.3% | $308,900 +5.4% |
| 2018 | $3,539 +3.6% | $293,100 +4.5% |
| 2017 | $3,415 | $280,400 +1.4% |
| 2016 | $3,415 +6.9% | $276,600 +7.9% |
| 2015 | $3,193 | $256,300 +1.5% |
| 2014 | $3,193 | $252,600 +8% |
| 2013 | -- | $233,800 +3.9% |
| 2012 | -- | $225,100 +31.9% |
| 2010 | -- | $170,700 -16.2% |
| 2009 | -- | $203,800 -29.4% |
| 2008 | -- | $288,600 -17.4% |
| 2007 | -- | $349,300 -3.2% |
| 2006 | -- | $360,700 +21.6% |
| 2005 | -- | $296,600 +27.8% |
| 2004 | -- | $232,100 +14.9% |
| 2003 | -- | $202,000 +20.5% |
| 2002 | -- | $167,600 +9.5% |
| 2001 | -- | $153,000 |
Find assessor info on the county website
Monthly payment
Est. payment
Payment breakdown
Explore the cost of this home by adjusting the details. Changes won't be saved.Climate risks
Neighborhood: Newport
Nearby schools
Schools provided by the listing agent
- Elementary: Leesylvania
- Middle: Potomac
- High: Potomac
- District: Prince William County Public Schools
Source: Bright MLS. This data may not be complete. We recommend contacting the local school district to confirm school assignments for this home.

Similar homes
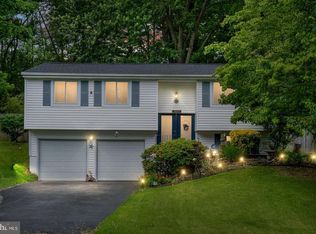
- $585,0003 bd3 ba1.9k sqft2189 Jennings St, Woodbridge, VA 22191For Sale
 MLS ID #VAPW2132494, Melissa Rose, Pearson Smith Realty, LLC. Bright MLS
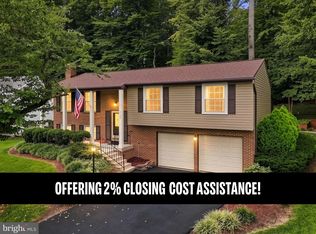
 - $514,9003 bd2 ba1.3k sqft14313 Randall Dr, Woodbridge, VA 22191For Sale
 MLS ID #VAPW2129976, Dilara Wentz, KW Metro Center. Bright MLS
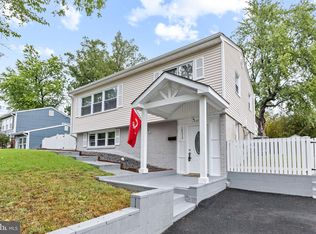
 - $625,0004 bd3 ba2k sqft16125 Olmstead Ln, Woodbridge, VA 22191For Sale
 MLS ID #VAPW2128436, Rich DiGiovanna, RE/MAX Allegiance. Bright MLS
 - $489,0003 bd2 ba1.6k sqft18301 Cabin Rd, Triangle, VA 22172For Sale
 MLS ID #VAPW2124326, Laurie Falk, The Hogan Group Real Estate. Bright MLS
 - $499,9993 bd3 ba1.6k sqft12703 Torrington St, Woodbridge, VA 22192For SaleMLS ID #VAPW2131228, Gregg Tomlin, Jobin Realty. Bright MLS
- $425,0003 bd3 ba1.8k sqft15346 Blacksmith Ter, Woodbridge, VA 22191For SaleMLS ID #VAPW2130506, Wes Stearns, M.O. Wilson Properties. Bright MLS
- $550,0003 bd2 ba1.5k sqft5844 Anthony Dr, Woodbridge, VA 22193For SaleMLS ID #VAPW2129518, David Brewer, Berkshire Hathaway HomeServices PenFed Realty. Bright MLS
- $519,0003 bd2 ba1.7k sqft4401 Kentmore Dr, Woodbridge, VA 22193For SaleMLS ID #VAPW2127938, Alex Pinto, Fairfax Realty Select. Bright MLS
- $525,0004 bd3 ba1.9k sqft13528 Delaney Rd, Woodbridge, VA 22193For SaleMLS ID #VAPW2130066, Buky Delle, EXP Realty, LLC. Bright MLS
- $519,9004 bd2 ba1.7k sqft14223 Lindendale Rd, Woodbridge, VA 22193For SaleMLS ID #VAPW2128680, Muhammad mir, First American Real Estate. Bright MLS
- $510,0004 bd3 ba1.7k sqft13313 Kurtz Rd, Woodbridge, VA 22193For SaleMLS ID #VAPW2127410, Patrick Sowers, Samson Properties. Bright MLS
- $485,0004 bd4 ba2k sqft12419 Eden Ln, Woodbridge, VA 22192For SaleMLS ID #VAPW2132424, Wes Stearns, M.O. Wilson Properties. Bright MLS
- $399,9002 bd3 ba1.2k sqft15352 Gunsmith Ter, Woodbridge, VA 22191For SaleMLS ID #VAPW2129158, Fernando LLaneza, Spring Hill Real Estate, LLC.. Bright MLS
- $475,0005 bd2 ba1.9k sqft4220 Piper Ln, Marbury, MD 20658For SaleMLS ID #MDCH2059004, Carol Manning, EXP Realty, LLC. Bright MLS
- $499,9003 bd4 ba1.6k sqft3863 Sunny Brook Ct, Woodbridge, VA 22192For SaleMLS ID #VAPW2131582, Sahar Anwar, Redfin Corporation. Bright MLS
- $495,0003 bd2 ba1.5k sqft5 Greenridge Dr, Stafford, VA 22554For SaleMLS ID #VAST2049160, Crystal Harmon, CENTURY 21 New Millennium. Bright MLS
- $525,0003 bd3 ba1.9k sqft13449 Nascoby Ln, Woodbridge, VA 22193For SaleMLS ID #VAPW2119528, Verria Hairston, Open Door Brokerage, LLC. Bright MLS
- $410,0003 bd3 ba1.5k sqftRiver Oaks, Woodbridge, VA 22191For SaleMLS ID #VAPW2125654, Roberto Garcia, Serhant. Bright MLS
- $414,9003 bd3 ba1.9k sqft13103 Vineyard Way, Woodbridge, VA 22191For SaleMLS ID #VAPW2132048, Manuwa Eligwe, Keller Williams Realty/Lee Beaver & Assoc.. Bright MLS
- $559,0004 bd3 ba1.9k sqft13424 Kingsman Rd, Woodbridge, VA 22193For SaleMLS ID #VAPW2130334, Noelia Morris, EXP Realty, LLC. Bright MLS
