Nestled in the charming Willow Ridge community, this stunning Colonial-style home offers a perfect blend of comfort and elegance. Built in 1987 and with a renovation in 2026, including adding the main floor bedroom suite, this residence is designed to meet the needs of modern living while retaining its classic appeal. As you step inside, you are greeted by an inviting open floor plan that seamlessly connects the family room to the gourmet kitchen. The heart of the home features upgraded countertops and stainless steel appliances: including a built-in microwave, dishwasher, and electric range. A spacious eat-in area with dramatic open ceiling to second story, has double doors leading to the new 40 x 18 foot patio. The family room, adorned with crown moldings and recessed lighting, is perfect for cozy gatherings, while the electric fireplace adds a touch of warmth and ambiance. The spacious living and dining rooms are perfect for entertaining, while the home office provides a quiet space for work or study. This home boasts five generously sized bedrooms, including a convenient entry-level bedroom with en-suite, ideal for guests or multi-generational living. The primary suite is a true retreat, featuring a luxurious en-suite bathroom and a walk-in closet that provides ample storage. Each of the four full bathrooms and one half-bath is thoughtfully designed, ensuring comfort and privacy for all. The interior is enhanced by beautiful wood and ceramic tile flooring, complemented by plush carpeting in the bedrooms. Double-pane windows throughout the home not only provide energy efficiency but also fill the space with natural light, creating a warm and inviting atmosphere. Step outside to discover the extensive hardscape that surrounds the property, perfect for outdoor entertaining or simply enjoying the serene surroundings. The level lot, situated on a quiet cul-de-sac, features a beautifully landscaped front yard and a private rear yard, offering a peaceful retreat for relaxation or play. Parking is a breeze with an attached two-car garage and additional driveway space. The home is equipped with modern conveniences, including a laundry area located in the basement, ensuring functionality and ease of living. With its excellent condition and thoughtful design, this home is ready to welcome you. Experience the perfect blend of comfort, style, and convenience in this Willow Ridge gem, where every detail has been crafted with care to create a true sense of home.
Pending
$990,000
16017 Daven Pine Ct, Gaithersburg, MD 20878
5beds
4,106sqft
:
Get pre-qualified$6,063/mo
Single Family Residence
Built in 1987
0.35 Acres Lot
$1,001,300 Zestimate®
$241/sqft
$5/mo HOA
What's special
Home officeElectric fireplacePrivate rear yardAttached two-car garageBeautifully landscaped front yardEntry-level bedroom with en-suiteStainless steel appliances
- 29 days |
- 314 |
- 10 |
Likely to sell faster than
Zillow last checked:
Listing updated:
Listed by:
Ibi Teleki Sofillas 301-466-3256,
MYREALTYTEAM Real Estate LLC (301) 466-3256
Source: Bright MLS,MLS#: MDMC2237700
Facts & features
Interior
Bedrooms & bathrooms
- Bedrooms: 5
- Bathrooms: 5
- Full bathrooms: 4
- 1/2 bathrooms: 1
- Main level bathrooms: 2
- Main level bedrooms: 1
Rooms
- Room types: Living Room, Dining Room, Bedroom 5, Kitchen, Family Room, Office, Recreation Room, Bonus Room
Bedroom 5
- Features: Cathedral/Vaulted Ceiling, Recessed Lighting, Attached Bathroom
- Level: Main
- Area: 396 Square Feet
- Dimensions: 18 X 22
Bonus room
- Level: Lower
Dining room
- Level: Main
Family room
- Features: Fireplace - Electric
- Level: Main
Kitchen
- Features: Breakfast Bar, Breakfast Room, Cathedral/Vaulted Ceiling
- Level: Main
Living room
- Level: Main
Office
- Level: Main
Recreation room
- Level: Lower
Heating
- Central, Electric
Cooling
- Ceiling Fan(s), Central Air, Electric
Appliances
- Included: Microwave, Dishwasher, Disposal, Dryer, Exhaust Fan, Ice Maker, Oven/Range - Electric, Range Hood, Refrigerator, Washer, Electric Water Heater
- Laundry: In Basement
Features
- Ceiling Fan(s), Crown Molding, Family Room Off Kitchen, Open Floorplan, Eat-in Kitchen, Kitchen - Gourmet, Primary Bath(s), Recessed Lighting, Upgraded Countertops, Walk-In Closet(s), Entry Level Bedroom, 2 Story Ceilings, 9'+ Ceilings, Cathedral Ceiling(s)
- Flooring: Wood, Carpet, Ceramic Tile
- Doors: Double Entry, French Doors
- Windows: Double Pane Windows, Window Treatments
- Basement: Full,Improved,Interior Entry,Concrete
- Number of fireplaces: 1
- Fireplace features: Electric
Interior area
- Total structure area: 4,216
- Total interior livable area: 4,106 sqft
- Finished area above ground: 3,106
- Finished area below ground: 1,000
Property
Parking
- Total spaces: 2
- Parking features: Garage Faces Front, Garage Door Opener, Attached, Driveway
- Attached garage spaces: 2
- Has uncovered spaces: Yes
Accessibility
- Accessibility features: None
Features
- Levels: Three
- Stories: 3
- Patio & porch: Patio
- Exterior features: Extensive Hardscape
- Pool features: None
- Fencing: Back Yard
Lot
- Size: 0.35 Acres
- Features: Cul-De-Sac, Front Yard, Landscaped, Level, Private, Rear Yard
Details
- Additional structures: Above Grade, Below Grade
- Parcel number: 160602458343
- Zoning: R200
- Special conditions: Standard
Construction
Type & style
- Home type: SingleFamily
- Architectural style: Colonial
- Property subtype: Single Family Residence
Materials
- Brick Front
- Foundation: Active Radon Mitigation
- Roof: Asphalt,Shingle
Condition
- Excellent
- New construction: No
- Year built: 1987
- Major remodel year: 2026
Details
- Builder name: Kettler Brothers Homes
Utilities & green energy
- Sewer: Public Sewer
- Water: Public
Community & HOA
Community
- Subdivision: Willow Ridge
HOA
- Has HOA: Yes
- HOA fee: $60 annually
- HOA name: WILLOW RIDGE CIVIC ASSOCIATION
Location
- Region: Gaithersburg
Financial & listing details
- Price per square foot: $241/sqft
- Tax assessed value: $696,133
- Annual tax amount: $8,036
- Date on market: 7/2/2026
- Listing agreement: Exclusive Right To Sell
- Ownership: Fee Simple
Estimated market value
$1,001,300
$951,000 - $1.05M
$4,887/mo
Price history
| Date | Event | Price |
|---|---|---|
| 7/4/2026 | Pending sale | $990,000$241/sqft |
Source:  Bright MLS #MDMC2237700 Report a problem Bright MLS #MDMC2237700 Report a problem | ||
| 7/2/2026 | Listed for sale | $990,000+6.5%$241/sqft |
Source: Bright MLS #MDMC2237700 Report a problem | ||
| 7/11/2025 | Sold | $930,000-1.6%$226/sqft |
Source: Bright MLS #MDMC2182314 Report a problem | ||
| 6/26/2025 | Pending sale | $945,000$230/sqft |
Source: Bright MLS #MDMC2182314 Report a problem | ||
| 6/15/2025 | Contingent | $945,000$230/sqft |
Source: Bright MLS #MDMC2182314 Report a problem | ||
| 6/6/2025 | Listed for sale | $945,000+255.3%$230/sqft |
Source: Bright MLS #MDMC2182314 Report a problem | ||
| 6/25/1997 | Sold | $266,000$65/sqft |
Source: Public Record Report a problem | ||
Public tax history
| Year | Property taxes | Tax assessment |
|---|---|---|
| 2025 | $7,344 +5.1% | $651,567 +7.3% |
| 2024 | $6,988 +2.3% | $607,000 +2.4% |
| 2023 | $6,833 +6.9% | $593,033 +2.4% |
| 2022 | $6,390 +2.6% | $579,067 +2.5% |
| 2021 | $6,230 +1.9% | $565,100 +1.9% |
| 2020 | $6,116 +4.1% | $554,400 +4% |
| 2019 | $5,877 -0.2% | $533,000 |
| 2018 | $5,888 -1.2% | $533,000 +1.6% |
| 2017 | $5,960 +27% | $524,500 +1.6% |
| 2016 | $4,694 | $516,000 +1.7% |
| 2015 | $4,694 | $507,500 +2.1% |
| 2014 | $4,694 | $497,133 +2.1% |
| 2013 | -- | $486,767 +2.2% |
| 2012 | -- | $476,400 |
| 2011 | -- | $476,400 |
| 2010 | -- | $476,400 -18.1% |
| 2009 | -- | $581,700 +6.5% |
| 2008 | -- | $546,186 +7% |
| 2007 | -- | $510,673 +7.5% |
| 2006 | -- | $475,160 +13.8% |
| 2005 | -- | $417,496 +16% |
| 2004 | -- | $359,833 +19.1% |
| 2003 | -- | $302,170 +4.5% |
| 2002 | -- | $289,296 |
| 2001 | -- | $289,296 |
Find assessor info on the county website
Monthly payment
Est. payment
Payment breakdown
Explore the cost of this home by adjusting the details. Changes won't be saved.Climate risks
Neighborhood: 20878
Nearby schools
GreatSchools rating
- 7/10Thurgood Marshall Elementary SchoolGrades: PK-5Distance: 0.5 mi
- 6/10Ridgeview Middle SchoolGrades: 6-8Distance: 0.9 mi
- 8/10Quince Orchard High SchoolGrades: 9-12Distance: 0.5 mi
Schools provided by the listing agent
- Elementary: Thurgood Marshall
- Middle: Ridgeview
- High: Quince Orchard
- District: Montgomery County Public Schools
Source: Bright MLS. This data may not be complete. We recommend contacting the local school district to confirm school assignments for this home.
- $855,3003 bd4 ba2.7k sqft16013 Daven Pine Ct, Gaithersburg, MD 20878Off Market
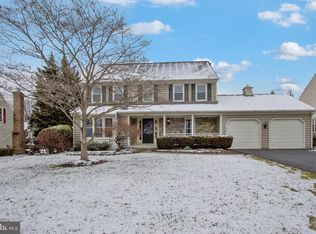
- $757,5003 bd3 ba2.2k sqft16021 Daven Pine Ct, Gaithersburg, MD 20878Off Market
- $901,2004 bd3 ba2.7k sqft12536 Carrington Hill Dr, Gaithersburg, MD 20878Off Market

- $900,0004 bd4 ba3.5k sqft12532 Carrington Hill Dr, Gaithersburg, MD 20878Sold
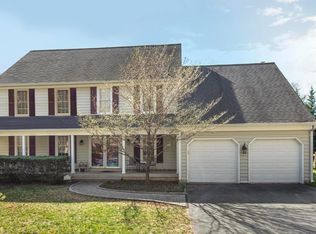
- $787,500-- bd2 ba2.7k sqft16009 Daven Pine Ct, Gaithersburg, MD 20878Off Market
- $837,2004 bd4 ba2.3k sqft16008 Shady Stone Way, Gaithersburg, MD 20878Off Market
- $829,5004 bd4 ba2.3k sqft12546 Carrington Hill Dr, Gaithersburg, MD 20878Off Market
- $754,1004 bd2 ba2.1k sqft16012 Shady Stone Way, Gaithersburg, MD 20878Off Market
A local agent can set up tours, give advice and negotiate with sellers.
Similar homes
- $995,0004 bd4 ba3.4k sqft11337 Freas Dr, Gaithersburg, MD 20878For Sale
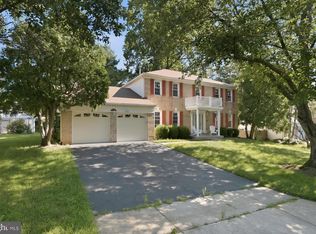
 MLS ID #MDMC2247588, Miku Mulugeta, HomeSmart. Bright MLS
 - $889,4005 bd3 ba2.6k sqft13524 Straw Bale Ln, Gaithersburg, MD 20878For Sale
 MLS ID #MDMC2236836, Russell Brazil, RLAH @properties. Bright MLS
 - $989,0004 bd4 ba3.6k sqft8 Haller Ct, Poolesville, MD 20837For Sale
 MLS ID #MDMC2246252, Nancy Jamison Willard, Charles H. Jamison, LLC. Bright MLS
 - $935,0005 bd5 ba4k sqft14514 Bubbling Spring Rd, Boyds, MD 20841For Sale
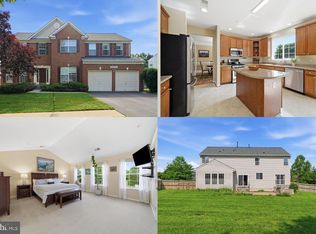 MLS ID #MDMC2244876, Sarah Reynolds, Keller Williams Realty. Bright MLS
 - $825,0005 bd4 ba3.1k sqft132 Liriope Pl, Gaithersburg, MD 20878For SaleMLS ID #MDMC2242032, Ellie Hitt, RE/MAX Realty Centre, Inc.. Bright MLS
- $1,178,0004 bd4 ba3.9k sqft14440 Stonebridge View Dr, Gaithersburg, MD 20878For SaleMLS ID #MDMC2218220, Ben Zhuang, Samson Properties. Bright MLS
- $1,250,0005 bd4 ba4.5k sqft112 Canfield Hill Dr, Gaithersburg, MD 20878For SaleMLS ID #MDMC2239778, Mandy Kaur, Redfin Corp. Bright MLS
- $775,0004 bd3 ba2.8k sqft21031 Clarksburg Rd, Boyds, MD 20841For SaleMLS ID #MDMC2248740, Denise Parsons, Hagan Realty. Bright MLS
- $780,0005 bd5 ba4.4k sqft15204 Winstead Ln, Silver Spring, MD 20905For SaleMLS ID #MDMC2245628, Betsy Taylor, RLAH @properties. Bright MLS
- $700,0005 bd4 ba3k sqft12125 Songbird Ln, Germantown, MD 20876For SaleMLS ID #MDMC2248324, Ms. Carolyn Thompson, REAL ESTATE SEARCH AND SALE LLC. Bright MLS
- $1,095,0005 bd5 ba5.7k sqft18117 Hayloft Dr, Derwood, MD 20855For SaleMLS ID #MDMC2239624, Karen Rollings, EXP Realty, LLC. Bright MLS
- $1,015,0004 bd3 ba2.7k sqft1705 Crestview Dr, Rockville, MD 20854For SaleMLS ID #MDMC2230982, Michelle Yu, Long & Foster Real Estate, Inc.. Bright MLS
- $900,0005 bd4 ba4.7k sqft17713 Foxmoor Dr, Woodbine, MD 21797For SaleMLS ID #MDHW2070404, Scott Dunn, Redfin Corp. Bright MLS
- $1,025,0005 bd3 ba2.4k sqft12035 Lake Newport Rd, Reston, VA 20194For SaleMLS ID #VAFX2315424, Nathan Johnson, Keller Williams Capital Properties. Bright MLS
- $699,9994 bd4 ba3.5k sqft2124 Cherry Leaf Ln, Silver Spring, MD 20906For SaleMLS ID #MDMC2249044, Allison Jones, Bennett Realty Solutions. Bright MLS
- $985,0004 bd4 ba3.4k sqft20547 Ringold Dr, Ashburn, VA 20147For SaleMLS ID #VALO2131484, Lynn Hoover, Corcoran McEnearney. Bright MLS
- $1,199,0004 bd4 ba3.4k sqft11415 Orleans Way, Kensington, MD 20895For SaleMLS ID #MDMC2243524, Alex Burrell-Hodges, Cottage Street Realty LLC. Bright MLS
- $1,095,0005 bd4 ba4.1k sqft47202 Redbark Pl, Sterling, VA 20165For SaleMLS ID #VALO2126326, John Brand, Compass. Bright MLS
- $919,0005 bd4 ba2.8k sqft15310 Lions Den Rd, Burtonsville, MD 20866For SaleMLS ID #MDMC2247600, Ashok Shah, Globex Realty Inc.. Bright MLS
- $749,0005 bd4 ba2.5k sqft16601 Briardale Rd, Rockville, MD 20855For SaleMLS ID #MDMC2240986, Milissa Alonso, Coldwell Banker Realty. Bright MLS
