MAJOR PRICE IMPROVEMENT • PRICED TO SELL - Welcome home to this thoughtfully designed two-story residence featuring an open and functional layout. The first floor offers a dedicated office, convenient half bath, and an open-concept kitchen and living area that flows seamlessly to a private side patio—perfect for indoor-outdoor living. The kitchen is the heart of the home with a large center island, granite countertops, and a walk-in pantry. Alley access leads to a spacious two-car garage for added convenience. Upstairs, you’ll find three bedrooms and two full bathrooms. The primary suite is a true retreat, complete with a walk-in closet and a beautifully en-suite bathroom accented by a stylish barn door. The spa-inspired primary bath features a custom shower with jets, rainfall shower head, and handheld wands, along with dual sinks and lighted vanity mirrors. Well-appointed, this home offers comfort, style, and modern finishes throughout.
Active under contract
Price cut: $45K (7/6)
$300,000
1602 Big Thicket Dr, Cedar Park, TX 78613
3beds
1,832sqft
:
Get pre-qualified$2,200/mo
Single Family Residence
Built in 2008
4,251 Square Feet Lot
$-- Zestimate®
$164/sqft
$54/mo HOA
What's special
Private side patioAlley accessDedicated officeThree bedroomsGranite countertopsBeautifully en-suite bathroomHandheld wands
- 171 days |
- 1,190 |
- 60 |
Zillow last checked:
Listing updated:
Listed by:
Tausha Carlson 512-653-1966,
Marathon Real Estate - Tausha (512) 371-7311
Source: Unlock MLS,MLS#: 8609973
Facts & features
Interior
Bedrooms & bathrooms
- Bedrooms: 3
- Bathrooms: 3
- Full bathrooms: 2
- 1/2 bathrooms: 1
Primary bedroom
- Description: Large primary bedroom with dual windows allowing for excellent natural light
- Features: Ceiling Fan(s), Walk-In Closet(s)
- Level: Second
Bedroom
- Description: Secondary bedroom with walk in closet
- Features: Ceiling Fan(s), Walk-In Closet(s)
- Level: Second
Bedroom
- Description: Light and bright secondary bedroom ideal for guests
- Features: Ceiling Fan(s)
- Level: Second
Primary bathroom
- Description: Spa-inspired primary bathroom with custom shower
- Features: Granite Counters, Double Vanity, Recessed Lighting, Walk-in Shower
- Level: Second
Bathroom
- Description: Full bathroom serving secondary bedrooms
- Features: Corian Counters, Full Bath
- Level: Second
Bathroom
- Description: Convenient first-floor half bathroom
- Features: Half Bath
- Level: Main
Office
- Description: Bright home office with dual windows
- Features: None
- Level: Main
Heating
- Central
Cooling
- Central Air
Appliances
- Included: Dishwasher, Disposal, Microwave, Free-Standing Electric Range, Washer/Dryer, Gas Water Heater
Features
- Ceiling Fan(s), Granite Counters, Kitchen Island, Recessed Lighting, Open Floorplan, Pantry, Walk-In Closet(s), Electric Dryer Hookup, Washer Hookup, Study/Home Office
- Flooring: Carpet, Vinyl
- Windows: Blinds, Window Treatments
- Fireplace features: None
Interior area
- Total interior livable area: 1,832 sqft
Video & virtual tour
Property
Parking
- Total spaces: 2
- Parking features: Detached, Garage
- Garage spaces: 2
Accessibility
- Accessibility features: None
Features
- Levels: Two
- Stories: 2
- Patio & porch: Covered, Front Porch, Side Porch
- Exterior features: Private Yard
- Pool features: None
- Spa features: None
- Fencing: Gate, Wood
- Has view: Yes
- View description: None
- Waterfront features: None
Lot
- Size: 4,251 Square Feet
- Dimensions: 43 x 111
- Features: Alley Access, Curbs, Few Trees, Front Yard, Level
Details
- Additional structures: None
- Parcel number: 17W317170082270006
- Special conditions: Standard
Construction
Type & style
- Home type: SingleFamily
- Property subtype: Single Family Residence
Materials
- Foundation: Slab
- Roof: Composition
Condition
- Resale
- New construction: No
- Year built: 2008
Utilities & green energy
- Sewer: Public Sewer
- Water: Public
- Utilities for property: Electricity Available
Community & HOA
Community
- Features: None
- Subdivision: Cedar Park Towncenter Sec 7
HOA
- Has HOA: Yes
- Services included: Common Area Maintenance
- HOA fee: $54 monthly
- HOA name: Cedar Park Town Center
Location
- Region: Cedar Park
Financial & listing details
- Price per square foot: $164/sqft
- Tax assessed value: $378,208
- Annual tax amount: $7,443
- Date on market: 2/5/2026
- Listing terms: Cash,Conventional,FHA,VA Loan
- Electric utility on property: Yes
Estimated market value
Not available
Estimated sales range
Not available
Not available
Price history
| Date | Event | Price |
|---|---|---|
| 7/14/2026 | Contingent | $300,000$164/sqft |
Source:  Unlock MLS #8609973 Report a problem Unlock MLS #8609973 Report a problem | ||
| 7/6/2026 | Price change | $300,000-13%$164/sqft |
Source: Unlock MLS #8609973 Report a problem | ||
| 4/22/2026 | Price change | $345,000-1.4%$188/sqft |
Source: Unlock MLS #8609973 Report a problem | ||
| 2/5/2026 | Listed for sale | $350,000+40.1%$191/sqft |
Source: Unlock MLS #8609973 Report a problem | ||
| 12/2/2019 | Sold | -- |
Source: Agent Provided Report a problem | ||
| 10/9/2019 | Price change | $249,900-2%$136/sqft |
Source: Pinnacle Realty Advisors #8247872 Report a problem | ||
| 10/7/2019 | Price change | $254,900-1.9%$139/sqft |
Source: Pinnacle Realty Advisors #8247872 Report a problem | ||
| 9/22/2019 | Price change | $259,900-1.9%$142/sqft |
Source: Pinnacle Realty Advisors #8247872 Report a problem | ||
| 9/8/2019 | Price change | $264,900-1.9%$145/sqft |
Source: Pinnacle Realty Advisors #8247872 Report a problem | ||
| 8/14/2019 | Listed for sale | $269,900$147/sqft |
Source: Pinnacle Realty Advisors #8247872 Report a problem | ||
| 6/16/2019 | Listing removed | $1,645$1/sqft |
Source: Horizon Realty #3953713 Report a problem | ||
| 6/15/2019 | Price change | $1,645-2.9%$1/sqft |
Source: Horizon Realty #3953713 Report a problem | ||
| 4/10/2019 | Listed for rent | $1,695+5.9%$1/sqft |
Source: Barbara Hilliard REALTORS #3953713 Report a problem | ||
| 12/14/2015 | Listing removed | $1,600$1/sqft |
Source: Keller Williams - Austin NW #6081870 Report a problem | ||
| 11/3/2015 | Listed for rent | $1,600$1/sqft |
Source: Keller Williams - Austin NW #6081870 Report a problem | ||
| 9/29/2015 | Sold | -- |
Source: Agent Provided Report a problem | ||
Public tax history
| Year | Property taxes | Tax assessment |
|---|---|---|
| 2025 | $5,876 -6.1% | $378,208 +0.1% |
| 2024 | $6,257 +10.2% | $377,807 +8.4% |
| 2023 | $5,677 -9% | $348,410 +10% |
| 2022 | $6,240 -1.4% | $316,736 +10% |
| 2021 | $6,332 +4.2% | $287,942 +16.1% |
| 2020 | $6,077 +3% | $248,059 +3.7% |
| 2019 | $5,902 -1.1% | $239,141 -1.2% |
| 2018 | $5,968 | $242,158 +3.7% |
| 2017 | $5,968 +14.5% | $233,425 +15.6% |
| 2016 | $5,212 +21.2% | $201,980 +1.9% |
| 2015 | $4,300 | $198,156 +13.6% |
| 2014 | $4,300 | $174,501 +10% |
| 2013 | -- | $158,637 +4.8% |
| 2012 | -- | $151,356 -0.9% |
| 2011 | -- | $152,694 -0.1% |
| 2010 | -- | $152,876 |
Find assessor info on the county website
Monthly payment
Est. payment
Payment breakdown
Explore the cost of this home by adjusting the details. Changes won't be saved.Climate risks
Neighborhood: 78613
Nearby schools
GreatSchools rating
- 4/10Lois F Giddens Elementary SchoolGrades: PK-5Distance: 1.5 mi
- 8/10Knox Wiley Middle SchoolGrades: 6-8Distance: 2.6 mi
- 8/10Rouse High SchoolGrades: 9-12Distance: 2.7 mi
Schools provided by the listing agent
- Elementary: Lois F Giddens
- Middle: Knox Wiley
- High: Rouse
- District: Leander ISD
Source: Unlock MLS. This data may not be complete. We recommend contacting the local school district to confirm school assignments for this home.
- $314,200-- bd2 ba1.4k sqft1604 Big Thicket Dr, Cedar Park, TX 78613Off Market
- $398,4004 bd4 ba1.8k sqft1600 Big Thicket Dr, Cedar Park, TX 78613Off Market

- $358,9004 bd3 ba1.8k sqft1600 Big Thicket, Cedar Park, TX 78613Off Market
- $347,0004 bd4 ba1.8k sqft1606 Big Thicket Dr, Cedar Park, TX 78613Off Market

- $311,0003 bd2 ba1.3k sqft1608 Big Thicket Dr, Cedar Park, TX 78613Off Market
- $301,2003 bd2 ba1.3k sqft1528 Big Thicket Dr, Cedar Park, TX 78613Off Market
- $309,5003 bd2 ba1.4k sqft1610 Big Thicket Dr, Cedar Park, TX 78613Off Market
- $436,9003 bd3 ba2.2k sqft1009 Big Spring Dr, Cedar Park, TX 78613Off Market
A local agent can set up tours, give advice and negotiate with sellers.
A local lender can help you make sure your offer is ready when you are.
Similar homes
- $340,0003 bd3 ba1.4k sqft1110 Brashear Ln, Cedar Park, TX 78613Active

 MLS ID #1056163, Elena Eitrheim, ERA Experts. Unlock MLS
 - $399,0003 bd3 ba2k sqft1401 Little Elm Trl Unit 215, Cedar Park, TX 78613Active
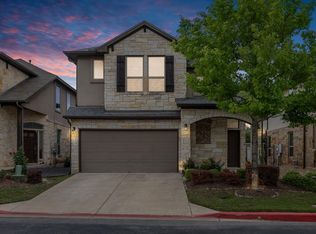 MLS ID #8671092, Bobby Mathew, Trusted Realty. Unlock MLS
 - $269,0002 bd3 ba1k sqft401 Buttercup Creek Blvd Unit 703, Cedar Park, TX 78613Active
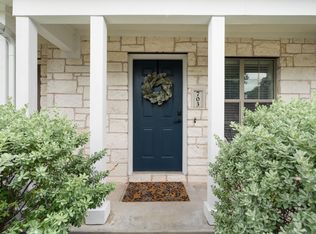 MLS ID #7753683, Dj Jadlot, Magnolia Realty. Unlock MLS
 - $435,0004 bd3 ba2.6k sqft1402 Deodara Dr, Cedar Park, TX 78613Active
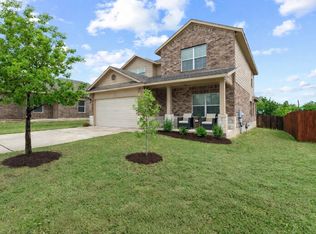 MLS ID #7458979, Lucy Yang, Legacy Realty LLC. Unlock MLS
 - $299,9003 bd2 ba1.3k sqft200 High Plains Pass, Liberty Hill, TX 78642ActiveMLS ID #3166357, Bobby Arnold, Jeanette Wright. Unlock MLS
- $299,0003 bd3 ba1.3k sqft1012 Monadale Trl, Round Rock, TX 78664ActiveMLS ID #4257118, Carlos Cruz, Real Broker, LLC. Unlock MLS
- $449,0003 bd3 ba2.5k sqft2309 Zoa Dr, Cedar Park, TX 78613ActiveMLS ID #4324182, Vanessa Simon, JBGoodwin REALTORS NW. Unlock MLS
- $299,9903 bd2 ba1.5k sqft1312 Terra St, Round Rock, TX 78665ActiveMLS ID #4100114, Jessica Pippin, eXp Realty, LLC. Unlock MLS
- $365,0003 bd3 ba1.9k sqft148 Mountain Valley St, Georgetown, TX 78628ActiveMLS ID #5651209, Paola Samaia Lozano, Keller Williams Realty. Unlock MLS
- $325,0003 bd3 ba1.5k sqft12812 Steeple Chase Dr, Austin, TX 78729ActiveMLS ID #5909843, Lisa Waltke, Four22 Realty Group, Limited L. Unlock MLS
- $295,0003 bd2 ba1.3k sqft602 Creston St, Hutto, TX 78634ActiveMLS ID #7123244, Julie Burton, Willow Real Estate, LLC. Unlock MLS
- $269,9003 bd3 ba1.5k sqft2040 Buckley Ln, Round Rock, TX 78664ActiveMLS ID #9746684, Shaun Duffenbach, Berkshire Hathaway Premier. Unlock MLS
- $289,9903 bd2 ba1.4k sqft1015 Hondo Ln, Hutto, TX 78634ActiveMLS ID #9590597, Nicholas Himes, eXp Realty, LLC. Unlock MLS
- $284,9992 bd3 ba1.1k sqft1625 Arapaho Mountain Pass, Leander, TX 78641ActiveMLS ID #4198513, Chris Watters, Watters International Realty. Unlock MLS
- $300,0003 bd2 ba1.5k sqft1445 Fairhaven Gtwy, Georgetown, TX 78626ActiveMLS ID #7750950, Zachary Fales, Sprout Realty. Unlock MLS
- $305,0004 bd2 ba1.6k sqft327 Comal Run, Hutto, TX 78634ActiveMLS ID #4223535, Carlos Cruz, Real Broker, LLC. Unlock MLS
- $309,9903 bd3 ba1.4k sqft1618 Mentone Dr, Round Rock, TX 78664ActiveMLS ID #5636571, Cederick Harris, eXp Realty, LLC. Unlock MLS
- $310,0003 bd2 ba1.5k sqft225 Mount Vernon Way, Liberty Hill, TX 78642ActiveMLS ID #1580137, Jasmine Chowdhury, eXp Realty, LLC. Unlock MLS
- $309,0003 bd3 ba1.1k sqft2109 Mimosa Trl, Round Rock, TX 78664ActiveMLS ID #6494828, Diego Ojeda, Urbanspace. Unlock MLS
- $300,0004 bd3 ba2k sqft520 Longmount Cv, Liberty Hill, TX 78642ActiveMLS ID #1146516, Johnny Jones, LPT Realty, LLC. Unlock MLS
