Stunning NW farmhouse estate nestled on over 2.5 private acres! Nearly 3,000 SF of beautifully designed living space PLUS a charming guest home attached to an impressive barn with oversized RV bay. Arrive home through a storybook-like driveway winding beneath towering old-growth firs, creating an enchanting first impression. Dream kitchen features oversized fridge/freezer, expansive island, gas cooktop with pot filler, farmhouse sink, open shelving and timeless subway tile. Spacious great room showcases a dramatic indoor/outdoor rock fireplace with grand mantle and flows seamlessly into the large dining area and expansive entertainment deck & covered patio—perfect for gatherings, summer BBQs and unforgettable northwest evenings. The main floor offers 3 bedrooms including a private ensuite with deck access, ideal for guests or multi-generational living. Upstairs, escape to the luxurious primary retreat with private balcony for morning coffee and sunrise views. Spa-inspired bath features a double walk-in shower with heated shower floors, deep soaking tub and elegant finishes throughout. Bonus room with its own bathroom offers endless flexibility as a media room, office, guest suite, playroom or creative space. Charming guest house offers easy single-level living with spacious kitchen, bedroom with walk-in closet and oversized bath. Gorgeous fields, mature trees and endless room to roam complete this extraordinary property. Country living at its finest!
Active
Listed by: eXp Realty • Heather Ann Fadden
$2,100,000
16023 Snohomish Avenue, Snohomish, WA 98296
5beds
4,618sqft
:
Get pre-qualified$12,262/mo
Single Family Residence
Built in 1985
2.57 Acres Lot
$1,995,800 Zestimate®
$455/sqft
$-- HOA
What's special
Timeless subway tileElegant finishes throughoutDream kitchenExpansive islandFarmhouse sinkEndless room to roamLarge dining area
- 64 days |
- 650 |
- 36 |
Zillow last checked:
Listing updated:
Listed by:
Heather Ann Fadden,
eXp Realty
Source: NWMLS as distributed by MLS GRID,MLS#: 2522970
Facts & features
Interior
Bedrooms & bathrooms
- Bedrooms: 5
- Bathrooms: 5
- Full bathrooms: 3
- 3/4 bathrooms: 2
- Main level bathrooms: 2
- Main level bedrooms: 3
Primary bedroom
- Level: Second
Bedroom
- Level: Main
Bedroom
- Level: Main
Bedroom
- Level: Main
Bathroom full
- Level: Second
Bathroom full
- Level: Main
Bathroom three quarter
- Level: Second
Bathroom three quarter
- Level: Main
Other
- Level: Main
Bonus room
- Level: Second
Den office
- Level: Main
Dining room
- Level: Main
Entry hall
- Level: Main
Great room
- Level: Main
Kitchen with eating space
- Level: Main
Utility room
- Level: Main
Heating
- Fireplace, Forced Air, Heat Pump, Electric, Propane
Cooling
- HEPA Air Filtration
Appliances
- Included: Dishwasher, Disposal, Double Oven, Microwave, Refrigerator, Stove(s)/Range(s), Dishwasher(s), Garbage Disposal, Microwave(s), Refrigerator(s), Water Heater: Instant, Water Heater Location: Garage
Features
- Bath Off Primary, Ceiling Fan(s), Dining Room, High Tech Cabling
- Flooring: Ceramic Tile, Vinyl Plank, Carpet
- Doors: French Doors
- Windows: Dbl Pane/Storm Window, Skylight(s)
- Basement: None
- Number of fireplaces: 1
- Fireplace features: Gas, Main Level: 1, Fireplace
Interior area
- Total structure area: 3,772
- Total interior livable area: 4,618 sqft
Property
Parking
- Total spaces: 3
- Parking features: Attached Garage, RV Parking
- Has attached garage: Yes
- Covered spaces: 3
Features
- Levels: One and One Half
- Stories: 1
- Entry location: Main
- Patio & porch: Second Kitchen, Second Primary Bedroom, Bath Off Primary, Ceiling Fan(s), Dbl Pane/Storm Window, Dining Room, Fireplace, French Doors, High Tech Cabling, Skylight(s), Vaulted Ceiling(s), Walk-In Closet(s), Water Heater, Wine/Beverage Refrigerator, Wired for Generator
- Has view: Yes
- View description: Mountain(s), Territorial
- Waterfront features: Creek
Lot
- Size: 2.57 Acres
- Dimensions: 538 x 190
- Features: Dead End Street, Open Lot, Athletic Court, Barn, Deck, Fenced-Partially, High Speed Internet, Outbuildings, Outdoor Fireplace, Patio, Propane, RV Parking, Shop
- Topography: Level,Rolling
- Residential vegetation: Fruit Trees, Garden Space, Pasture, Wooded
Details
- Additional structures: ADU Beds: 1, ADU Baths: 1
- Parcel number: 27050200304700
- Zoning: R5
- Zoning description: Jurisdiction: County
- Special conditions: Standard
- Other equipment: Leased Equipment: Propane Tank, Wired for Generator
Construction
Type & style
- Home type: SingleFamily
- Architectural style: Craftsman,1 1/2 Story
- Property subtype: Single Family Residence
Materials
- Cement Planked, Cement Plank
- Foundation: Poured Concrete
- Roof: Composition
Condition
- Very Good
- Year built: 1985
- Major remodel year: 2019
Utilities & green energy
- Electric: Company: PUD Snohomish County
- Sewer: Septic Tank, Company: Septic
- Water: Public, Company: Cross Valley Water
Community & HOA
Community
- Subdivision: Clearview
Location
- Region: Snohomish
Financial & listing details
- Price per square foot: $455/sqft
- Tax assessed value: $1,423,500
- Annual tax amount: $14,411
- Date on market: 5/22/2026
- Cumulative days on market: 65 days
- Listing terms: Conventional,FHA,VA Loan
- Inclusions: Dishwasher(s), Double Oven, Garbage Disposal, Leased Equipment, Microwave(s), Refrigerator(s), Stove(s)/Range(s)
- Total actual rent: 2000
Estimated market value
$1,995,800
$1.90M - $2.10M
$5,931/mo
Price history
| Date | Event | Price |
|---|---|---|
| 5/22/2026 | Listed for sale | $2,100,000+614.3%$455/sqft |
Source:  NWMLS as distributed by MLS GRID #2522970 Report a problem NWMLS as distributed by MLS GRID #2522970 Report a problem | ||
| 4/14/2004 | Sold | $294,000+30.1%$64/sqft |
Source: NWMLS as distributed by MLS GRID #23126522 Report a problem | ||
| 6/28/1999 | Sold | $226,000+37%$49/sqft |
Source: Public Record Report a problem | ||
| 6/29/1994 | Sold | $165,000$36/sqft |
Source: Public Record Report a problem | ||
Public tax history
| Year | Property taxes | Tax assessment |
|---|---|---|
| 2024 | $14,411 +1.7% | $1,423,500 +1.5% |
| 2023 | $14,169 +3% | $1,403,000 -7.5% |
| 2022 | $13,760 -1.4% | $1,517,500 +21.6% |
| 2021 | $13,951 +12.5% | $1,247,500 +16.5% |
| 2020 | $12,405 +6.3% | $1,070,800 +8.5% |
| 2019 | $11,673 +6.8% | $986,600 +66.7% |
| 2018 | $10,926 +64% | $591,700 +49.9% |
| 2017 | $6,661 +33% | $394,700 +11.7% |
| 2016 | $5,007 | $353,500 +8.2% |
| 2015 | $5,007 +20.3% | $326,700 +25.4% |
| 2013 | $4,162 | $260,600 |
| 2012 | -- | -- |
| 2011 | -- | -- |
| 2010 | -- | -- |
| 2009 | -- | -- |
| 2008 | -- | -- |
| 2007 | -- | -- |
| 2002 | -- | -- |
| 2001 | $2,990 +16.7% | $217,500 +20.8% |
| 2000 | $2,562 | $180,100 |
Find assessor info on the county website
Monthly payment
Est. payment
Payment breakdown
Explore the cost of this home by adjusting the details. Changes won't be saved.Climate risks
Neighborhood: 98296
Nearby schools
GreatSchools rating
- 6/10Cathcart Elementary SchoolGrades: K-6Distance: 1.7 mi
- 8/10Valley View Middle SchoolGrades: 7-8Distance: 1.8 mi
- 8/10Glacier Peak High SchoolGrades: 9-12Distance: 1.1 mi
Schools provided by the listing agent
- Elementary: Cathcart Elem
- Middle: Valley View Mid
- High: Glacier Peak
Source: NWMLS as distributed by MLS GRID. This data may not be complete. We recommend contacting the local school district to confirm school assignments for this home.
- $1,201,0003 bd3 ba2.4k sqft7617 160th St SE, Snohomish, WA 98296Sold

- $826,300-- bd-- ba-- sqft16006 73rd Dr SE, Snohomish, WA 98296Off Market
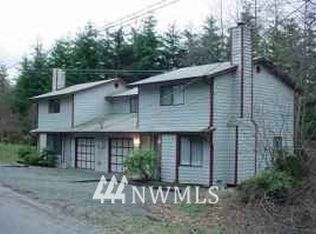
- $920,9004 bd3 ba1.9k sqft7309 164th St SE, Snohomish, WA 98296Off Market
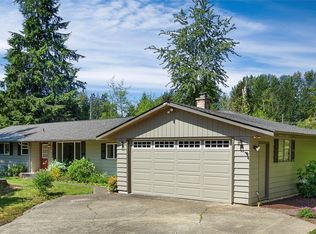
- $1,420,0003 bd2 ba2.1k sqft7822 156th St SE, Snohomish, WA 98296Sold

- $1,660,0005 bd3 ba3.5k sqft7424 156th St SE, Snohomish, WA 98296Sold
- $725,0003 bd2 ba1.9k sqft16419 Snohomish Ave, Snohomish, WA 98296Sold
- $950,0004 bd3 ba2.2k sqft7332 156th St SE, Snohomish, WA 98296Sold
- $875,0003 bd3 ba1.6k sqft7111 164th St SE, Snohomish, WA 98296Sold
A local agent can set up tours, give advice and negotiate with sellers.
Similar homes
- $1,975,0005 bd4 ba4.3k sqft18018 James Street, Snohomish, WA 98296Active
 MLS ID #2552062, Jessie L. Grandpre. NWMLS as distributed by MLS GRID
 - $2,250,0004 bd3 ba3.3k sqft8220 228th Street SE, Woodinville, WA 98072Active
 MLS ID #2557177, Fay Besharat. NWMLS as distributed by MLS GRID
 - $2,100,0004 bd4 ba3.9k sqft5805 176th Drive SE, Snohomish, WA 98290Active
 MLS ID #2539712, John Easterly. NWMLS as distributed by MLS GRID
 - $1,695,0004 bd3 ba3.3k sqft4300 144th Street SE, Snohomish, WA 98296Active
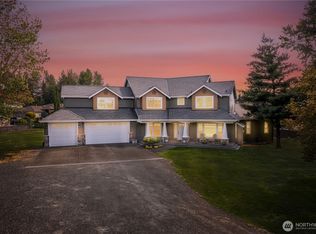 MLS ID #2522367, Michael R. Smith. NWMLS as distributed by MLS GRID
 - $1,360,0004 bd3 ba2.6k sqft20116 70th Avenue SE, Snohomish, WA 98296ActiveMLS ID #2538822, Valerie Young. NWMLS as distributed by MLS GRID
- $1,124,9904 bd3 ba2.7k sqft7301 199th Street SE, Snohomish, WA 98296ActiveMLS ID #2526908, Benjamin Weber. NWMLS as distributed by MLS GRID
- $1,495,0005 bd3 ba3.3k sqft10103 52nd Street SE, Snohomish, WA 98290ActiveMLS ID #2558930, Timothy Lenihan. NWMLS as distributed by MLS GRID
- $1,248,0004 bd3 ba2.4k sqft18125 Snohomish Avenue, Snohomish, WA 98296ActiveMLS ID #2513168, Lisa Pickert. NWMLS as distributed by MLS GRID
- $1,350,0004 bd3 ba2.5k sqft7229 65th Avenue SE, Snohomish, WA 98290ActiveMLS ID #2544504, Jake Robinett. NWMLS as distributed by MLS GRID
- $1,649,0005 bd7 ba4.5k sqftCottage Lk Ranchettes #2, Woodinville, WA 98272ActiveMLS ID #2550337, Jonathan E. Selin. NWMLS as distributed by MLS GRID
- $1,375,0006 bd5 ba4.4k sqftLake Forest Park Add, Lake Forest Park, WA 98155ActiveMLS ID #2560226, Tarek Z. Moghrabi. NWMLS as distributed by MLS GRID
- $1,498,0004 bd4 ba2.9k sqft23031 76th Avenue SE, Woodinville, WA 98072ActiveMLS ID #2545857, Kevin Meyer. NWMLS as distributed by MLS GRID
- $2,350,0005 bd4 ba3.1k sqft5013 140th Avenue NE, Bellevue, WA 98005ActiveMLS ID #2545668, Fiona C. Westby. NWMLS as distributed by MLS GRID
- $2,298,0005 bd5 ba5.7k sqft16066 Inglewood Road NE, Kenmore, WA 98028ActiveMLS ID #2515676, Spencer King. NWMLS as distributed by MLS GRID
- $1,399,9994 bd3 ba3.2k sqft7814 199th Avenue SE, Snohomish, WA 98290ActiveMLS ID #2543465, Kelli Toomey. NWMLS as distributed by MLS GRID
- $1,075,0003 bd3 ba3.8k sqftDubuque Crest Div 02, Snohomish, WA 98290ActiveMLS ID #2534083, Derenda Sweeney. NWMLS as distributed by MLS GRID
- $1,699,0004 bd4 ba4.2k sqft18929 296th Place NE, Duvall, WA 98019ActiveMLS ID #2469738, Jason Ferrando. NWMLS as distributed by MLS GRID
- $2,399,9507 bd7 ba6k sqft13915 343rd Avenue SE, Sultan, WA 98294ActiveMLS ID #2538827, Ericka Hardwick. NWMLS as distributed by MLS GRID
- $1,695,0004 bd4 ba4k sqft23609 W Lake Kayak Drive, Monroe, WA 98272ActiveMLS ID #2498084, Justin Murray. NWMLS as distributed by MLS GRID
- $2,560,0006 bd4 ba3.8k sqft1907 2nd Street, Kirkland, WA 98033ActiveMLS ID #2558725, Cara Erdman. NWMLS as distributed by MLS GRID
