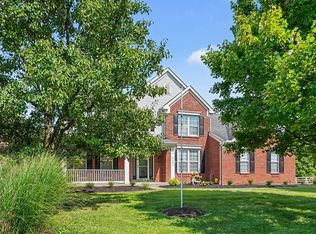
Stunning all brick ranch set on a beautifully landscaped half acre lot, framed by mature trees that create a truly private, retreat like setting. This home impresses with approximately 3500 SF of living space, an open floor plan with a split bedroom plan, real hardwood flooring throughout much of the first floor, soaring cathedral ceilings, Anderson windows, and extra insulated exterior walls for year round comfort and efficiency. Everyday living is effortless with a first floor laundry and an oversized 2 car garage. Outdoor living shines with a covered front porch, a private screened deck off the kitchen, and a patio overlooking the wooded backdrop--perfect for quiet mornings or evening entertaining. The finished lower level adds exceptional living space, featuring LVP flooring (2019/2022), rough ins for a mini bar and gas fireplace(2026), and is a truly magnificent space for recreation! This home has been meticulously updated for peace of mind and modern comfort, including: Rinnai tankless water heater & water conditioning system, (2023) High efficiency HVAC (2022), Roof replacement] (2017) with leaf guards & new gutters (2015), New refrigerator (2021), New dishwasher(2023), New Garage and deck doors (2023). Additional highlights include a jetted tub, privacy blinds and shutters! Outdoors, there's also an invisible fence just recently installed for your favorite dog! A tree lined lot delivers unmatched serenity and seclusion! Call today for your appt!
Pending
$550,000
1604 Creekview Dr, Florence, KY 41042
5beds
--sqft
:
Get pre-qualified$3,725/mo
Single Family Residence, Residential
Built in 2005
0.51 Acres Lot
$-- Zestimate®
$--/sqft
$-- HOA
What's special
All brick ranchPrivacy blinds and shuttersAnderson windowsSplit bedroom planOpen floor planFramed by mature treesCovered front porch
- 25 days |
- 711 |
- 30 |
Zillow last checked:
Listing updated:
Listed by:
Debbie Steiner 859-653-1328,
Huff Realty - Florence,
Wesley VanWinkle 859-391-7100,
Huff Realty - Florence
Source: NKMLS,MLS#: 644489
Facts & features
Interior
Bedrooms & bathrooms
- Bedrooms: 5
- Bathrooms: 3
- Full bathrooms: 3
Primary bedroom
- Features: Bath Adjoins, Ceiling Fan(s), Hardwood Floors, Recessed Lighting, Tray Ceiling(s), Walk-In Closet(s)
- Level: First
- Area: 306
- Dimensions: 18 x 17
Bedroom 2
- Features: Ceiling Fan(s), Carpet Flooring
- Level: First
- Area: 180
- Dimensions: 15 x 12
Bedroom 3
- Features: Hardwood Floors
- Level: First
- Area: 144
- Dimensions: 12 x 12
Bedroom 4
- Features: Walk-In Closet(s), Luxury Vinyl Flooring
- Level: Lower
- Area: 156
- Dimensions: 13 x 12
Bedroom 5
- Features: Luxury Vinyl Flooring
- Level: Lower
- Area: 143
- Dimensions: 13 x 11
Other
- Features: Recessed Lighting, Luxury Vinyl Flooring
- Level: Lower
- Area: 1088
- Dimensions: 34 x 32
Breakfast room
- Features: Hardwood Floors, Walk-Out Access
- Level: First
- Area: 144
- Dimensions: 12 x 12
Dining room
- Description: Accent Lighting Tray Ceiling
- Features: Chandelier, Hardwood Floors, Recessed Lighting, See Remarks
- Level: First
- Area: 144
- Dimensions: 12 x 12
Entry
- Features: Closet(s), Entrance Foyer, Hardwood Floors
- Level: First
- Area: 286
- Dimensions: 22 x 13
Kitchen
- Features: Breakfast Bar, Hardwood Floors, Pantry, Recessed Lighting, Wood Cabinets, Walk-Out Access
- Level: First
- Area: 144
- Dimensions: 12 x 12
Laundry
- Description: Cabinet w/Sink
- Features: Built-in Features, See Remarks
- Level: First
- Area: 50
- Dimensions: 10 x 5
Living room
- Features: Ceiling Fan(s), Fireplace(s), Hardwood Floors, Recessed Lighting, Walk-Out Access
- Level: First
- Area: 255
- Dimensions: 17 x 15
Other
- Features: Storage
- Level: Lower
- Area: 392
- Dimensions: 28 x 14
Other
- Features: Storage
- Level: Lower
- Area: 105
- Dimensions: 15 x 7
Utility room
- Features: Storage
- Level: Lower
- Area: 224
- Dimensions: 16 x 14
Heating
- Has Heating (Unspecified Type)
Cooling
- Central Air
Appliances
- Included: Electric Range, Dishwasher, Microwave, Refrigerator
- Laundry: Laundry Room, Main Level
Features
- Walk-In Closet(s), Tray Ceiling(s), Storage, Pantry, Open Floorplan, High Speed Internet, Entrance Foyer, Double Vanity, Chandelier, Breakfast Bar, Cathedral Ceiling(s), Ceiling Fan(s), High Ceilings, Natural Woodwork, Recessed Lighting, Vaulted Ceiling(s)
- Doors: Multi Panel Doors
- Basement: See Remarks,Full
- Number of fireplaces: 1
- Fireplace features: Gas
Property
Parking
- Total spaces: 2
- Parking features: Driveway, Garage, Garage Faces Side
- Garage spaces: 2
- Has uncovered spaces: Yes
Features
- Levels: One
- Stories: 1
- Patio & porch: Covered, Deck, Patio, Porch
- Exterior features: Private Yard, Lighting
- Fencing: Invisible
- Has view: Yes
- View description: Trees/Woods
Lot
- Size: 0.51 Acres
- Dimensions: .51
- Features: Wooded
- Residential vegetation: See Remarks, Partially Wooded
Details
- Parcel number: 050.0008469.00
- Zoning description: Residential
Construction
Type & style
- Home type: SingleFamily
- Architectural style: Ranch
- Property subtype: Single Family Residence, Residential
Materials
- Brick
- Foundation: Poured Concrete
- Roof: Shingle
Condition
- Existing Structure
- New construction: No
- Year built: 2005
Utilities & green energy
- Sewer: Public Sewer
- Water: Public
Community & HOA
HOA
- Has HOA: No
Location
- Region: Florence
Financial & listing details
- Tax assessed value: $319,800
- Annual tax amount: $3,079
- Date on market: 7/9/2026
- Road surface type: Paved
Estimated market value
Not available
Estimated sales range
Not available
Not available
Price history
| Date | Event | Price |
|---|---|---|
| 7/11/2026 | Pending sale | $550,000 |
Source:  NKMLS #644489 Report a problem NKMLS #644489 Report a problem | ||
| 7/9/2026 | Listed for sale | $550,000+60.8% |
Source: NKMLS #644489 Report a problem | ||
| 4/29/2005 | Sold | $342,104+49.3% |
Source: Public Record Report a problem | ||
| 3/17/2000 | Sold | $229,100 |
Source: Public Record Report a problem | ||
Public tax history
| Year | Property taxes | Tax assessment |
|---|---|---|
| 2024 | $3,079 -3.4% | $319,800 |
| 2023 | $3,187 -4.9% | $319,800 +7.2% |
| 2022 | $3,350 -0.2% | $298,400 |
| 2021 | $3,357 -1.1% | $298,400 +2.9% |
| 2020 | $3,395 | $290,000 |
| 2019 | $3,395 +0.3% | $290,000 |
| 2018 | $3,384 +2.3% | $290,000 |
| 2017 | $3,309 | $290,000 |
| 2015 | $3,309 +3.2% | $290,000 |
| 2013 | $3,207 | $290,000 |
| 2012 | -- | $290,000 -15.2% |
| 2011 | -- | $342,100 |
| 2010 | -- | $342,100 0% |
| 2009 | -- | $342,104 |
Find assessor info on the county website
Monthly payment
Est. payment
Payment breakdown
Explore the cost of this home by adjusting the details. Changes won't be saved.Climate risks
Neighborhood: 41042
Nearby schools
GreatSchools rating
- 5/10A M Yealey Elementary SchoolGrades: PK-5Distance: 1.7 mi
- 4/10Ockerman Middle SchoolGrades: 6-8Distance: 1.8 mi
- 4/10Boone County High SchoolGrades: 9-12Distance: 3.6 mi
Schools provided by the listing agent
- Elementary: Yealey Elementary
- Middle: Ockerman Middle School
- High: Boone County High
Source: NKMLS. This data may not be complete. We recommend contacting the local school district to confirm school assignments for this home.
- $541,9004 bd2 ba3.7k sqft1608 Creekview Dr, Florence, KY 41042Off Market
- $488,3004 bd2 ba3k sqft8297 Woodcreek Dr, Florence, KY 41042Off Market
- $569,5004 bd4 ba4.2k sqft8277 Woodcreek Dr, Florence, KY 41042Off Market
- $500,1003 bd2 ba2.5k sqft1513 Copper Creek Ct, Florence, KY 41042Off Market
- $470,0004 bd4 ba3.5k sqft1612 Creekview Dr, Florence, KY 41042Sold
- $521,0004 bd2 ba3k sqft1519 Copper Creek Ct, Florence, KY 41042Off Market
- $470,4003 bd3 ba2k sqft1603 Creekview Dr, Florence, KY 41042Off Market
- $425,1004 bd2 ba2.3k sqft8303 Woodcreek Dr, Florence, KY 41042Off Market
A local agent can set up tours, give advice and negotiate with sellers.
A local lender can help you make sure your offer is ready when you are.
Similar homes
- $619,9004 bd5 ba3.1k sqft8604 Treeline Dr, Florence, KY 41042For Sale
 MLS ID #645315, Dawn Craven, Coldwell Banker Realty FM. NKMLS
 - $559,0005 bd4 ba3.9k sqft8380 Orleans Blvd, Union, KY 41091For Sale
 MLS ID #645271, Doug Mayberry, Huff Realty - Florence. NKMLS
 - $598,9005 bd4 ba3.1k sqft2435 Preservation Way, Florence, KY 41042For Sale
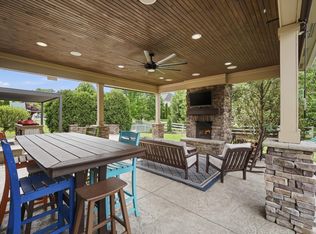 MLS ID #644482, Adam Hayhow, Coldwell Banker Realty. NKMLS
 - $514,9005 bd5 ba2.5k sqft1153 Appomattox Dr, Florence, KY 41042For Sale
 MLS ID #643681, Shane Achor, Coldwell Banker Realty. NKMLS
 - $489,9005 bd4 ba4.2k sqft7001 Shadetree Ct, Florence, KY 41042For SaleMLS ID #644318, Brandon Stamper, Plum Tree Realty. NKMLS
- $539,0004 bd4 ba3.4k sqft8397 Saint Louis Blvd, Union, KY 41091For SaleMLS ID #643896, Kathy Sandel, Coldwell Banker Realty FM. NKMLS
- $425,0004 bd4 ba3.5k sqft8442 Woodcreek Dr, Florence, KY 41042For SaleMLS ID #644417, Sara Scheyer Arnett, RE/MAX Victory + Affiliates. NKMLS
- $459,0004 bd3 ba2.7k sqft1822 Mountainview Ct, Florence, KY 41042For SaleMLS ID #640945, Lianna Nguyen, eXp Realty, LLC. NKMLS
- $588,0004 bd3 ba3k sqft12994 Pavilion Ct, Union, KY 41091For SaleMLS ID #645233, Rogier Slingerland, Comey & Shepherd, LLC. NKMLS
- $600,0005 bd5 ba3.2k sqft1103 Ashton Ct, Union, KY 41091For SaleMLS ID #645181, Melissa Van Treeck, Simple Fee Realty. NKMLS
- $550,0005 bd5 ba4.3k sqft10195 Lewis Ln, Union, KY 41091For SaleMLS ID #644525, Blaire Hancock, Simple Fee Realty. NKMLS
- $365,0003 bd2 ba-- sqft8436 Woodcreek Dr, Florence, KY 41042For SaleMLS ID #644555, Mike Parker, Huff Realty - Florence. NKMLS
- $599,9004 bd3 ba2.3k sqft10509 Killarney Dr, Union, KY 41091For SaleMLS ID #645124, Dawn Craven, Coldwell Banker Realty FM. NKMLS
- $450,0004 bd4 ba-- sqft10392 Lanes End Cir, Florence, KY 41042For SaleMLS ID #644354, Ryan Clendenin, Huff Realty - Florence. NKMLS
- $510,0004 bd4 ba2.3k sqft4056 Denny Ln, Union, KY 41091For SaleMLS ID #644989, Shane Reno, Huff Realty - Florence. NKMLS
- $350,0004 bd4 ba-- sqft48 Harness Ln, Florence, KY 41042For SaleMLS ID #645286, Ryan Clendenin, Huff Realty - Florence. NKMLS
- $560,0004 bd4 ba4.8k sqft11518 Fringe Tree Dr, Walton, KY 41094For SaleMLS ID #644916, The Brock Hart Home Group, Keller Williams Realty Service. NKMLS
- $519,9004 bd4 ba3k sqft1111 Bayswater Dr, Union, KY 41091For SaleMLS ID #644738, Greg Ryan, Huff Realty - Florence. NKMLS
- $539,0004 bd3 ba3.3k sqft11512 Gregson Ct, Union, KY 41091For SaleMLS ID #644416, Ryan Harvey, Wyndham Lyons Realty Ser LLC. NKMLS
- $599,0004 bd4 ba3k sqft1125 Maxwell Dr, Union, KY 41091For SaleMLS ID #644915, Adrean Henson, KW Seven Hills Realty. NKMLS
