Striking 2026 new construction by Distinctive Living offering 4,050 sq ft, 5 bedrooms and 5.5 baths with a sophisticated warm-modern aesthetic. Custom site-built cabinetry, extensive white oak millwork, wide-plank wood flooring, natural stone surfaces and architectural lighting create a refined yet inviting interior. The expansive kitchen features floor-to-ceiling cabinetry, an oversized stone island and Thermador appliances, opening to the dining and living areas. A light-filled sunroom with a statement fireplace opens to the covered patio, while oversized sliding glass doors create a strong indoor-outdoor connection. The primary suite and an additional bedroom or study are downstairs, with secondary bedrooms and a spacious game/media room upstairs. Outdoor living includes a covered patio, outdoor kitchen and ample room for a future pool.
Pending
$1,649,000
1606 Afton St, Houston, TX 77055
5beds
4,050sqft
Single Family Residence
Built in 2026
8,184 Square Feet Lot
$1,604,000 Zestimate®
$407/sqft
$-- HOA
What's special
Statement fireplaceSophisticated warm-modern aestheticOutdoor kitchenWide-plank wood flooringLight-filled sunroomCovered patioExtensive white oak millwork
- 15 days
- 273
- 13
Likely to sell faster than
Zillow last checked:
Listing updated:
Listed by:
Brian McCulley TREC #0530670 832-723-2719,
Distinctive Living
Source: HAR,MLS#: 75918080
Facts & features
Interior
Bedrooms & bathrooms
- Bedrooms: 5
- Bathrooms: 6
- Full bathrooms: 5
- 1/2 bathrooms: 1
Primary bedroom
- Level: First
- Area: 285
- Dimensions: 19x15
Bedroom
- Level: Second
- Area: 168
- Dimensions: 14x12
Bedroom
- Level: Second
- Area: 180
- Dimensions: 15x12
Bedroom
- Level: First
- Area: 180
- Dimensions: 12x15
Bedroom
- Level: Second
- Area: 182
- Dimensions: 14x13
Dining room
- Level: First
Kitchen
- Level: First
Living room
- Level: First
Sunroom
- Level: First
Heating
- Natural Gas
Cooling
- Ceiling Fan(s), Electric
Appliances
- Included: ENERGY STAR Qualified Appliances, Water Heater, Disposal, Refrigerator, Freestanding Oven, Gas Oven, Microwave, Gas Range, Dishwasher
- Laundry: Electric Dryer Hookup, Gas Dryer Hookup, Washer Hookup
Features
- Formal Entry/Foyer, High Ceilings, Prewired for Alarm System, Wired for Sound, 2 Bedrooms Down
- Flooring: Tile, Wood
- Doors: Insulated Doors
- Windows: Insulated/Low-E windows
- Number of fireplaces: 1
- Fireplace features: Electric
Interior area
- Total structure area: 4,050
- Total interior livable area: 4,050 sqft
Property
Parking
- Total spaces: 2
- Parking features: Attached
- Attached garage spaces: 2
Features
- Stories: 2
- Patio & porch: Covered, Patio/Deck, Porch
- Exterior features: Outdoor Kitchen, Sprinkler System
- Fencing: Back Yard
Lot
- Size: 8,184 Square Feet
- Features: Subdivided, 0 Up To 1/4 Acre
Details
- Parcel number: 0771220030015
Construction
Type & style
- Home type: SingleFamily
- Architectural style: Contemporary
- Property subtype: Single Family Residence
Materials
- Batts Insulation, Blown-In Insulation, Cement Siding, Other, Stone
- Foundation: Slab
- Roof: Composition,Other,Energy Star/Reflective Roof
Condition
- New construction: Yes
- Year built: 2026
Details
- Builder name: JBD Holdings LLC
Utilities & green energy
- Sewer: Public Sewer
- Water: Public
Green energy
- Energy efficient items: Attic Vents, Thermostat, Lighting, HVAC
Community & HOA
Community
- Security: Prewired for Alarm System
- Subdivision: Pine Terrace Sec 2
Location
- Region: Houston
Financial & listing details
- Price per square foot: $407/sqft
- Tax assessed value: $399,048
- Annual tax amount: $9,021
- Date on market: 9/25/2026
- Listing terms: Cash,Conventional
- Road surface type: Concrete, Curbs
Estimated market value
$1,604,000
$1.52M - $1.68M
$6,568/mo
Price history
| Date | Event | Price |
|---|---|---|
| 10/8/2026 | Pending sale | $1,649,000$407/sqft |
Source:  HAR #75918080 Report a problem HAR #75918080 Report a problem | ||
| 9/25/2026 | Listed for sale | $1,649,000+205.4%$407/sqft |
Source: HAR #75918080 Report a problem | ||
| 4/24/2026 | Listing removed | $539,900$133/sqft |
Source: HAR #35520837 Report a problem | ||
| 2/28/2026 | Pending sale | $539,900$133/sqft |
Source: HAR #35520837 Report a problem | ||
| 2/20/2026 | Price change | $539,900-5.3%$133/sqft |
Source: HAR #35520837 Report a problem | ||
| 2/8/2026 | Listed for sale | $569,900+119.2%$141/sqft |
Source: HAR #35520837 Report a problem | ||
| 10/28/2017 | Listing removed | $1,795 |
Source: Better Homes and Gardens Real Estate Gary Greene #13147424 Report a problem | ||
| 10/14/2017 | Price change | $1,795-5.5% |
Source: Better Homes and Gardens Real Estate Gary Greene #13147424 Report a problem | ||
| 6/28/2017 | Price change | $1,900-9.5% |
Source: Better Homes and Gardens Real Estate Gary Greene #90309441 Report a problem | ||
| 5/23/2017 | Price change | $2,100-4.5%$1/sqft |
Source: Better Homes and Gardens Real Estate Gary Greene #90309441 Report a problem | ||
| 5/3/2017 | Listed for rent | $2,200$1/sqft |
Source: Better Homes and Gardens Real Estate Gary Greene #90309441 Report a problem | ||
| 1/20/2016 | Listing removed | $260,000$64/sqft |
Source: Natalie Glass Properties #14067560 Report a problem | ||
| 1/8/2016 | Pending sale | $260,000$64/sqft |
Source: Natalie Glass Properties #14067560 Report a problem | ||
| 9/28/2015 | Price change | $260,000-5.5%$64/sqft |
Source: Natalie Glass Properties #14067560 Report a problem | ||
| 9/12/2015 | Listed for sale | $275,000$68/sqft |
Source: Natalie Glass Properties #14067560 Report a problem | ||
Public tax history
| Year | Property taxes | Tax assessment |
|---|---|---|
| 2025 | $4,582 +16.6% | $399,048 +14.5% |
| 2024 | $3,930 +19.5% | $348,424 +11.7% |
| 2023 | $3,289 -0.8% | $311,970 +0.6% |
| 2022 | $3,314 | $309,973 +15% |
| 2021 | -- | $269,426 +1% |
| 2020 | $3,111 -1.6% | $266,836 |
| 2019 | $3,161 -51.6% | $266,836 +0.5% |
| 2018 | $6,530 | $265,403 +6.2% |
| 2017 | $6,530 -0.1% | $249,829 |
| 2016 | $6,536 +65.1% | $249,829 |
| 2015 | $3,958 | $249,829 +68% |
| 2014 | $3,958 | $148,709 +44.2% |
| 2013 | -- | $103,119 +12.2% |
| 2012 | -- | $91,891 -2.9% |
| 2011 | -- | $94,619 -16.1% |
| 2010 | -- | $112,746 |
| 2009 | -- | $112,746 -11.3% |
| 2007 | -- | $127,050 +37.4% |
| 2006 | -- | $92,444 +10% |
| 2005 | -- | $84,040 +10% |
| 2004 | -- | $76,400 +9.9% |
| 2003 | -- | $69,500 +10% |
| 2002 | -- | $63,200 +9.9% |
| 2001 | -- | $57,500 +9.9% |
| 2000 | -- | $52,300 |
Find assessor info on the county website
Monthly payment
Est. payment
Payment breakdown
Explore the cost of this home by adjusting the details. Changes won't be saved.Climate risks
Neighborhood: Spring Branch East
Nearby schools
Schools provided by the listing agent
- Elementary: Housman Elementary School
- Middle: Landrum Middle School
- High: Northbrook High School
Source: HAR. This data may not be complete. We recommend contacting the local school district to confirm school assignments for this home.

Similar homes
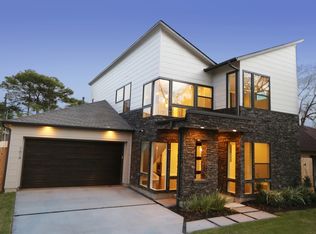
- $1,750,0005 bd4 ba4.2k sqft15 Hilshire Grove Ln, Houston, TX 77055For Sale
 MLS ID #20458841, Caryn Craig, Keller Williams Memorial. HAR
 - $925,0003 bd3 ba2.1k sqft1320 Woodvine Dr, Houston, TX 77055For Sale
 MLS ID #83792966, Kayla Nealy, Real Broker, LLC. HAR
 - $1,550,0005 bd7 ba4.4k sqft1741 Gardenia Dr, Houston, TX 77018New Construction
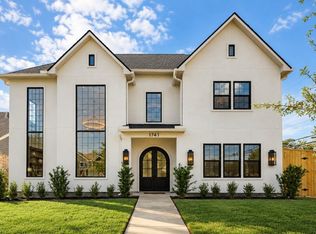 MLS ID #17284119, Ryan Writt, RE/MAX Elite Properties. HAR
 - $1,750,0004 bd5 ba4.7k sqft4010 Ascot Ln, Houston, TX 77092New Construction
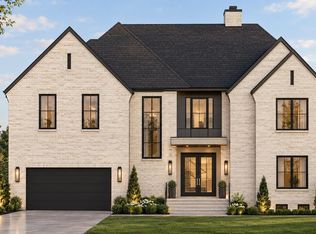 MLS ID #19476920, Kye Sampson, Nan & Company Properties - Corporate Office (Heights). HAR
