This well built Brandt Construction home has 6 bedrooms, 4 bathrooms and over 3400 finished square feet. Butler's Pantry, designated mud room, fireplace, tiled showers, Quartz countertops throughout are all great features of this home. Built with 2x6 framing this home has LP Smart Siding with a 50 year warranty and 30 paint warranty, Owens Corning Duration Impact Resistance Class 3 shingle and on the front exterior of the home has Board and Batten Cedar Siding with real stone. Underground sprinklers, sod yard and landscaped. Completion date is 15 days out. Call for copy of floor plans.
New construction
$669,000
1606 E 45th St, Kearney, NE 68847
6beds
4baths
3,396sqft
Single Family Residence
Built in 2026
10,239 Square Feet Lot
$667,600 Zestimate®
$197/sqft
$-- HOA
What's special
Sod yardUnderground sprinklersQuartz countertops throughoutTiled showersDesignated mud room
- 4 days
- 498
- 13
Zillow last checked:
Listing updated:
Listed by:
Heidi Narber-Richter,
RE/MAX Executives, Inc.
Source: REALTORS of Greater Mid-Nebraska MLS,MLS#: 20261645
Facts & features
Interior
Bedrooms & bathrooms
- Bedrooms: 6
- Bathrooms: 4
- Main level bathrooms: 3
Rooms
- Room types: Master Bathroom
Primary bedroom
- Level: 1
- Area: 192.98
- Dimensions: 13.08 x 14.75
Bedroom 2
- Level: 1
- Area: 120.99
- Dimensions: 11.08 x 10.92
Bedroom 3
- Level: 1
- Area: 128.27
- Dimensions: 11.75 x 10.92
Bedroom 4
- Level: 4
- Area: 178.13
- Dimensions: 15.83 x 11.25
Bedroom 5
- Level: 4
- Area: 178.13
- Dimensions: 15.83 x 11.25
Dining room
- Features: Kitchen/Dining, Sliding Glass Doors, Wood
- Level: 1
- Area: 109
- Dimensions: 9.08 x 12
Family room
- Level: 4
- Area: 562.5
- Dimensions: 30 x 18.75
Kitchen
- Features: Wood
- Level: 1
- Area: 126
- Dimensions: 10.5 x 12
Living room
- Features: Fireplace, Wood
- Level: 1
- Area: 319.31
- Dimensions: 17.42 x 18.33
Basement
- Area: 1742
Heating
- Electric
Cooling
- Central Air
Appliances
- Included: Electric Range, Dishwasher, Disposal, Refrigerator, Microwave, Electric Water Heater
- Laundry: Main Level, Wood
Features
- Mstr Bath
- Basement: Full,Finished
- Number of fireplaces: 1
- Fireplace features: Living Room, One, Electric
Interior area
- Total structure area: 3,484
- Total interior livable area: 3,396 sqft
- Finished area above ground: 1,742
- Finished area below ground: 1,742
Property
Parking
- Total spaces: 3
- Parking features: Attached, Garage Door Opener
- Attached garage spaces: 3
Features
- Patio & porch: Covered Patio
- Waterfront features: None
Lot
- Size: 10,239 Square Feet
- Features: Landscaping: Auto Under sprinkler, Established Yard, Good
Details
- Parcel number: 602486832
- Zoning: R1
Construction
Type & style
- Home type: SingleFamily
- Architectural style: Ranch
- Property subtype: Single Family Residence
Materials
- Frame
- Roof: Asphalt
Condition
- New Construction
- New construction: Yes
- Year built: 2026
Utilities & green energy
- Sewer: Public Sewer
- Water: Public
Community & HOA
Community
- Subdivision: NE
Location
- Region: Kearney
Financial & listing details
- Price per square foot: $197/sqft
- Tax assessed value: $48,380
- Annual tax amount: $621
- Price range: $669K - $669K
- Date on market: 11/17/2026
- Cumulative days on market: 6 days
- Road surface type: Paved
Estimated market value
$667,600
$634,000 - $701,000
Not available
Price history
| Date | Event | Price |
|---|---|---|
| 11/17/2026 | Listed for sale | $669,000+1474.1%$197/sqft |
Source: REALTORS of Greater Mid-Nebraska MLS #20261645 Report a problem | ||
| 3/10/2023 | Pending sale | $42,500$13/sqft |
Source: REALTORS of Greater Mid-Nebraska MLS #20230181 Report a problem | ||
| 2/28/2023 | Listed for sale | $42,500-19.7%$13/sqft |
Source: REALTORS of Greater Mid-Nebraska MLS #20230181 Report a problem | ||
| 2/26/2022 | Listing removed | -- |
Source: REALTORS of Greater Mid-Nebraska MLS #20210201 Report a problem | ||
| 2/25/2021 | Listed for sale | $52,900$16/sqft |
Source: Coldwell Banker Town & Country #20210201 Report a problem | ||
Public tax history
| Year | Property taxes | Tax assessment |
|---|---|---|
| 2025 | $804 -0.1% | $48,380 +3% |
| 2024 | $805 +0.7% | $46,970 |
| 2023 | $799 | $46,970 0% |
| 2022 | -- | $46,980 +8.5% |
| 2021 | -- | $43,280 +3.7% |
| 2020 | -- | $41,755 |
Find assessor info on the county website
Monthly payment
Est. payment
Payment breakdown
Explore the cost of this home by adjusting the details. Changes won't be saved.Climate risks
Neighborhood: 68847
Similar homes
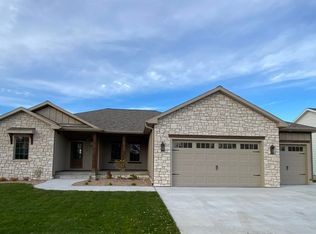
- $567,9006 bd4 ba3.8k sqft1720 E 42ND STREET PL, Other, NE 68847For Sale
 MLS ID #27280, Jodi Hinds, GATEWAY REALTY. Lincoln County BOR (NE)
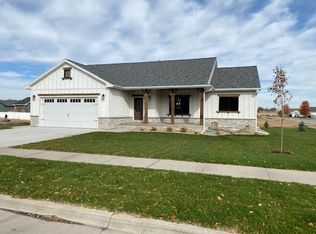
- $350,0005 bd3 ba2.4k sqft4020 I Ave, Kearney, NE 68847For Sale
 MLS ID #20261655, Cameron Krueger, Keller Williams Heartland Kearney. REALTORS of Greater Mid-Nebraska MLS
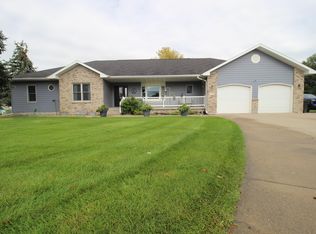
- $629,0005 bd5 ba4k sqft5817 O Avenue Pl, Kearney, NE 68847For Sale
 MLS ID #20260948, Heidi Narber-Richter, RE/MAX Executives, Inc.. REALTORS of Greater Mid-Nebraska MLS
- $334,9006 bd4 ba2.5k sqft3205 G Ave, Kearney, NE 68847For Sale
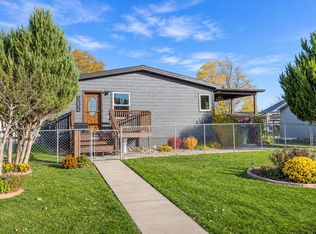 MLS ID #20261661, Bernardo Revelo-Martinez, Rizik Realty Group. REALTORS of Greater Mid-Nebraska MLS
