Tucked away on a serene cul-de-sac lot in the heart of Waxhaw, this stunning 5-bedroom, 3.5-bath transitional home offers the perfect blend of luxury, comfort, and thoughtful design — all on nearly half an acre of beautifully wooded land. From the moment you arrive, the side-load 3-car garage and lush surroundings set the tone for what awaits inside. Built in 2018, this 3,677 square foot, 1.5-story home was designed for the way you actually live — featuring an open floorplan, a split bedroom plan for privacy, and an abundance of high-end finishes throughout. The heart of the home is the chef's kitchen, complete with a gas cooktop, double wall ovens, a spacious kitchen island, walk-in pantry, and breakfast bar — all flowing effortlessly into the living area, perfect for entertaining. Tray and coffered ceilings, a cozy fireplace, and insulated windows add warmth and elegance to every room. The primary suite is a true retreat, while additional bedrooms offer flexibility for guests, a home office, or whatever your lifestyle demands. A convenient laundry room is located on the main level, and a walk-in attic provides exceptional storage. Step outside and take advantage of in-ground irrigation keeping the grounds pristine, while the wooded backdrop provides privacy and tranquility. Multi-zone heating and cooling ensure year-round comfort, and Energy Star certification speaks to the home's efficiency. All of this within a community that features a clubhouse, pool, playground, tennis courts, pickleball court and walking trails and the historic HERITAGE OAK! This beauty offers everything you need, right where you live.
Under contract-show
$899,999
1608 Maize Ct Unit 830, Waxhaw, NC 28173
5beds
3,677sqft
:
Get pre-qualified$5,362/mo
Single Family Residence
Built in 2018
0.48 Acres Lot
$881,600 Zestimate®
$245/sqft
$85/mo HOA
What's special
Cozy fireplaceBreakfast barOpen floorplanAdditional bedrooms offer flexibilitySpacious kitchen islandSerene cul-de-sac lotGas cooktop
- 34 days |
- 368 |
- 15 |
Zillow last checked:
Listing updated:
Listed by:
Millie Medina mil20686@gmail.com,
Better Homes and Garden Real Estate Paracle
Source: Canopy MLS as distributed by MLS GRID,MLS#: 4392748
Facts & features
Interior
Bedrooms & bathrooms
- Bedrooms: 5
- Bathrooms: 4
- Full bathrooms: 3
- 1/2 bathrooms: 1
- Main level bedrooms: 3
Primary bedroom
- Features: En Suite Bathroom, Garden Tub, Walk-In Closet(s)
- Level: Main
Bedroom s
- Features: Split BR Plan, Walk-In Closet(s)
- Level: Main
Bedroom s
- Features: Walk-In Closet(s)
- Level: Upper
Bathroom full
- Level: Main
Bathroom full
- Level: Main
Bathroom half
- Level: Main
Bathroom full
- Level: Upper
Dining room
- Features: Ceiling Fan(s), Coffered Ceiling(s)
- Level: Main
Great room
- Features: Split BR Plan, Walk-In Closet(s)
- Level: Main
Kitchen
- Features: Breakfast Bar, Kitchen Island, Open Floorplan, Walk-In Pantry
- Level: Main
Laundry
- Level: Main
Loft
- Level: Upper
Other
- Level: Main
Utility room
- Features: Attic Walk In
- Level: Upper
Heating
- Forced Air, Natural Gas, Zoned
Cooling
- Central Air, Zoned
Appliances
- Included: Dishwasher, Disposal
- Laundry: Laundry Room, Main Level
Features
- Flooring: Carpet, Hardwood, Tile
- Has basement: No
- Fireplace features: Gas
Interior area
- Total structure area: 3,677
- Total interior livable area: 3,677 sqft
- Finished area above ground: 3,677
- Finished area below ground: 0
Property
Parking
- Total spaces: 3
- Parking features: Driveway, Attached Garage, Garage Faces Side, Garage on Main Level
- Attached garage spaces: 3
- Has uncovered spaces: Yes
Features
- Levels: One and One Half
- Stories: 1.5
- Patio & porch: Covered, Front Porch, Patio, Rear Porch
- Pool features: Community
- Fencing: Back Yard
Lot
- Size: 0.48 Acres
- Features: Cul-De-Sac, Wooded
Details
- Parcel number: 06135041
- Zoning: RA-40
- Special conditions: Standard
- Other equipment: Network Ready
Construction
Type & style
- Home type: SingleFamily
- Property subtype: Single Family Residence
Materials
- Brick Full, Fiber Cement, Stone Veneer
- Foundation: Crawl Space
- Roof: Metal
Condition
- New construction: No
- Year built: 2018
Details
- Builder model: Westcott French Co.
- Builder name: Mattamy Homes
Utilities & green energy
- Sewer: County Sewer
- Water: County Water
- Utilities for property: Cable Available
Community & HOA
Community
- Features: Clubhouse, Fitness Center, Playground, Tennis Court(s), Walking Trails
- Subdivision: Lawson
HOA
- Has HOA: Yes
- HOA fee: $254 quarterly
- HOA name: Lawson Community Association
- HOA phone: 704-243-8097
Location
- Region: Waxhaw
Financial & listing details
- Price per square foot: $245/sqft
- Tax assessed value: $833,100
- Date on market: 6/24/2026
- Cumulative days on market: 34 days
- Exclusions: Hot Tub
- Road surface type: Concrete
Estimated market value
$881,600
$838,000 - $926,000
$3,758/mo
Price history
| Date | Event | Price |
|---|---|---|
| 6/24/2026 | Listed for sale | $899,999$245/sqft |
Source:  Canopy MLS as distributed by MLS GRID #4392748 Report a problem Canopy MLS as distributed by MLS GRID #4392748 Report a problem | ||
Public tax history
Tax history is unavailable.
Monthly payment
Est. payment
Payment breakdown
Explore the cost of this home by adjusting the details. Changes won't be saved.Climate risks
Neighborhood: 28173
Nearby schools
GreatSchools rating
- 6/10New Town ElementaryGrades: PK-5Distance: 2.4 mi
- 10/10Cuthbertson Middle SchoolGrades: 6-8Distance: 0.7 mi
- 9/10Cuthbertson High SchoolGrades: 9-12Distance: 0.9 mi
Schools provided by the listing agent
- Elementary: New Town
- Middle: Cuthbertson
- High: Cuthbertson
Source: Canopy MLS as distributed by MLS GRID. This data may not be complete. We recommend contacting the local school district to confirm school assignments for this home.
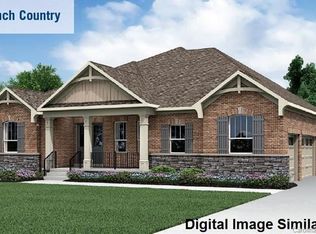
- $905,6005 bd4 ba3.6k sqft1608 Maize Ct, Waxhaw, NC 28173Off Market
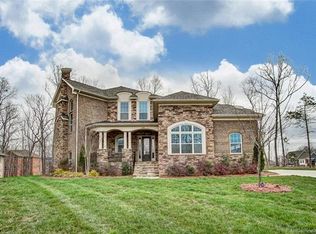
- $1,130,2004 bd4 ba5k sqft1604 Maize Ct, Waxhaw, NC 28173Off Market
- $850,0005 bd6 ba4k sqft1612 Maize Ct, Waxhaw, NC 28173Coming Soon

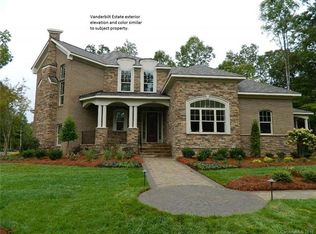
- $1,143,7004 bd4 ba4.7k sqft1509 Prickly Ln, Waxhaw, NC 28173Off Market
- $1,069,7005 bd5 ba4.4k sqft1513 Prickly Ln #837, Waxhaw, NC 28173Off Market
- $1,011,9005 bd5 ba4.4k sqft1513 Prickly Ln, Waxhaw, NC 28173Off Market
- $929,2004 bd4 ba3.8k sqft1505 Prickly Ln, Waxhaw, NC 28173Off Market
- $1,025,4006 bd5 ba4.4k sqft1517 Prickly Ln, Waxhaw, NC 28173Off Market
A local agent can set up tours, give advice and negotiate with sellers.
Similar homes
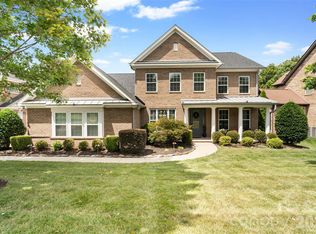
- $995,0005 bd4 ba3.9k sqft914 Oleander Ln, Waxhaw, NC 28173For Sale
 MLS ID #4404895, Michele Santiago, COMPASS. Canopy MLS as distributed by MLS GRID
 - $800,0005 bd5 ba3.6k sqft2521 Surveyor General Dr, Waxhaw, NC 28173For Sale
 MLS ID #4390808, Marsela Green, Berkshire Hathaway HomeServices Carolinas Realty. Canopy MLS as distributed by MLS GRID
 - $879,9005 bd4 ba3.4k sqft1711 Laurel Hill Dr, Waxhaw, NC 28173For Sale
 MLS ID #4381544, Krista Cutler, NorthGroup Real Estate LLC. Canopy MLS as distributed by MLS GRID
 - $689,0005 bd4 ba2.9k sqft2009 Trading Path Ln, Waxhaw, NC 28173For Sale
 MLS ID #4373894, Bennett Dee, Costello Real Estate and Investments LLC. Canopy MLS as distributed by MLS GRID
 - $749,9006 bd6 ba3.6k sqft1413 Screech Owl Rd, Waxhaw, NC 28173For SaleMLS ID #4381347, Stacey Vinson, NorthGroup Real Estate LLC. Canopy MLS as distributed by MLS GRID
- $899,9007 bd5 ba4.8k sqft4016 Widgeon Way, Waxhaw, NC 28173For SaleMLS ID #4394408, Margaret Tavares, Berkshire Hathaway HomeServices Carolinas Realty. Canopy MLS as distributed by MLS GRID
- $699,9005 bd3 ba3.2k sqft8120 Madrigal Ct, Waxhaw, NC 28173For SaleMLS ID #4394851, Nick Tarcea, Coldwell Banker Realty. Canopy MLS as distributed by MLS GRID
- $959,9006 bd4 ba3.8k sqft8921 Whittingham Dr, Waxhaw, NC 28173For SaleMLS ID #4404543, Jennifer Coates, Parliament Real Estate Group. Canopy MLS as distributed by MLS GRID
- $998,0006 bd5 ba5.3k sqft824 Abbeywood Dr, Waxhaw, NC 28173For SaleMLS ID #4372119, Faith Triggs, Keller Williams South Park. Canopy MLS as distributed by MLS GRID
- $648,0004 bd3 ba2.8k sqft2504 Korbel Ct, Waxhaw, NC 28173For SaleMLS ID #4385252, Gina Lorenzo, COMPASS. Canopy MLS as distributed by MLS GRID
- $1,129,0004 bd4 ba4.1k sqft117 Turkey Hunt Ct, Waxhaw, NC 28173For SaleMLS ID #4390303, Dandan Liu, Helen Adams Realty. Canopy MLS as distributed by MLS GRID
- $590,0004 bd4 ba4k sqft2141 Lord Proprietor Ln, Waxhaw, NC 28173For SaleMLS ID #4350749, Mitch Eudy, RE/MAX Executive. Canopy MLS as distributed by MLS GRID
- $875,0004 bd4 ba3.5k sqft1305 Linden Glen Dr, Matthews, NC 28104For SaleMLS ID #4340107, Brandon Little, Keller Williams Unlimited. Canopy MLS as distributed by MLS GRID
- $925,0004 bd4 ba3.6k sqft6205 Buhrstone Ct, Lancaster, SC 29720For SaleMLS ID #4393708, Chris Jordan, Keller Williams Connected. Canopy MLS as distributed by MLS GRID
- $1,290,0004 bd4 ba3.9k sqft9115 Unbridle Ln, Waxhaw, NC 28173For SaleMLS ID #4399236, Narendra Devarapalli, Prime Real Estate Advisors LLC. Canopy MLS as distributed by MLS GRID
- $900,0005 bd5 ba4.3k sqft819 Tyne Dr, Fort Mill, SC 29715For SaleMLS ID #4375849, Louise Trigg, Helen Adams Realty. Canopy MLS as distributed by MLS GRID
- $569,0004 bd4 ba2.8k sqft2010 Burton Point Ct, Waxhaw, NC 28173For SaleMLS ID #4395731, Elizabeth Shamble, Coldwell Banker Realty. Canopy MLS as distributed by MLS GRID
- $549,9004 bd4 ba2.9k sqft8105 Prescot Glen Pkwy, Waxhaw, NC 28173For SaleMLS ID #4358621, Amy Weaver, EXP Realty LLC Ballantyne. Canopy MLS as distributed by MLS GRID
- $550,0004 bd3 ba2.8k sqft8435 Whitehawk Hill Rd, Waxhaw, NC 28173For SaleMLS ID #4381590, Karen Painter, Southern Homes of the Carolinas, Inc. Canopy MLS as distributed by MLS GRID
- $999,0005 bd4 ba3.8k sqft4624 Pebble Run Dr, Matthews, NC 28105For SaleMLS ID #4383386, Henri Richardson, Dickens Mitchener & Associates Inc. Canopy MLS as distributed by MLS GRID
