Welcome to this spacious and well-maintained 4-bedroom, 2-bath home nestled on a generous quarter-acre lot in an established Bedford neighborhood. Offering approximately 1,874 square feet of living space, this single-story residence blends classic character with modern updates, including a 2019 remodel that enhanced the home’s style and functionality.
Inside, you’ll find a versatile open floor plan with ample space for both relaxing and entertaining. The spacious living areas are filled with natural light, while the four bedrooms provide flexibility for family living, guests, or a home office. An attached 2-car garage and abundant storage add everyday convenience.
This home also offers valuable recent improvements, including a new roof in 2025 and a new air handler installed in July 2025, complete with a Green Air purification system for added comfort and air quality.
Step outside to enjoy the large backyard, offering endless possibilities for outdoor entertaining, gardening, play areas, or future enhancements. Mature trees and the established neighborhood setting create a welcoming atmosphere and lasting curb appeal.
Ideally located near major highways, shopping, dining, parks, and highly regarded HEB schools, this home provides easy access to everything the Mid-Cities area has to offer. Whether you’re looking for your first home, more space for a growing family, or an opportunity to personalize a home in a desirable location, this Bedford gem is full of potential. Don’t miss your chance to make it your own—schedule your showing today!
Under contract
Price cut: $10.3K (7/24)
$364,500
1608 Wade Dr, Bedford, TX 76022
4beds
1,874sqft
:
Get pre-qualified$2,708/mo
Single Family Residence
Built in 1967
0.26 Acres Lot
$360,400 Zestimate®
$195/sqft
$-- HOA
What's special
Generous quarter-acre lotLarge backyardVersatile open floor planAbundant storageMature trees
- 26 days |
- 1,417 |
- 181 |
Zillow last checked:
Listing updated:
Listed by:
Greg Deese 0758768 682-774-6049,
Engel&Volkers Dallas Southlake 817-416-2700
Source: NTREIS,MLS#: 21303037
Facts & features
Interior
Bedrooms & bathrooms
- Bedrooms: 4
- Bathrooms: 2
- Full bathrooms: 2
Primary bedroom
- Level: First
- Dimensions: 13 x 13
Bedroom
- Level: First
- Dimensions: 10 x 11
Bedroom
- Level: First
- Dimensions: 11 x 10
Bedroom
- Level: First
- Dimensions: 14 x 12
Dining room
- Level: First
- Dimensions: 14 x 13
Other
- Level: First
- Dimensions: 11 x 5
Half bath
- Level: First
- Dimensions: 6 x 5
Kitchen
- Features: Granite Counters
- Level: First
- Dimensions: 20 x 9
Living room
- Level: First
- Dimensions: 22 x 15
Heating
- Central
Cooling
- Central Air, Ceiling Fan(s)
Appliances
- Included: Dishwasher, Electric Cooktop, Electric Oven
- Laundry: Washer Hookup, Dryer Hookup
Features
- Eat-in Kitchen, Granite Counters, High Speed Internet, Cable TV, Wired for Sound
- Flooring: Luxury Vinyl Plank
- Has basement: No
- Number of fireplaces: 1
- Fireplace features: Living Room, Masonry
Interior area
- Total interior livable area: 1,874 sqft
Video & virtual tour
Property
Parking
- Total spaces: 2
- Parking features: Additional Parking, Concrete
- Attached garage spaces: 2
Features
- Levels: One
- Stories: 1
- Pool features: None
- Fencing: Back Yard,Fenced,Privacy,Wood
Lot
- Size: 0.26 Acres
- Features: Back Yard, Corner Lot, Irregular Lot, Lawn, Landscaped, Few Trees
- Residential vegetation: Grassed
Details
- Parcel number: 00308420
Construction
Type & style
- Home type: SingleFamily
- Architectural style: Detached
- Property subtype: Single Family Residence
- Attached to another structure: Yes
Materials
- Brick
- Roof: Composition,Shingle
Condition
- Year built: 1967
Utilities & green energy
- Sewer: Public Sewer
- Water: Public
- Utilities for property: Electricity Connected, Sewer Available, Water Available, Cable Available
Community & HOA
Community
- Features: Curbs
- Security: Carbon Monoxide Detector(s), Smoke Detector(s)
- Subdivision: Brook Hollow Bedford
HOA
- Has HOA: No
Location
- Region: Bedford
Financial & listing details
- Price per square foot: $195/sqft
- Tax assessed value: $238,060
- Annual tax amount: $4,805
- Date on market: 7/13/2026
- Cumulative days on market: 27 days
- Listing terms: Cash,Conventional,FHA,VA Loan
Estimated market value
$360,400
$342,000 - $378,000
$2,435/mo
Price history
| Date | Event | Price |
|---|---|---|
| 7/30/2026 | Contingent | $364,500$195/sqft |
Source: NTREIS #21303037 Report a problem | ||
| 7/24/2026 | Price change | $364,500-2.7%$195/sqft |
Source: NTREIS #21303037 Report a problem | ||
| 7/13/2026 | Listed for sale | $374,800$200/sqft |
Source: NTREIS #21303037 Report a problem | ||
Public tax history
| Year | Property taxes | Tax assessment |
|---|---|---|
| 2025 | $1,977 -42.5% | $238,060 |
| 2024 | $3,436 +2.4% | $238,060 -0.1% |
| 2023 | $3,354 -17.6% | $238,398 +11.2% |
| 2022 | $4,073 +1.3% | $214,472 +12.7% |
| 2021 | $4,022 -17.6% | $190,301 -14.5% |
| 2020 | $4,881 +9.5% | $222,463 -5.5% |
| 2019 | $4,459 +8.8% | $235,455 +27.6% |
| 2018 | $4,100 +12.9% | $184,477 -4.5% |
| 2017 | $3,632 +10.3% | $193,235 +17.5% |
| 2016 | $3,293 +2.7% | $164,454 +18.7% |
| 2015 | $3,206 | $138,600 |
| 2014 | $3,206 | $138,600 +7.2% |
| 2013 | -- | $129,300 +1.5% |
| 2012 | -- | $127,400 |
| 2011 | -- | $127,400 +3.9% |
| 2010 | -- | $122,600 -7.2% |
| 2009 | -- | $132,100 |
| 2008 | -- | $132,100 +2.4% |
| 2007 | -- | $129,000 |
| 2006 | -- | $129,000 |
| 2005 | -- | $129,000 |
| 2004 | -- | $129,000 +5.8% |
| 2003 | -- | $121,900 +3.4% |
| 2002 | -- | $117,900 +8.5% |
| 2001 | -- | $108,700 +14.5% |
| 2000 | -- | $94,900 |
Find assessor info on the county website
Monthly payment
Est. payment
Payment breakdown
Explore the cost of this home by adjusting the details. Changes won't be saved.Climate risks
Neighborhood: Brook Hollow
Nearby schools
GreatSchools rating
- 8/10Stonegate Elementary SchoolGrades: PK-6Distance: 0.2 mi
- 9/10Central Junior High SchoolGrades: 7-9Distance: 1.4 mi
- 7/10Bell High SchoolGrades: 10-12Distance: 0.7 mi
Schools provided by the listing agent
- Elementary: Stonegate
- Middle: Central
- High: Bell
- District: Hurst-Euless-Bedford ISD
Source: NTREIS. This data may not be complete. We recommend contacting the local school district to confirm school assignments for this home.
- $308,2003 bd2 ba2.1k sqft1604 Wade Dr, Bedford, TX 76022Off Market
- $445,8004 bd2 ba2.5k sqft604 Avinell Dr, Bedford, TX 76022Off Market
- $430,0003 bd2 ba2.3k sqft1616 Wade Dr, Bedford, TX 76022Off Market
- $332,6003 bd2 ba1.9k sqft608 Avinell Dr, Bedford, TX 76022Off Market
- $329,3003 bd2 ba1.8k sqft1600 Wade Dr, Bedford, TX 76022Off Market
- $398,2004 bd2 ba2k sqft609 Avinell Dr, Bedford, TX 76022Off Market
- $382,2003 bd2 ba1.8k sqft605 Avinell Dr, Bedford, TX 76022Off Market
- $3,592-- bd-- ba-- sqft1607 Wade Dr, Bedford, TX 76022Off Market
A local agent can set up tours, give advice and negotiate with sellers.
A local lender can help you make sure your offer is ready when you are.
Similar homes
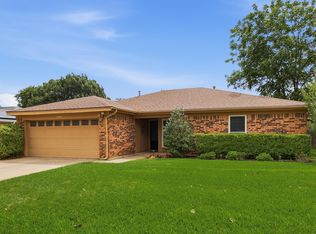
- $369,9004 bd2 ba1.6k sqft1104 Monterrey St, Bedford, TX 76022For Sale
 MLS ID #21353992, Janae Alvarez. NTREIS
 - $335,0003 bd2 ba1.4k sqft908 Hillside Ct, Bedford, TX 76022For Sale
 MLS ID #21320844, Victor Juarez. NTREIS
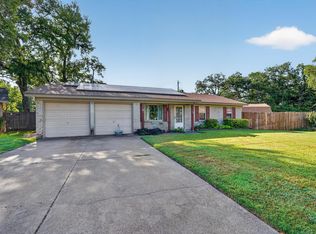
 - $310,0003 bd2 ba1.2k sqft184 Oakhurst Dr, Bedford, TX 76022For Sale
 MLS ID #21338498, Lori Solecki. NTREIS
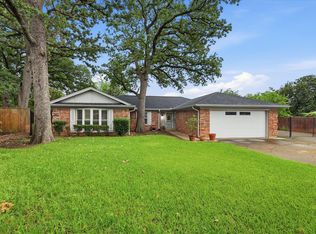
 - $390,0004 bd2 ba1.7k sqft2604 Meadow Pl, Bedford, TX 76021For Sale
 MLS ID #21262728, Bobbi Villarreal. NTREIS
 - $375,0003 bd2 ba2.2k sqft1617 Westridge Dr, Hurst, TX 76054For SaleMLS ID #21232401, Michael Bustos. NTREIS
- $379,9903 bd2 ba1.8k sqft217 E Louella Dr, Hurst, TX 76054For SaleMLS ID #21224353, Rachel Robertson. NTREIS
- $384,0003 bd2 ba1.9k sqft2801 Meadow Crk, Bedford, TX 76021For SaleMLS ID #21233316, Vicki Parks. NTREIS
- $275,0002 bd2 ba1.2k sqft2309 Aquaduct Dr, Bedford, TX 76022For SaleMLS ID #21345168, Rachel Wester. NTREIS
- $355,0003 bd2 ba2k sqft1800 Pecan Park Dr, Arlington, TX 76012For SaleMLS ID #21338198, Jonathan Cook. NTREIS
- $355,0003 bd2 ba1.9k sqft5421 Susan Lee Ln, North Richland Hills, TX 76180For SaleMLS ID #21306575, Amy Chairez. NTREIS
- $365,0004 bd2 ba1.9k sqft119 Matamoros St, Grand Prairie, TX 75051For SaleMLS ID #21335213, Ben Ugochukwu. NTREIS
- $349,9003 bd2 ba1.9k sqft4004 Marigold Dr, Haltom City, TX 76137For SaleMLS ID #21349792, Donna Bradshaw. NTREIS
- $350,0003 bd2 ba1.8k sqft3109 Kingsbury Ave, Richland Hills, TX 76118For SaleMLS ID #21341219, Shauna Lashley. NTREIS
- $399,0003 bd2 ba1.4k sqft301 Gloria St, Keller, TX 76248For SaleMLS ID #21351036, Julie Baumgartner. NTREIS
- $329,5003 bd2 ba1.8k sqft5341 Bob Dr, North Richland Hills, TX 76180For SaleMLS ID #21315767, Nanette Ecklund-Luker. NTREIS
- $325,0003 bd2 ba1.2k sqft6971 Cox Ln, North Richland Hills, TX 76182For SaleMLS ID #21342623, Anh Bui. NTREIS
- $350,0003 bd2 ba1.5k sqft6724 Bartay Dr, North Richland Hills, TX 76182For SaleMLS ID #21285009, Missie Craig. NTREIS
- $345,0003 bd2 ba1.6k sqft6713 N Park Dr, North Richland Hills, TX 76182For SaleMLS ID #21335692, Nabiha Pirbhai. NTREIS
- $420,0004 bd3 ba2.3k sqft6736 Corona Dr, North Richland Hills, TX 76180For SaleMLS ID #21318380, Blake Edwards. NTREIS
- $400,0003 bd2 ba2.3k sqft5808 Ridge Dr, Arlington, TX 76016For SaleMLS ID #21354547, Cara Hackley. NTREIS
