Perfectly positioned in the heart of highly sought-after Mason Valley, this exceptional two-story blends timeless craftsmanship, thoughtfully updated living spaces, and an outdoor setting that’s truly in a class of its own. From the spectacular all-season sunroom to the incredible backyard featuring a private in-ground pool and expansive green space, every space has been thoughtfully designed with comfort, elegance, and everyday living in mind. Rich Brazilian cherry hardwood floors, extensive custom millwork, crown molding, elegant wainscoting, and custom built-ins create warmth and character throughout the main level. Designed with both functionality and flow in mind, the spacious floor plan offers formal living and dining rooms, an inviting family room anchored by a gas fireplace and custom built-ins, and a beautifully renovated kitchen that serves as the heart of the home. Featuring custom soft-close cabinetry, granite countertops, a large center island with Viking gas cooktop, double wall ovens, stainless steel appliances, a beverage refrigerator, walk-in pantry, and abundant prep space, the kitchen blends timeless style with everyday practicality. A convenient serving buffet connects seamlessly to the dining room, while the adjoining breakfast area flows effortlessly into the stunning glass sunroom. Just beyond the kitchen, the spectacular all-season sunroom is one of the home’s signature features. Heated tile floors, soaring vaulted ceilings, and walls of windows create a light-filled space that offers beautiful views of the backyard in every season, making it the perfect place to slow down and simply enjoy your surroundings. Upstairs, the spacious primary suite offers hardwood flooring, dual closets, and a beautifully updated private bath designed to provide a peaceful retreat. Three additional generously sized bedrooms, an updated hall bath, and a spacious loft with custom built-ins and a cozy window seat offer exceptional flexibility for today’s lifestyle. Each bedroom also features its own mini-split system, allowing personalized comfort year-round. The finished lower level continues to impress with a large recreation room, private office, full bath, and abundant storage. Heading back upstairs the thoughtfully designed main floor mudroom with custom lockers, laundry area, and direct access to the backyard and pool adds everyday convenience that’s as practical as it is beautiful. Outside, your private backyard oasis awaits. Beautifully landscaped with a sparkling saltwater in-ground pool, expansive lush green space, mature trees, a spacious patio, pergola, and an incredible custom treehouse, it offers a setting that’s both breathtaking and inviting. Thoughtfully designed for making memories, this exceptional outdoor space is the perfect backdrop for family gatherings, endless summer days, and the moments that make a house truly feel like home. Located just a short walk from Queeny Park, you’ll enjoy easy access to miles of walking trails, playgrounds, and year-round recreation. Premier shopping, dining, and convenient access to Highways 40 and 270 are just minutes away, while children attend highly acclaimed Mason Ridge Elementary and Parkway West schools. Offering an exceptional combination of location, timeless design, and unforgettable indoor-outdoor living, this is a rare opportunity to own one of Mason Valley’s most special homes.
Pending
Listed by: Compass Realty Group • Laura J Sanders • Contact: 314-605-2581
$999,900
1609 Featherstone Dr, Saint Louis, MO 63131
4beds
3,991sqft
Single Family Residence
Built in 1971
0.61 Acres Lot
$-- Zestimate®
$251/sqft
$33/mo HOA
What's special
Updated hall bathSparkling saltwater in-ground poolGranite countertopsTimeless craftsmanshipSpectacular all-season sunroomAbundant storageAbundant prep space
- 26 days |
- 663 |
- 84 |
Likely to sell faster than
Zillow last checked:
Listing updated:
Listed by:
Laura J Sanders 314-605-2581,
Compass Realty Group,
Lauren J Barry 314-435-1503,
Compass Realty Group
Source: MARIS,MLS#: 26040890 Originating MLS: St. Louis Association of REALTORS
Originating MLS: St. Louis Association of REALTORSFacts & features
Interior
Bedrooms & bathrooms
- Bedrooms: 4
- Bathrooms: 4
- Full bathrooms: 3
- 1/2 bathrooms: 1
- Main level bathrooms: 1
Primary bedroom
- Features: Floor Covering: Wood
- Level: Upper
- Area: 221
- Dimensions: 17x13
Bedroom 2
- Features: Floor Covering: Wood
- Level: Upper
- Area: 169
- Dimensions: 13x13
Bedroom 3
- Features: Floor Covering: Wood
- Level: Upper
- Area: 168
- Dimensions: 14x12
Bedroom 4
- Features: Floor Covering: Wood
- Level: Upper
- Area: 143
- Dimensions: 13x11
Dining room
- Features: Floor Covering: Wood
- Level: Main
- Area: 196
- Dimensions: 14x14
Family room
- Features: Floor Covering: Wood
- Level: Main
- Area: 266
- Dimensions: 19x14
Kitchen
- Features: Floor Covering: Ceramic Tile
- Level: Main
- Area: 252
- Dimensions: 18x14
Living room
- Features: Floor Covering: Wood
- Level: Main
- Area: 252
- Dimensions: 18x14
Loft
- Features: Floor Covering: Wood
- Level: Upper
- Area: 234
- Dimensions: 18x13
Mud room
- Features: Floor Covering: Ceramic Tile
- Level: Main
- Area: 105
- Dimensions: 15x7
Office
- Features: Floor Covering: Luxury Vinyl Plank
- Level: Lower
- Area: 169
- Dimensions: 13x13
Other
- Description: Walk-In Pantry
- Features: Floor Covering: Ceramic Tile
- Level: Main
- Area: 49
- Dimensions: 7x7
Recreation room
- Features: Floor Covering: Luxury Vinyl Plank
- Level: Lower
- Area: 754
- Dimensions: 29x26
Sunroom
- Features: Floor Covering: Ceramic Tile
- Level: Main
- Area: 324
- Dimensions: 18x18
Heating
- Forced Air
Cooling
- Central Air
Appliances
- Included: Stainless Steel Appliance(s), Gas Cooktop, Dishwasher, Double Oven, Gas Oven, Oven, Water Heater, Bar Fridge
- Laundry: Laundry Room, Main Level
Features
- Bookcases, Built-in Features, Ceiling Fan(s), Chandelier, Crown Molding, Custom Cabinetry, Double Vanity, Eat-in Kitchen, Granite Counters, Kitchen Island, Pantry, Recessed Lighting, Separate Dining, Shower, Walk-In Pantry
- Flooring: Ceramic Tile, Hardwood, Luxury Vinyl
- Doors: Panel Door(s), Storm Door(s)
- Basement: Partially Finished,Sump Pump
- Number of fireplaces: 1
- Fireplace features: Family Room, Gas
Interior area
- Total structure area: 3,991
- Total interior livable area: 3,991 sqft
- Finished area above ground: 2,962
- Finished area below ground: 1,029
Property
Parking
- Total spaces: 2
- Parking features: Attached, Garage, Garage Faces Rear, Kitchen Level
- Attached garage spaces: 2
Features
- Levels: Two
- Patio & porch: Front Porch, Patio
- Exterior features: Lighting, Playground, Private Yard, Rain Gutters
- Has private pool: Yes
- Pool features: Diving Board, In Ground, Liner, Private, Salt Water
- Fencing: Back Yard,Fenced
- Has view: Yes
- View description: Neighborhood, Trees/Woods
Lot
- Size: 0.61 Acres
- Dimensions: 113 x 218 x 131 x 210
- Features: Back Yard, Front Yard, Landscaped, Sprinklers In Front, Sprinklers In Rear
Details
- Parcel number: 21P140184
- Special conditions: Standard
Construction
Type & style
- Home type: SingleFamily
- Architectural style: Traditional
- Property subtype: Single Family Residence
Materials
- Brick, Vinyl Siding
- Foundation: Concrete Perimeter
- Roof: Shingle
Condition
- Year built: 1971
Utilities & green energy
- Electric: Ameren
- Sewer: Public Sewer
- Water: Public
- Utilities for property: Electricity Connected, Natural Gas Connected, Sewer Connected, Water Connected
Community & HOA
Community
- Subdivision: Mason Valley Estates Two
HOA
- Has HOA: Yes
- Amenities included: None
- Services included: Common Area Maintenance
- HOA fee: $395 annually
- HOA name: Mason Valley Estates
Location
- Region: Saint Louis
Financial & listing details
- Price per square foot: $251/sqft
- Tax assessed value: $849,800
- Annual tax amount: $7,515
- Date on market: 6/26/2026
- Cumulative days on market: 26 days
- Listing terms: Cash,Conventional,FHA,VA Loan
- Ownership: Private
- Electric utility on property: Yes
Estimated market value
Not available
Estimated sales range
Not available
Not available
Price history
| Date | Event | Price |
|---|---|---|
| 6/29/2026 | Pending sale | $999,900$251/sqft |
Source:  MARIS #26040890 Report a problem MARIS #26040890 Report a problem | ||
| 6/26/2026 | Listed for sale | $999,900$251/sqft |
Source: MARIS #26040890 Report a problem | ||
Public tax history
| Year | Property taxes | Tax assessment |
|---|---|---|
| 2025 | $7,515 +0.1% | $161,460 +25.2% |
| 2024 | $7,505 +5.7% | $129,010 |
| 2023 | $7,103 -0.3% | $129,010 +9.7% |
| 2022 | $7,125 +0.8% | $117,610 |
| 2021 | $7,066 +6.7% | $117,610 +11.6% |
| 2020 | $6,623 -0.3% | $105,410 -5.3% |
| 2019 | $6,645 | $111,340 +12.3% |
| 2018 | $6,645 | $99,160 |
| 2017 | $6,645 +1.4% | $99,160 +22.1% |
| 2016 | $6,555 +16% | $81,240 |
| 2015 | $5,649 | $81,240 +11.8% |
| 2014 | $5,649 +15.2% | $72,670 +6.4% |
| 2013 | $4,903 | $68,320 -10.8% |
| 2012 | -- | $76,610 |
| 2011 | -- | $76,610 +3.1% |
| 2010 | $4,339 +4.7% | $74,290 |
| 2009 | $4,144 -12.9% | $74,290 -14.8% |
| 2008 | $4,756 +25% | $87,160 |
| 2007 | $3,804 | $87,160 +29.3% |
| 2006 | $3,804 -0.8% | $67,400 |
| 2005 | $3,835 +19.2% | $67,400 +14.4% |
| 2003 | $3,217 +1.3% | $58,920 +5.1% |
| 2002 | $3,177 +8% | $56,070 |
| 2001 | $2,941 | $56,070 |
Find assessor info on the county website
Monthly payment
Est. payment
Payment breakdown
Explore the cost of this home by adjusting the details. Changes won't be saved.Climate risks
Neighborhood: 63131
Nearby schools
GreatSchools rating
- 7/10Mason Ridge Elementary SchoolGrades: K-5Distance: 1.6 mi
- 9/10Parkway West Middle SchoolGrades: 6-8Distance: 3.3 mi
- 10/10Parkway West High SchoolGrades: 9-12Distance: 2.8 mi
Schools provided by the listing agent
- Elementary: Mason Ridge Elem.
- Middle: West Middle
- High: Parkway West High
Source: MARIS. This data may not be complete. We recommend contacting the local school district to confirm school assignments for this home.
- $804,7004 bd2 ba2.5k sqft1621 Featherstone Dr, Saint Louis, MO 63131Off Market
- $1,050,9004 bd3 ba2.7k sqft1601 Featherstone Dr, Saint Louis, MO 63131Off Market
- $693,7003 bd2 ba2.3k sqft1633 Featherstone Dr, Saint Louis, MO 63131Off Market
- $1,228,4005 bd5 ba5.2k sqft1616 Featherstone Dr, Saint Louis, MO 63131Off Market
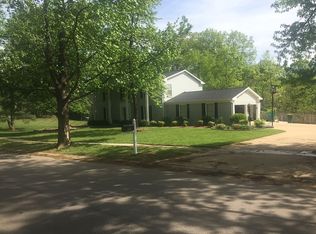
- $1,024,1004 bd4 ba2.5k sqft1604 Featherstone Dr, Saint Louis, MO 63131Off Market
- $1,054,9004 bd4 ba2.6k sqft1628 Featherstone Dr, Saint Louis, MO 63131Off Market
- $2,107,4005 bd6 ba4.6k sqft1562 S Mason Rd, Saint Louis, MO 63131Off Market
- $1,181,6005 bd5 ba3.6k sqft1570 S Mason Rd, Saint Louis, MO 63131Off Market
A local agent can set up tours, give advice and negotiate with sellers.
A local lender can help you make sure your offer is ready when you are.
Similar homes
- $975,0004 bd4 ba3.1k sqft1534 Mason Valley Rd, Saint Louis, MO 63131For Sale

 MLS ID #26014340, Jim Knight, Dielmann Sotheby's International Realty. MARIS
 - $1,175,0004 bd3 ba4.1k sqft12529 Windmoor Pl, Saint Louis, MO 63131For Sale
 MLS ID #26039016, Rachel Haney, Magnolia Real Estate. MARIS
 - $1,075,0005 bd5 ba5.2k sqft12743 Wynfield Pines Ct, Saint Louis, MO 63131For Sale
 MLS ID #26044244, Michael M Weiss, Dielmann Sotheby's International Realty. MARIS
 - $749,0004 bd4 ba3.4k sqft1841 Newburyport Rd, Chesterfield, MO 63005For Sale
 MLS ID #26041850, Julie Haefner, Compass Realty Group. MARIS
 - $950,0005 bd5 ba4.8k sqft11584 New London Dr, Saint Louis, MO 63141For SaleMLS ID #26029965, Tamme M Steber, EXP Realty, LLC. MARIS
- $1,099,0005 bd5 ba5.2k sqft17643 Wildridge Dr, Chesterfield, MO 63005For SaleMLS ID #26046191, Jeff H Lottmann, Compass Realty Group. MARIS
- $650,0004 bd4 ba3.7k sqft1526 Candish Ln, Chesterfield, MO 63017For SaleMLS ID #26045901, Dave Townsend, RE/MAX Results. MARIS
- $899,0004 bd4 ba4.4k sqft1384 Mallet Hl, Ballwin, MO 63021For SaleMLS ID #26037074, Christi R Miceli, RE/MAX Results. MARIS
- $1,149,9005 bd3 ba3.7k sqft2251 Whitby Rd, Chesterfield, MO 63017For SaleMLS ID #26043533, Mandy G Campise, Keller Williams Realty St. Louis. MARIS
- $899,0004 bd5 ba4k sqft16557 Baxter Forest Ridge Dr, Chesterfield, MO 63005For SaleMLS ID #26032202, Berkley B Land, ReeceNichols Real Estate. MARIS
- $775,0004 bd3 ba2.8k sqft12405 Montsouris Dr, Saint Louis, MO 63141For SaleMLS ID #26039350, Mark & Neil Gellman, EXP Realty, LLC. MARIS
- $1,050,0003 bd4 ba2.6k sqft15 Glen Creek Ln, Saint Louis, MO 63124For SaleMLS ID #26036826, Ted Wight, Dielmann Sotheby's International Realty. MARIS
- $1,124,9004 bd4 ba3.5k sqft409 Peeke Ave, Saint Louis, MO 63122For SaleMLS ID #26043029, Aimee Simpson, Dielmann Sotheby's International Realty. MARIS
- $624,9004 bd4 ba2.5k sqft8 Balcon Est, Saint Louis, MO 63141For SaleMLS ID #11873004, Gloria Lu, Your Home Sold Guaranteed Realty. My State MLS
- $599,9003 bd3 ba4k sqft863 Woods Mill Rd, Ballwin, MO 63011For SaleMLS ID #26044070, Tim Antrobus, Keller Williams Chesterfield. MARIS
- $950,0005 bd6 ba3.3k sqft403 George Ave, Saint Louis, MO 63122For SaleMLS ID #26033085, Troy W Robertson, Coldwell Banker Realty - Gundaker. MARIS
- $989,9004 bd3 ba3.6k sqft14623 Kendall Ridge Dr, Chesterfield, MO 63017For SaleMLS ID #26024588, Sue M Woods, Coldwell Banker Realty - Gundaker West Regional. MARIS
- $799,9004 bd3 ba2.8k sqft156 Highgrove Ct, Chesterfield, MO 63005For SaleMLS ID #26020280, Katie McLaughlin, Dielmann Sotheby's International Realty. MARIS
- $895,0005 bd5 ba4.8k sqft26 Harvestglen Ct, Saint Louis, MO 63141For SaleMLS ID #26027906, Ted Wight, Dielmann Sotheby's International Realty. MARIS
- $929,0004 bd4 ba3.6k sqft23 Rio Vista Dr, Saint Louis, MO 63124For SaleMLS ID #26030396, Stephanie A Oliver, Dielmann Sotheby's International Realty. MARIS
