The chance to own a home in coveted Gumwood Crossing is rare—and when one becomes available, these villa-style properties are quickly in demand. With its prime Granger location, sidewalks, clean and organized three-bed, two-bath layout, single-level, open-concept living paired with low HOA fees, this home checks all the right boxes. This well-maintained, one-owner villa features picture-frame trim with panel molding in the foyer and den, high ceilings, a gas fireplace with traditional wood surround in the great room, and abundant windows that fill the space with natural light, a lovely patio plus a screened-in porch for comfortable outdoor living. Light maple hardwood floors in the foyer, dinette, and kitchen complement the matching maple cabinetry and granite countertops. The bedrooms feature soft, warm carpeting, and the bathrooms include tall vanities with ceramic tile and granite surfaces. The large unfinished basement provides exceptional storage and a blank canvas for future expansion, complete with an egress window and rough-in plumbing for a third full bath—ideal for adding living space, a guest suite, or a recreation area. Schedule your showing soon to experience this beauty before it’s gone. HOA covers: Lawn mowing weekly, trimming of shrubs, lawn fertilizing 2x per year; When 2 or more inches of snow, snow removal is done; Annual irrigation system maintenance. All other exterior maintenance items are homeowners' responsibility.
Pending
$455,000
16099 Gumwood Crossing Dr, Granger, IN 46530
3beds
1,785sqft
Condominium
Built in 2006
-- sqft lot
$454,700 Zestimate®
$--/sqft
$150/mo HOA
What's special
Lovely patioOpen-concept livingHigh ceilingsGranite countertopsMatching maple cabinetry
- 6 days |
- 720 |
- 25 |
Likely to sell faster than
Zillow last checked:
Listing updated:
Listed by:
Jill Ferraro Cell:574-850-1353,
Re/Max County Wide 1st
Source: IRMLS,MLS#: 202634156
Facts & features
Interior
Bedrooms & bathrooms
- Bedrooms: 3
- Bathrooms: 2
- Full bathrooms: 2
- Main level bedrooms: 3
Bedroom 1
- Level: Main
Bedroom 2
- Level: Main
Dining room
- Area: 143
- Dimensions: 13 x 11
Kitchen
- Area: 130
- Dimensions: 13 x 10
Living room
- Area: 320
- Dimensions: 16 x 20
Heating
- Forced Air, High Efficiency Furnace
Cooling
- Central Air
Appliances
- Included: Disposal, Dishwasher, Microwave, Refrigerator, Washer, Electric Cooktop, Dryer-Electric, Double Oven, Electric Water Heater, Water Softener Owned
- Laundry: Sink, Main Level
Features
- Breakfast Bar, Cathedral Ceiling(s), Walk-In Closet(s), Stone Counters, Entrance Foyer, Open Floorplan, Steam Shower, Tub/Shower Combination, Main Level Bedroom Suite, Formal Dining Room, Custom Cabinetry
- Flooring: Hardwood, Carpet, Ceramic Tile
- Windows: ENERGY STAR Qualified Windows, Window Treatments, Blinds
- Basement: Full,Unfinished,Concrete
- Number of fireplaces: 1
- Fireplace features: Living Room, Insert, Vented
Interior area
- Total structure area: 3,570
- Total interior livable area: 1,785 sqft
- Finished area above ground: 1,785
- Finished area below ground: 0
Video & virtual tour
Property
Parking
- Total spaces: 2
- Parking features: Attached, Garage Door Opener, Concrete
- Attached garage spaces: 2
- Has uncovered spaces: Yes
Features
- Levels: One
- Stories: 1
- Patio & porch: Patio, Screened
- Exterior features: Irrigation System
Lot
- Size: 8,276 Square Feet
- Dimensions: 75x115
- Features: Level, City/Town/Suburb, Landscaped
Details
- Parcel number: 710421426025.000003
- Other equipment: Sump Pump
Construction
Type & style
- Home type: Condo
- Property subtype: Condominium
Materials
- Brick, Cedar, Stone, Vinyl Siding
- Roof: Asphalt,Shingle
Condition
- New construction: No
- Year built: 2006
Utilities & green energy
- Gas: NIPSCO
- Sewer: City
- Water: City, South Bend Municipal Util
Green energy
- Energy efficient items: Water Heater
Community & HOA
Community
- Features: Sidewalks
- Security: Carbon Monoxide Detector(s), Smoke Detector(s)
- Subdivision: Other
HOA
- Has HOA: Yes
- HOA fee: $450 quarterly
Location
- Region: Granger
Financial & listing details
- Tax assessed value: $429,700
- Annual tax amount: $8,664
- Date on market: 8/20/2026
- Listing terms: Cash,Conventional
Estimated market value
$454,700
$432,000 - $477,000
$2,499/mo
Price history
| Date | Event | Price |
|---|---|---|
| 8/23/2026 | Pending sale | $455,000 |
Source:  IRMLS #202634156 Report a problem IRMLS #202634156 Report a problem | ||
| 8/20/2026 | Listed for sale | $455,000 |
Source: IRMLS #202634156 Report a problem | ||
Public tax history
| Year | Property taxes | Tax assessment |
|---|---|---|
| 2025 | $4,909 +2.1% | $429,700 +1.4% |
| 2024 | $4,810 -8.9% | $423,800 -0.3% |
| 2023 | $5,283 +29.7% | $424,900 -0.9% |
| 2022 | $4,073 +11.4% | $428,600 +28.9% |
| 2021 | $3,656 +28.8% | $332,500 +11% |
| 2020 | $2,839 -4.4% | $299,500 +5.5% |
| 2019 | $2,969 -2.7% | $283,900 +8.5% |
| 2018 | $3,050 +44.1% | $261,600 +1.8% |
| 2017 | $2,116 +1.2% | $257,100 +35.4% |
| 2016 | $2,092 -3.1% | $189,900 -0.3% |
| 2014 | $2,160 -2.5% | $190,500 -1% |
| 2013 | $2,216 -0.1% | $192,400 -1.1% |
| 2012 | $2,217 -32.9% | $194,600 -32.7% |
| 2011 | $3,302 -0.6% | $289,100 |
| 2010 | $3,321 +13.6% | $289,100 |
| 2009 | $2,925 | $289,100 +135.8% |
| 2007 | -- | $122,600 |
Find assessor info on the county website
Monthly payment
Est. payment
Payment breakdown
Explore the cost of this home by adjusting the details. Changes won't be saved.Climate risks
Neighborhood: 46530
Nearby schools
GreatSchools rating
- 4/10Darden Primary CenterGrades: PK-5Distance: 2.5 mi
- 4/10Jefferson Traditional SchoolGrades: 6-8Distance: 5 mi
- 4/10Adams High SchoolGrades: 9-12Distance: 5 mi
Schools provided by the listing agent
- Elementary: Darden Primary Center
- Middle: Edison
- High: Adams
- District: South Bend Community School Corp.
Source: IRMLS. This data may not be complete. We recommend contacting the local school district to confirm school assignments for this home.
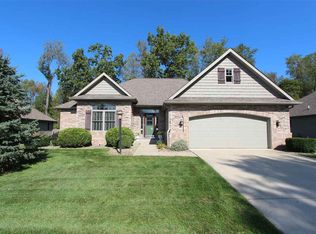
- $434,1003 bd2 ba1.7k sqft16113 Gumwood Crossing Dr, Granger, IN 46530Off Market
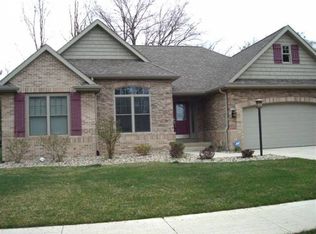
- $413,1003 bd2 ba1.6k sqft16085 Gumwood Crossing Dr, Granger, IN 46530Off Market

- $462,2003 bd4 ba2.2k sqft16127 Gumwood Xing, Granger, IN 46530Off Market
- $436,6004 bd2 ba1.9k sqft16071 Gumwood Crossing Dr, Granger, IN 46530Off Market
- $522,2003 bd2 ba2.2k sqft16116 Gumwood Crossing Dr, Granger, IN 46530Off Market
- $409,0004 bd2 ba1.5k sqft16141 Gumwood Crossing Dr, Granger, IN 46530Off Market
- $297,8003 bd1 ba1.7k sqft16088 Darden Rd, Granger, IN 46530Off Market
- $248,4003 bd1 ba1.1k sqft16124 Darden Rd, Granger, IN 46530Off Market
A local agent can set up tours, give advice and negotiate with sellers.
Similar homes
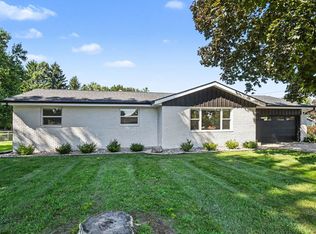
- $345,0003 bd2 ba1.9k sqft15219 Kerlin Dr, Granger, IN 46530For Sale
 MLS ID #202633996, Tommy Kraemer, Coldwell Banker Real Estate Group. IRMLS
 - $465,0005 bd3 ba2.5k sqft50885 Lexington Glen Dr, Granger, IN 46530For Sale
 MLS ID #202633366, Julia B Robbins, RE/MAX 100. IRMLS
 - $334,9003 bd3 ba2.4k sqft51145 W Brandychase Dr, Granger, IN 46530For Sale
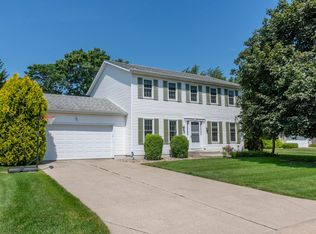 MLS ID #202634917, Jenny McNeil, Cressy & Everett - South Bend. IRMLS
 - $425,0003 bd3 ba2k sqft51665 Sandelwood Ct, Granger, IN 46530For Sale
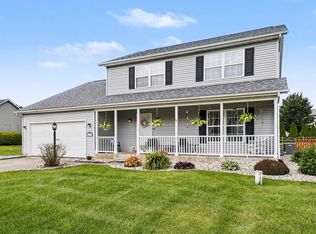 MLS ID #202627484, Dan Wiseman, RE/MAX 100. IRMLS
 - $429,0003 bd3 ba2.4k sqft51679 Stoneham Way, Granger, IN 46530For SaleMLS ID #202632343, Maria Lisenko, Cressy & Everett - South Bend. IRMLS
- $359,0005 bd2 ba2.5k sqft16765 Valley Forge Ln, Granger, IN 46530For SaleMLS ID #202633948, Edward McCray, McKinnies Realty, LLC. IRMLS
- $369,9002 bd2 ba1.9k sqft51311 Windsor Manor Ct, Granger, IN 46530For SaleMLS ID #202604295, Michael W Welsch, St. Joseph Realty Group. IRMLS
- $--3 bd2 ba1.4k sqft31618 Us Highway 12, Niles, MI 49120AuctionAuction.com 2
- from $438,4403 bd2 ba1.6k sqftIntegrity 1605 Plan, The Hills at St. Joe Farm, Granger, IN 46530New ConstructionAllen Edwin Homes
- $424,0003 bd2 ba1.7k sqft53178 Fiddlehead Ct, South Bend, IN 46637For SaleMLS ID #202633344, Jennifer Lillie, Cressy & Everett - South Bend. IRMLS
- $309,9004 bd2 ba1.9k sqft51678 Grape Rd, Granger, IN 46530For SaleMLS ID #202628897, Kenny Kent, RE/MAX 100. IRMLS
- $399,0003 bd3 ba2.5k sqft50588 Linden Grove Ln, Granger, IN 46530For SaleMLS ID #202621268, Larry M Cole, Cole Realty Group, LLC. IRMLS
- $342,9003 bd3 ba1.9k sqft12390 Campfire Dr, Granger, IN 46530For SaleMLS ID #202630740, Abigail G Keller, St. Joseph Realty Group. IRMLS
- $354,9003 bd3 ba2.3k sqft15980 Homestead Trl, Granger, IN 46530For SaleMLS ID #202629472, Brianna N Merz, Weichert Rltrs-J.Dunfee&Assoc.. IRMLS
- $375,0003 bd3 ba2.3k sqft52190 Conestoga Ct, Granger, IN 46530For SaleMLS ID #202631527, Christine Simper, McKinnies Realty, LLC. IRMLS
- $349,9003 bd3 ba1.9k sqft52103 Conestoga Ct, Granger, IN 46530For SaleMLS ID #202632067, Stephen C Smith, Irish Realty. IRMLS
- $246,5003 bd1 ba1.4k sqft52411 Filbert Rd, Granger, IN 46530For SaleMLS ID #202630463, Tommy Kraemer, Coldwell Banker Real Estate Group. IRMLS
- $315,9994 bd2 ba2k sqft14666 Mill Valley Ln, Granger, IN 46530For SaleMLS ID #202632000, Lori Johnston, Cressy & Everett - South Bend. IRMLS
- $375,0004 bd3 ba2.5k sqft11923 Bergamot Dr, Granger, IN 46530For SaleMLS ID #202630380, Valerie W Williams, Milestone Realty, LLC. IRMLS
- $449,4003 bd2 ba1.7k sqft18488 Summer Wind Ln, South Bend, IN 46637For SaleMLS ID #202613414, Rebecca A Williams, Weichert Rltrs-J.Dunfee&Assoc.. IRMLS
