Welcome to this neat and well-cared-for two-story home located in the desirable Granger area! Offering a perfect blend of comfort, functionality, and security, this property is ready for new owners. Spacious Living Includes 3 nice-sized bedrooms and 2.5 bathrooms, offering plenty of room. Flexible Space: Features a partially finished basement—ideal for a rec room, home gym, office, or extra storage. Enjoy a fully fenced yard for privacy and peace of mind, kept lush all season long with an automated sprinkler system.
Active
$334,900
51145 W Brandychase Dr, Granger, IN 46530
3beds
2,404sqft
Single Family Residence
Built in 1987
0.34 Acres Lot
$-- Zestimate®
$--/sqft
$-- HOA
What's special
Two-story homePartially finished basement
- 23 hours |
- 394 |
- 32 |
Zillow last checked:
Listing updated:
Listed by:
Jenny McNeil Cell:574-532-4999,
Cressy & Everett - South Bend
Source: IRMLS,MLS#: 202634917
Facts & features
Interior
Bedrooms & bathrooms
- Bedrooms: 3
- Bathrooms: 3
- Full bathrooms: 2
- 1/2 bathrooms: 1
Bedroom 1
- Level: Upper
Bedroom 2
- Level: Upper
Office
- Level: Main
- Area: 120
- Dimensions: 12 x 10
Heating
- Natural Gas, Forced Air
Cooling
- Central Air
Appliances
- Included: Dishwasher, Microwave, Refrigerator, Washer, Dryer-Gas, Electric Oven, Electric Range
- Laundry: Gas Dryer Hookup
Features
- 1st Bdrm En Suite, Eat-in Kitchen, Entrance Foyer, Kitchen Island
- Flooring: Carpet, Laminate, Vinyl
- Basement: Full,Partially Finished,Concrete
- Number of fireplaces: 1
- Fireplace features: Family Room, Gas Log
Interior area
- Total structure area: 2,856
- Total interior livable area: 2,404 sqft
- Finished area above ground: 1,904
- Finished area below ground: 500
Video & virtual tour
Property
Parking
- Total spaces: 2
- Parking features: Attached, Garage Door Opener, Concrete
- Attached garage spaces: 2
- Has uncovered spaces: Yes
Features
- Levels: Two
- Stories: 2
- Patio & porch: Patio
- Fencing: Chain Link
Lot
- Size: 0.34 Acres
- Dimensions: 100 x 150
- Features: Level, City/Town/Suburb
Details
- Parcel number: 710414126007.000011
Construction
Type & style
- Home type: SingleFamily
- Architectural style: Traditional
- Property subtype: Single Family Residence
Materials
- Vinyl Siding
- Roof: Asphalt
Condition
- New construction: No
- Year built: 1987
Utilities & green energy
- Sewer: Septic Tank
- Water: Well
Community & HOA
Community
- Security: Security System
- Subdivision: None
Location
- Region: Granger
Financial & listing details
- Annual tax amount: $1,741
- Date on market: 8/26/2026
- Listing terms: Cash,Conventional,FHA,VA Loan
Estimated market value
Not available
Estimated sales range
Not available
Not available
Price history
| Date | Event | Price |
|---|---|---|
| 8/26/2026 | Listed for sale | $334,900 |
Source:  IRMLS #202634917 Report a problem IRMLS #202634917 Report a problem | ||
Public tax history
Tax history is unavailable.
Monthly payment
Est. payment
Payment breakdown
Explore the cost of this home by adjusting the details. Changes won't be saved.Climate risks
Neighborhood: 46530
Nearby schools
GreatSchools rating
- 9/10Northpoint Elementary SchoolGrades: K-5Distance: 1.6 mi
- 9/10Discovery Middle SchoolGrades: 6-8Distance: 4.8 mi
- 10/10Penn High SchoolGrades: 9-12Distance: 5.5 mi
Schools provided by the listing agent
- Elementary: Northpoint
- Middle: Discovery
- High: Penn
- District: Penn-Harris-Madison School Corp.
Source: IRMLS. This data may not be complete. We recommend contacting the local school district to confirm school assignments for this home.
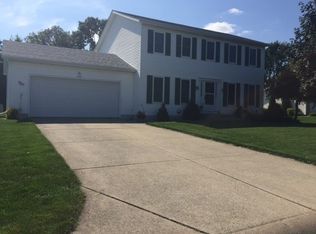
- $345,7003 bd3 ba2.3k sqft51145 Brandychase W, Granger, IN 46530Off Market
- $290,5003 bd2 ba1.3k sqft51129 Brandychase W, Granger, IN 46530Off Market
- $300,3003 bd2 ba1.8k sqft51169 Brandychase W, Granger, IN 46530Off Market
- $309,5003 bd2 ba1.5k sqft51150 Brandychase W, Granger, IN 46530Off Market
- $323,1004 bd3 ba1.8k sqft51132 Brandychase W, Granger, IN 46530Off Market
- $527,0003 bd4 ba2.5k sqft51138 Heatherton Ct, Granger, IN 46530Sold
- $263,9003 bd1 ba1.7k sqft51109 Brandychase W, Granger, IN 46530Off Market
- $683,0004 bd3 ba5k sqft51158 Heatherton Ct, Granger, IN 46530Sold
A local agent can set up tours, give advice and negotiate with sellers.
Similar homes
- $315,9994 bd2 ba2k sqft14666 Mill Valley Ln, Granger, IN 46530For Sale
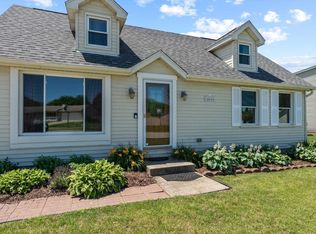 MLS ID #202632000, Lori Johnston, Cressy & Everett - South Bend. IRMLS
 - $375,0004 bd3 ba2.1k sqft50550 Deer Ridge Ct, Granger, IN 46530For Sale
 MLS ID #202635070, Kirsten Sharpe, Sharpe Realty, LLC. IRMLS
 - $345,0003 bd2 ba1.9k sqft15219 Kerlin Dr, Granger, IN 46530For Sale
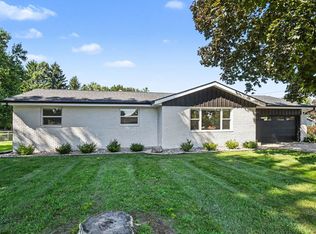 MLS ID #202633996, Tommy Kraemer, Coldwell Banker Real Estate Group. IRMLS
 - $335,0004 bd3 ba2k sqft51997 Winter Glen Dr, Granger, IN 46530For Sale
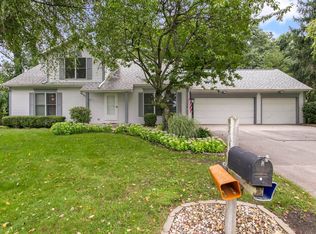 MLS ID #202633682, Shelly Mobus, McKinnies Realty, LLC Elkhart. IRMLS
 - $377,9004 bd3 ba2.7k sqft51595 Harvester Dr, Granger, IN 46530For SaleMLS ID #202624053, Laurie Ladow, Cressy & Everett - South Bend. IRMLS
- $354,9003 bd3 ba2.3k sqft15980 Homestead Trl, Granger, IN 46530For SaleMLS ID #202629472, Brianna N Merz, Weichert Rltrs-J.Dunfee&Assoc.. IRMLS
- $342,9003 bd3 ba1.9k sqft12390 Campfire Dr, Granger, IN 46530For SaleMLS ID #202630740, Abigail G Keller, St. Joseph Realty Group. IRMLS
- $345,0003 bd3 ba2k sqft52026 Larkspur Cir, Granger, IN 46530For SaleMLS ID #202629872, Ashley Leader, Inspired Homes Indiana. IRMLS
- $349,9003 bd3 ba1.9k sqft52103 Conestoga Ct, Granger, IN 46530For SaleMLS ID #202632067, Stephen C Smith, Irish Realty. IRMLS
- $359,0005 bd2 ba2.5k sqft16765 Valley Forge Ln, Granger, IN 46530For SaleMLS ID #202633948, Edward McCray, McKinnies Realty, LLC. IRMLS
- $309,9004 bd2 ba1.9k sqft51678 Grape Rd, Granger, IN 46530For SaleMLS ID #202628897, Kenny Kent, RE/MAX 100. IRMLS
- $450,0004 bd3 ba3.2k sqft17022 Woodshire Ct, Granger, IN 46530For SaleMLS ID #202634932, Dan Wiseman, RE/MAX 100. IRMLS
- $300,0003 bd3 ba2.2k sqft12584 Glen Oak Ln W, Granger, IN 46530For SaleMLS ID #202627246, Tonia L Miller, Price Investments. IRMLS
- $375,0003 bd3 ba2.3k sqft52190 Conestoga Ct, Granger, IN 46530For SaleMLS ID #202631527, Christine Simper, McKinnies Realty, LLC. IRMLS
- $375,0004 bd3 ba2.5k sqft11923 Bergamot Dr, Granger, IN 46530For SaleMLS ID #202630380, Valerie W Williams, Milestone Realty, LLC. IRMLS
- $425,0003 bd3 ba2k sqft51665 Sandelwood Ct, Granger, IN 46530For SaleMLS ID #202627484, Dan Wiseman, RE/MAX 100. IRMLS
- $465,0005 bd3 ba2.5k sqft50885 Lexington Glen Dr, Granger, IN 46530For SaleMLS ID #202633366, Julia B Robbins, RE/MAX 100. IRMLS
- $--3 bd2 ba1.4k sqft31618 Us Highway 12, Niles, MI 49120AuctionAuction.com 2
- $419,9003 bd3 ba2.7k sqft13661 Wood Haven Dr, Granger, IN 46530For SaleMLS ID #202625636, Amy S Talcott, Front Door Real Estate Team. IRMLS
- $405,0004 bd3 ba2.7k sqft51530 Creekside Dr, Granger, IN 46530For SaleMLS ID #202632313, Bethany S Rowe, At Home Realty Group. IRMLS
