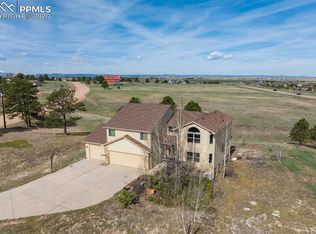
Privately situated on 2.75 acres in the gated Black Forest Reserve, this custom ranch-style home blends refined design with peaceful, wooded surroundings. The main level welcomes you with a spacious great room featuring vaulted, beamed ceilings and a striking floor-to-ceiling stone fireplace. The gourmet kitchen offers high-end GE Café appliances, a 6-burner gas range with griddle, double ovens, butler’s pantry with wine cooler, granite countertops, and custom cabinetry with soft-close drawers and elegant crown molding. The primary suite is a serene escape with a spa-inspired five-piece bath, shower w/ dual shower heads, an oversized walk-in closet with built-ins, and a separate sitting area. Two spacious bedrooms with built-in shelving & a full bathroom complete the main level. The finished basement expands the living space with a full wet bar, large family room with fireplace, theater space, and two additional bedrooms—one featuring a junior suite with jetted tub and walk-in closet, plus a full bath shared by the others. Rich knotty alder doors, curved iron staircase, hand-selected stone tile, and designer lighting add warmth and character throughout. Step outside to the expansive covered deck designed for year-round outdoor living, complete with tongue and groove wood ceiling, built in gas fire-pit, heaters, & outdoor TV. Surrounded by forest views and backing to open space you can enjoy the full outdoor kitchen w/ built-in Traeger pellet smoking grill, Blackstone cooktop, stainless steel sink, & granite countertops. A finished attached garage is complemented by a detached heated oversized 3-car garage with workshop space. Recent updates include a new roof in 2020, water heater in 2022, & Tesla car charger installed in the garage. A rare blend of luxury, privacy, and nature — minutes from schools, shopping, parks, and the best of Colorado Springs.
Under contract
Price cut: $49K (6/15)
$1,250,000
16104 Pole Pine Pt, Colorado Springs, CO 80908
5beds
4,491sqft
:
Get pre-qualified$7,560/mo
Single Family Residence
Built in 2013
2.75 Acres Lot
$-- Zestimate®
$278/sqft
$145/mo HOA
What's special
Floor-to-ceiling stone fireplaceCustom ranch-style homeFinished basementHand-selected stone tilePrimary suiteVaulted beamed ceilingsTheater space
- 409 days |
- 634 |
- 58 |
Zillow last checked:
Listing updated:
Listed by:
Stephen Prewitt ABR EPRO 719-439-0241,
VARA: The Real Estate Collective
Source: elevateMLS,MLS#: 9441798
Facts & features
Interior
Bedrooms & bathrooms
- Bedrooms: 5
- Bathrooms: 4
- Full bathrooms: 4
Other
- Level: Main
Heating
- Forced Air, Natural Gas
Cooling
- Ceiling Fan(s), Central Air
Appliances
- Included: 220v in Kitchen, Dishwasher, Disposal, Gas in Kitchen, Exhaust Fan, Microwave, Oven, Range, Refrigerator, Humidifier
- Laundry: Electric Hook-up, Main Level
Features
- 5-Pc Bath, 9Ft + Ceilings, Beamed Ceilings, Great Room, Vaulted Ceiling(s), Pantry, Secondary Suite w/in Home, Smart Home Door Locks, Wet Bar
- Flooring: Carpet, Ceramic Tile, Wood
- Basement: Full,Partially Finished
- Number of fireplaces: 7
- Fireplace features: Basement, Electric, Four, Gas, Three
Interior area
- Total structure area: 4,491
- Total interior livable area: 4,491 sqft
- Finished area above ground: 2,498
- Finished area below ground: 1,993
Video & virtual tour
Property
Parking
- Total spaces: 6
- Parking features: Attached, Detached, Garage Door Opener, Heated Garage, Oversized, Workshop in Garage, See Remarks, Paved Driveway
- Attached garage spaces: 6
Features
- Patio & porch: Composite, Covered
- Fencing: Back Yard
Lot
- Size: 2.75 Acres
- Features: Level, Wooded, HOA Required $
Details
- Parcel number: 5136202002
Construction
Type & style
- Home type: SingleFamily
- Architectural style: Ranch
- Property subtype: Single Family Residence
Materials
- Stone, Stucco, Frame
- Roof: Composite Shingle
Condition
- Existing Home
- New construction: No
- Year built: 2013
Utilities & green energy
- Water: Well
- Utilities for property: Electricity Connected, Natural Gas Connected
Green energy
- Indoor air quality: Radon System
Community & HOA
Community
- Features: Clubhouse, Gated
HOA
- Has HOA: Yes
- Services included: Security, Trash Removal
- HOA fee: $145 monthly
Location
- Region: Colorado Springs
Financial & listing details
- Price per square foot: $278/sqft
- Tax assessed value: $1,037,028
- Annual tax amount: $5,587
- Date on market: 6/13/2025
- Listing terms: Cash,Conventional,VA Loan
- Electric utility on property: Yes
Estimated market value
Not available
Estimated sales range
Not available
Not available
Price history
| Date | Event | Price |
|---|---|---|
| 7/23/2026 | Pending sale | $1,250,000$278/sqft |
Source:  REcolorado as distributed by MLS GRID #4459794 Report a problem REcolorado as distributed by MLS GRID #4459794 Report a problem | ||
| 7/23/2026 | Contingent | $1,250,000$278/sqft |
Source:  elevateMLS #9441798 Report a problem elevateMLS #9441798 Report a problem | ||
| 6/15/2026 | Price change | $1,250,000-3.8%$278/sqft |
Source: elevateMLS #9441798 Report a problem | ||
| 4/30/2026 | Price change | $1,299,000-1.2%$289/sqft |
Source: elevateMLS #9441798 Report a problem | ||
| 4/9/2026 | Price change | $1,315,000-0.8%$293/sqft |
Source: elevateMLS #9441798 Report a problem | ||
| 11/25/2025 | Price change | $1,325,000-4.7%$295/sqft |
Source: elevateMLS #9441798 Report a problem | ||
| 9/24/2025 | Price change | $1,390,000-0.7%$310/sqft |
Source: elevateMLS #9441798 Report a problem | ||
| 8/10/2025 | Price change | $1,400,000-3.4%$312/sqft |
Source: elevateMLS #9441798 Report a problem | ||
| 7/15/2025 | Price change | $1,450,000-1%$323/sqft |
Source: elevateMLS #9441798 Report a problem | ||
| 6/13/2025 | Listed for sale | $1,465,000+16.7%$326/sqft |
Source: elevateMLS #9441798 Report a problem | ||
| 3/14/2022 | Sold | $1,255,000+4.6%$279/sqft |
Source: eXp Realty #194853883 Report a problem | ||
| 2/12/2022 | Listed for sale | $1,200,000+122.2%$267/sqft |
Source: elevateMLS #6005842 Report a problem | ||
| 6/19/2015 | Sold | $540,000-1.8%$120/sqft |
Source: Public Record Report a problem | ||
| 6/10/2015 | Listed for sale | $550,000$122/sqft |
Source: Parker St. Claire Realty #3928473 Report a problem | ||
| 4/9/2015 | Listing removed | $550,000$122/sqft |
Source: Parker St. Claire Realty #3928473 Report a problem | ||
| 3/20/2015 | Listed for sale | $550,000+605.1%$122/sqft |
Source: Parker St. Claire Realty #3928473 Report a problem | ||
| 3/15/2013 | Sold | $78,000$17/sqft |
Source: Public Record Report a problem | ||
Public tax history
| Year | Property taxes | Tax assessment |
|---|---|---|
| 2024 | $5,623 +38.2% | $69,490 -15.5% |
| 2023 | $4,070 -9.2% | $82,220 +54% |
| 2022 | $4,481 | $53,390 -2.8% |
| 2021 | -- | $54,930 +14.4% |
| 2020 | $4,160 +0.9% | $48,010 |
| 2019 | $4,123 | $48,010 |
Find assessor info on the county website
Monthly payment
Est. payment
Payment breakdown
Explore the cost of this home by adjusting the details. Changes won't be saved.Climate risks
Neighborhood: 80908
Nearby schools
GreatSchools rating
- 8/10Edith Wolford Elementary SchoolGrades: PK-5Distance: 4.8 mi
- 9/10Challenger Middle SchoolGrades: 6-8Distance: 9.9 mi
- 10/10Pine Creek High SchoolGrades: 9-12Distance: 9.1 mi
Schools provided by the listing agent
- District: Academy-20
Source: elevateMLS. This data may not be complete. We recommend contacting the local school district to confirm school assignments for this home.
- $1,325,9004 bd6 ba7k sqft162904 Pole Pine, Colorado Springs, CO 80908Off Market
- $910,0003 bd2 ba2.4k sqft16124 Pole Pine Point, Colorado Springs, CO 80908Off Market
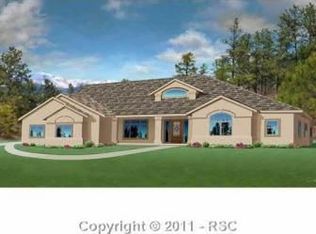
- $1,075,0004 bd4 ba3.5k sqft16105 Pole Pine Point, Colorado Springs, CO 80908Off Market
- $1,355,1004 bd5 ba4.4k sqft16064 Pole Pine Point, Colorado Springs, CO 80908Off Market

- $809,5233 bd2 ba2.5k sqft16144 Pole Pine Poin, Colorado Springs, CO 80908Off Market
- $1,130,6004 bd3 ba4k sqft16044 Pole Pine Point, Colorado Springs, CO 80908Off Market
- $195,000-- bd-- ba-- sqft16024 Pole Pine Point, Colorado Springs, CO 80908Off Market
- $1,485,1008 bd6 ba5.1k sqft16164 Pole Pine Point, Colorado Springs, CO 80908Off Market
A local agent can set up tours, give advice and negotiate with sellers.
Similar homes
- $1,389,0006 bd5 ba4.8k sqft11073 Mosey Trl, Colorado Springs, CO 80908For Sale
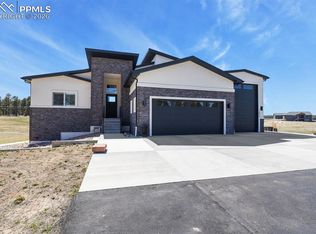
 MLS ID #5865505, David Almquist, HomeSmart. elevateMLS
 - $1,349,9005 bd5 ba4.4k sqft5070 Vessey Rd, Colorado Springs, CO 80908For Sale
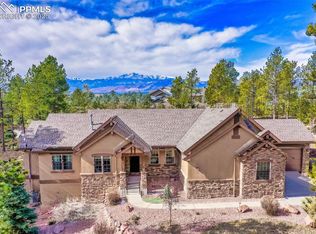 MLS ID #2747493, Kari Rodriguez MRP , Seller's Broker Realty, Inc. elevateMLS
 - $1,350,0005 bd3 ba4.6k sqft17350 Goshawk Rd W, Colorado Springs, CO 80908For Sale
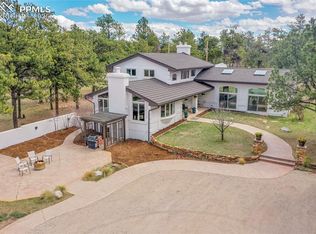 MLS ID #2551862, Meggen Burghardt, Burghardt and Associates. elevateMLS
 - $1,030,0005 bd5 ba4.2k sqft7850 Wilderness Dr, Colorado Springs, CO 80908For Sale
 MLS ID #5078346, Jesse Hernandez, Keller Williams Clients Choice Realty. elevateMLS
 - $1,395,0005 bd5 ba5.4k sqft20088 Wissler Ranch Rd, Colorado Springs, CO 80908For SaleMLS ID #8802287, Aimee Fletcher CLHMS GRI , Exp Realty LLC. elevateMLS
- $998,7003 bd2 ba5k sqft6360 Coolwell Dr, Colorado Springs, CO 80908For SaleMLS ID #3729061, Frances Machovina, Tri Lakes Real Estate Inc. elevateMLS
- $1,068,0005 bd3 ba3.8k sqft17925 Grama Rdg, Colorado Springs, CO 80908For SaleMLS ID #6611563, Rosa Robey, Sweet Magnolia Realty. elevateMLS
- $1,385,0006 bd7 ba6.3k sqft11430 Roslyn Rd, Elbert, CO 80106For SaleMLS ID #8281238, Marjorie L. Engle, Exp Realty LLC. elevateMLS
- $1,215,5005 bd4 ba3.5k sqft4840 Limestone Rd, Monument, CO 80132For SaleMLS ID #4232466, Lisa Yens C2EX CRS GRI MRP SFR , ERA Shields Real Estate. elevateMLS
- $899,9004 bd3 ba2.2k sqft8855 Aspen Hills Ct, Colorado Springs, CO 80908For SaleMLS ID #4749791, Brandon Tomic, Exp Realty LLC. elevateMLS
- $1,625,0006 bd5 ba4.6k sqft5449 Haes Haven Vw, Colorado Springs, CO 80908For SaleMLS ID #6696071, Jennifer Boushell, Engel & Voelkers Pikes Peak. elevateMLS
- $985,0005 bd4 ba4.6k sqft11854 Black Hills Dr, Peyton, CO 80831For SaleMLS ID #6389399, Dana Reichers, Reichers Real Estate Inc. elevateMLS
- $1,690,0004 bd6 ba5.9k sqft4961 High Forest Rd, Colorado Springs, CO 80908For SaleMLS ID #1138475, Jeffrey Johnson, Keller Williams Premier Realty. elevateMLS
- $1,775,0004 bd5 ba5.5k sqft6905 Alpaca Hts, Colorado Springs, CO 80908For SaleMLS ID #5711242, Michael Turner, LIV Sotheby's International Realty CO Springs. elevateMLS
- $895,0004 bd3 ba4.4k sqft9448 Cairngorm Way, Colorado Springs, CO 80908For SaleMLS ID #4807474, Michael Raedel, Broadmoor Properties. elevateMLS
- $1,825,0005 bd5 ba5.6k sqft16242 Timber Meadow Dr, Colorado Springs, CO 80908For SaleMLS ID #2176341, Carmen Molitor MRP SRES , REMAX PROPERTIES. elevateMLS
- $899,0005 bd5 ba4.6k sqft3550 Conecrest Ln, Colorado Springs, CO 80908For SaleMLS ID #6469679, Skip Johnson, The Platinum Group. elevateMLS
- $1,795,0005 bd5 ba5.5k sqft16152 Timber Meadow Dr, Colorado Springs, CO 80908For SaleMLS ID #2798272, Christine Godleski ABR GREEN SRS , REMAX PROPERTIES. elevateMLS
- $1,799,9005 bd4 ba5.9k sqft16092 Waving Branch Way, Colorado Springs, CO 80908For SaleMLS ID #2130454, Aimee Fletcher CLHMS GRI , Exp Realty LLC. elevateMLS
- $1,325,0004 bd4 ba5.3k sqft19460 Bardsley Pl, Monument, CO 80132For SaleMLS ID #5729020, Garrett Jones, 8Z Real Estate LLC. elevateMLS
