Beautifully updated and thoughtfully renovated, this home offers a perfect blend of timeless style, modern finishes, and everyday functionality! Extensive improvements throughout create a fresh, inviting feel, beginning with gorgeous French White Oak engineered hardwood flooring in all living areas and bedrooms. The kitchen has been updated with new countertops, marble tile backsplash, a 36-inch induction cooktop, and freshly painted cabinetry inside and out. A newly added coffee bar with countertop and pot filler faucet provides an extra touch of convenience and charm. All 2.5 bathrooms have been beautifully renovated with updated tile flooring, vanities, shower tile, toilets, sinks, mirrors, and plumbing fixtures. Both full bathrooms also feature new energy-efficient windows, while the utility room showcases stunning honed marble tile flooring. Additional interior improvements include the removal of popcorn ceilings, updated ceiling and wall textures, fresh paint throughout, and all-new light fixtures and ceiling fans, creating a cohesive and refreshed look from room to room. The home also features a Google Nest smart thermostat and Ring doorbell camera for added convenience. Even better, **all appliances will remain**, including the refrigerator, washer, dryer, dishwasher, built-in oven, and microwave! The exterior offers refreshed front landscaping, a refinished and freshly painted front door, a new picket fence with a double driveway gate, and an aluminum gate connecting the carport to the covered patio. A dedicated fenced backyard area for pets adds another thoughtful feature. The exterior was professionally pressure-washed in 2026, and the HVAC system has been serviced annually, most recently in August 2026 and surrounding matured trees. This home offers the perfect opportunity to enjoy an updated space with so much already done for you.
Accepting backups
$318,000
16109 Malvern Hill Ave, Baton Rouge, LA 70817
3beds
2,184sqft
Single Family Residence
Built in 1978
0.29 Acres Lot
$-- Zestimate®
$146/sqft
$-- HOA
What's special
Everyday functionalityRefreshed front landscapingRing doorbell cameraMarble tile backsplashNew countertopsGoogle nest smart thermostatFresh paint throughout
- 32 days
- 82
- 1
Zillow last checked:
Listing updated:
Listed by:
Lauren Trusty,
Trusty Investment Properties, LLC 225-766-6162
Source: ROAM MLS,MLS#: 2026018799
Facts & features
Interior
Bedrooms & bathrooms
- Bedrooms: 3
- Bathrooms: 3
- Full bathrooms: 2
- 1/2 bathrooms: 1
Primary bedroom
- Level: First
- Area: 190.4 Square Feet
- Dimensions: 14x13.6
Bedroom
- Level: First
- Area: 129.8 Square Feet
- Dimensions: 11x11.8
Bedroom
- Level: First
- Area: 191.1 Square Feet
- Dimensions: 13x14.7
Heating
- Central
Cooling
- Central Air, Ceiling Fan(s)
Appliances
- Included: Disposal, Dishwasher, Microwave, Refrigerator, Washer, Stainless Steel Appliance(s), Range, Oven
Features
- Breakfast Bar, Eat-in Kitchen, Dual Closets, Pantry, Wet Bar, Walk-In Closet(s), Varied Ceiling Heights, Vaulted Ceiling(s), Shower/Tub Combo, En Suite
- Flooring: Ceramic Tile, Wood
Interior area
- Total structure area: 2,979
- Total interior livable area: 2,184 sqft
Property
Parking
- Total spaces: 2
- Parking features: Driveway, Covered
- Has carport: Yes
- Has uncovered spaces: Yes
Features
- Levels: One
- Stories: 1
- Fencing: Full,Privacy,Wood
Lot
- Size: 0.29 Acres
- Dimensions: 150 x 85
- Features: Landscaped
Details
- Parcel number: 1721585 02
Construction
Type & style
- Home type: SingleFamily
- Architectural style: Ranch
- Property subtype: Single Family Residence
Materials
- Brick, Concrete, Other
- Foundation: Slab
- Roof: Shingle
Condition
- Year built: 1978
Utilities & green energy
- Sewer: Public Sewer
- Water: Public
Community & HOA
Community
- Security: Smoke Detector(s)
- Subdivision: Shenandoah Estates
HOA
- Has HOA: Yes
Location
- Region: Baton Rouge
Financial & listing details
- Price per square foot: $146/sqft
- Tax assessed value: $223,300
- Annual tax amount: $1,798
- Date on market: 10/15/2026
- Listing terms: Cash,Conventional,FHA,VA Loan
Estimated market value
Not available
Estimated sales range
Not available
Not available
Price history
| Date | Event | Price |
|---|---|---|
| 10/18/2026 | Pending sale | $318,000$146/sqft |
Source:  ROAM MLS #2026018799 Report a problem | ||
| 10/16/2026 | Listed for sale | $318,000+20%$146/sqft |
Source: ROAM MLS #2026018799 Report a problem | ||
| 7/20/2022 | Sold | -- |
Source: ROAM MLS #2022002810 Report a problem | ||
| 6/10/2022 | Pending sale | $265,000$121/sqft |
Source: ROAM MLS #2022002810 Report a problem | ||
| 5/30/2022 | Listed for sale | $265,000$121/sqft |
Source: ROAM MLS #2022002810 Report a problem | ||
| 4/11/2022 | Pending sale | $265,000$121/sqft |
Source: ROAM MLS #2022002810 Report a problem | ||
| 4/11/2022 | Listed for sale | $265,000$121/sqft |
Source: ROAM MLS #2022002810 Report a problem | ||
| 3/13/2022 | Listing removed | -- |
Source: ROAM MLS #2022002810 Report a problem | ||
| 3/13/2022 | Listed for sale | $265,000$121/sqft |
Source: ROAM MLS #2022002810 Report a problem | ||
| 3/9/2022 | Pending sale | $265,000$121/sqft |
Source: ROAM MLS #2022002810 Report a problem | ||
| 3/8/2022 | Listed for sale | $265,000$121/sqft |
Source: ROAM MLS #2022002810 Report a problem | ||
| 3/6/2022 | Pending sale | $265,000$121/sqft |
Source: ROAM MLS #2022002810 Report a problem | ||
| 2/26/2022 | Listed for sale | $265,000$121/sqft |
Source: ROAM MLS #2022002810 Report a problem | ||
| 5/20/1999 | Sold | -- |
Source: ROAM MLS #199807045 Report a problem | ||
Public tax history
| Year | Property taxes | Tax assessment |
|---|---|---|
| 2025 | $1,798 -0.4% | $22,330 |
| 2024 | $1,806 -33% | $22,330 |
| 2023 | $2,695 +6.5% | $22,330 +3.3% |
| 2022 | $2,531 +1.9% | $21,610 |
| 2021 | $2,484 -1.3% | $21,610 |
| 2020 | $2,515 +6.4% | $21,610 +11.1% |
| 2019 | $2,364 +1.2% | $19,450 |
| 2018 | $2,334 | $19,450 |
| 2017 | $2,334 | $19,450 |
| 2016 | $2,334 +3.7% | $19,450 +3.7% |
| 2015 | $2,252 +5.8% | $18,750 |
| 2014 | $2,128 | $18,750 |
| 2013 | $2,128 +0% | $18,750 |
| 2012 | $2,128 +20.8% | $18,750 +23% |
| 2011 | $1,762 +4.1% | $15,250 |
| 2010 | $1,693 | $15,250 |
Find assessor info on the county website
Monthly payment
Est. payment
Payment breakdown
Explore the cost of this home by adjusting the details. Changes won't be saved.Climate risks
Neighborhood: Shenandoah
- $255,700-- bd-- ba1.9k sqft16115 Malvern Hill Ave, Baton Rouge, LA 70817Off Market
- $312,500-- bd-- ba2.3k sqft16103 Malvern Hill Ave, Baton Rouge, LA 70817Off Market
- $312,8004 bd3 ba2.4k sqft16122 Hogenville Ave, Baton Rouge, LA 70817Off Market
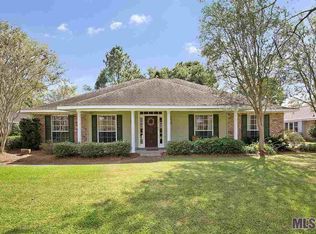
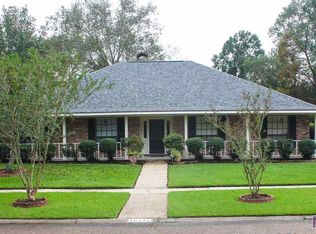
- $326,6004 bd3 ba2.4k sqft16132 Hogenville Ave, Baton Rouge, LA 70817Off Market
Similar homes
- $329,0004 bd3 ba2.5k sqft5331 Stonewall Dr, Baton Rouge, LA 70817For Sale
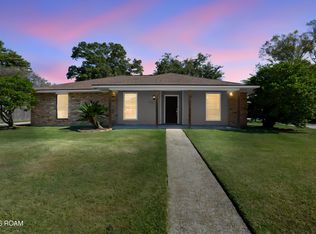
 MLS ID #200IBM, Kaylan Melancon, eXp Realty. ROAM MLS
- $353,0004 bd3 ba2.6k sqft5314 Hunters Park Ave, Baton Rouge, LA 70817For Sale
 MLS ID #2026014045, Terry Wilks, Redfin Corporation. ROAM MLS
- $255,0003 bd2 ba1.6k sqft7436 Director Dr, Baton Rouge, LA 70817For Sale
 MLS ID #2026018469, Stephanie Fonte, Magnolia Roots Realty LLC. ROAM MLS
- $325,0004 bd2 ba2.2k sqft12431 Brookshire Ave, Baton Rouge, LA 70815For Sale
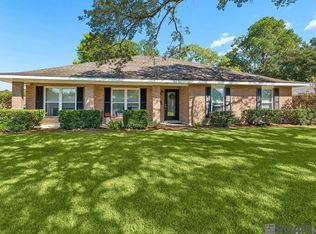 MLS ID #2026018927, Amber Desselle, Coldwell Banker ONE. ROAM MLS
- $325,0004 bd2 ba2k sqft12334 Buckingham Ave, Baton Rouge, LA 70815For SaleMLS ID #2026017409, Courtney Webster, Clients First Realty, LLC. ROAM MLS
- $339,0004 bd3 ba2.2k sqft4005 Windsong Dr, Baton Rouge, LA 70816For SaleMLS ID #2026017424, Laura Buck Smith, The Market Real Estate Co. ROAM MLS
- $275,0003 bd2 ba1.9k sqft12435 Parkvilla Ave, Baton Rouge, LA 70816For SaleMLS ID #200SJX, Joseph Brantley, Patton Brantley Realty Group. ROAM MLS
- $340,0003 bd3 ba2.5k sqft1056 E Lakeview Dr, Baton Rouge, LA 70810For SaleMLS ID #200MMV, Timothy Houk, Keller Williams Realty Red Stick Partners. ROAM MLS
- $325,0004 bd2 ba2.5k sqft9736 Regency Dr, Baton Rouge, LA 70815For SaleMLS ID #2026016377, Kara Horne, Dawson Grey Real Estate. ROAM MLS
- $320,0004 bd3 ba2.2k sqft12652 Warwick Ave, Baton Rouge, LA 70815For SaleMLS ID #2026006395, Lauren Johnson, RE/MAX Professional. ROAM MLS
- $299,0003 bd2 ba1.8k sqft10011 Bunting Dr, Baton Rouge, LA 70809For SaleMLS ID #2026014417, Trey Willard, The W Group Real Estate LLC. ROAM MLS
- $447,0004 bd2 ba2.4k sqft5029 Herridge Dr, Baton Rouge, LA 70817For SaleMLS ID #2026017709, Kara Horne, Dawson Grey Real Estate. ROAM MLS
- $350,0004 bd4 ba2.5k sqft835 Maximillian St, Baton Rouge, LA 70802For SaleMLS ID #000AKG, Tyler Alexander, LPT Realty, LLC. ROAM MLS
- $290,0003 bd2 ba1.7k sqft9866 Azrok Ave, Baton Rouge, LA 70809For SaleMLS ID #2026012348, Molly Desselle, Coldwell Banker ONE. ROAM MLS
- $330,0003 bd3 ba2.3k sqft18202 S Sheridane Ct, Greenwell Springs, LA 70739For SaleMLS ID #2026015972, Laura Dugas, Guidry Group Properties. ROAM MLS
- $284,9003 bd3 ba1.9k sqft555 Woodhaven St, Baton Rouge, LA 70815For SaleMLS ID #2026000577, Leanne LaPlace Evans, RE/MAX Professional. ROAM MLS
- $400,0004 bd3 ba2.9k sqft1233 Crossbow Dr, Baton Rouge, LA 70816For SaleMLS ID #2026018347, Molly Desselle, Coldwell Banker ONE. ROAM MLS
- $270,0003 bd2 ba1.6k sqft1364 Marilyn Dr, Baton Rouge, LA 70815For SaleMLS ID #200EYW, Aimee Terito, Craft Realty. ROAM MLS
- $385,0004 bd3 ba2.3k sqft3922 Pine Park Dr, Baton Rouge, LA 70809For SaleMLS ID #2026018816, Lauri Rome, PINO & Associates. ROAM MLS
- $275,0003 bd2 ba1.6k sqft4665 Downing Dr, Baton Rouge, LA 70809For SaleMLS ID #2026017189, Frankie LaBorde, Compass - Perkins. ROAM MLS
