This Move In Ready Home Has Been Upgraded Throughout And Ready For New Owners! ~ As You Enter The Home You Are Greeted By The Stunning Two Story Foyer With Hardwood Floors ~ The Chef Of The Home Will Love Cooking In The Updated Kitchen With A Center Island, Double Oven, Beverage Center And Plenty Of Counter Space ~ Relax In The Adjacent Family Room Which Features A Vaulted Ceiling With Skylights And Log Burning Fireplace ~ White Shutters And Wood Flooring Adorn The Spacious Living Room And Dining Room ~ Main Level Den For Perfect Work From Home Space ~ Plenty Of Room For Family And Friends In The Upper Level 4 Bedrooms And 2 Full Baths ~ The Primary Bedroom Includes A Stylish Full Bath Featuring Double Vanity Sink, Tile Shower With Transom Window And Linen Closet ~ Amazing Finished Lower Level Offers Room For Games, Entertaining And More. ( One Room Is Currently Used As A Dance Practice Area - The Dance Floor And Mirrors Can Be Removed Prior To Closing And The Dance Floor Has A Protective Carpet Layer Underneath To Protect The Main Flooring) - Included Wet Bar With Beverage Refrigerator And A Corner Gas Fireplace! ~ Enjoy The Outdoors On The Huge Covered Deck Which Features A Ceiling Fan, Skylights, Room For A TV And Lots Of Seating Space - 2 Nearby Grills (One Is Gas And One Is Charcoal), Lovely Stone Firepit Area And Plenty Of Yard Space ~ Nearby Community Pool And Clubhouse - HOA fee covers pool membership ~ Updates List Is Available With Disclosures ~ Updates Include Roof, Air Conditioning, Hot Water Tank, Appliances, Windows and More! ~ Home Currently Has An Invisible Fence Box And Wiring That Will Convey ~ Quick Commute To I279 And I 79 ~ Nearby Shopping, Dining And More!
Contingent
$650,000
1611 Country Club Dr, Pittsburgh, PA 15237
4beds
2,404sqft
:
Get pre-qualified$4,455/mo
Single Family Residence
Built in 1992
0.26 Acres Lot
$656,000 Zestimate®
$270/sqft
$62/mo HOA
What's special
Plenty of yard spaceLovely stone firepit area
- 18 days |
- 3,135 |
- 230 |
Likely to sell faster than
Zillow last checked:
Listing updated:
Listed by:
Christine Yarosz 724-933-6300,
RE/MAX SELECT REALTY 724-933-6300
Source: WPMLS,MLS#: 1763873 Originating MLS: West Penn Multi-List
Originating MLS: West Penn Multi-ListFacts & features
Interior
Bedrooms & bathrooms
- Bedrooms: 4
- Bathrooms: 3
- Full bathrooms: 2
- 1/2 bathrooms: 1
Primary bedroom
- Level: Upper
- Dimensions: 19x12
Bedroom 2
- Level: Upper
- Dimensions: 12x10
Bedroom 3
- Level: Upper
- Dimensions: 13x11
Bedroom 4
- Level: Upper
- Dimensions: 11x11
Bonus room
- Level: Lower
- Dimensions: 17x11
Bonus room
- Level: Lower
- Dimensions: 17x11
Den
- Level: Main
- Dimensions: 12x10
Dining room
- Level: Main
- Dimensions: 14x13
Family room
- Level: Main
- Dimensions: 20x14
Game room
- Level: Lower
- Dimensions: 50x12
Kitchen
- Level: Main
- Dimensions: 20x13
Laundry
- Level: Main
Living room
- Level: Main
- Dimensions: 15x14
Heating
- Forced Air, Gas
Cooling
- Central Air, Electric
Appliances
- Included: Some Electric Appliances, Some Gas Appliances, Convection Oven, Cooktop, Dryer, Dishwasher, Disposal, Microwave, Refrigerator, Stove, Washer
Features
- Wet Bar, Kitchen Island
- Flooring: Hardwood, Laminate, Carpet
- Basement: Full,Finished,Walk-Up Access
- Number of fireplaces: 2
- Fireplace features: Family/Living/Great Room
Interior area
- Total structure area: 2,404
- Total interior livable area: 2,404 sqft
Video & virtual tour
Property
Parking
- Total spaces: 2
- Parking features: Attached, Garage, Garage Door Opener
- Has attached garage: Yes
Features
- Levels: Two
- Stories: 2
- Pool features: None
Lot
- Size: 0.26 Acres
- Dimensions: 0.2595
Details
- Parcel number: 0712J00058000000
Construction
Type & style
- Home type: SingleFamily
- Architectural style: Colonial,Two Story
- Property subtype: Single Family Residence
Materials
- Brick, Vinyl Siding
- Roof: Asphalt
Condition
- Resale
- Year built: 1992
Utilities & green energy
- Sewer: Public Sewer
- Water: Public
Community & HOA
Community
- Subdivision: Summit Of Franklin Ridge
HOA
- Has HOA: Yes
- HOA fee: $62 monthly
Location
- Region: Pittsburgh
Financial & listing details
- Price per square foot: $270/sqft
- Tax assessed value: $272,500
- Annual tax amount: $7,319
- Date on market: 7/8/2026
Estimated market value
$656,000
$623,000 - $689,000
$2,951/mo
Price history
| Date | Event | Price |
|---|---|---|
| 7/13/2026 | Contingent | $650,000$270/sqft |
Source:  WPMLS #1763873 Report a problem WPMLS #1763873 Report a problem | ||
| 7/8/2026 | Listed for sale | $650,000+36.9%$270/sqft |
Source: WPMLS #1763873 Report a problem | ||
| 7/6/2018 | Sold | $474,900+31.9%$198/sqft |
Source: Public Record Report a problem | ||
| 10/28/2010 | Sold | $360,100+2.9%$150/sqft |
Source: Public Record Report a problem | ||
| 8/5/2010 | Listed for sale | $349,900+19%$146/sqft |
Source: Northwood Realty Services #836276 Report a problem | ||
| 3/23/2005 | Sold | $294,000$122/sqft |
Source: Public Record Report a problem | ||
Public tax history
| Year | Property taxes | Tax assessment |
|---|---|---|
| 2025 | $7,032 -31.3% | $254,500 -35.9% |
| 2024 | $10,229 +444.6% | $397,100 |
| 2023 | $1,878 | $397,100 |
| 2022 | $1,878 | $397,100 |
| 2021 | $1,878 +2% | $397,100 |
| 2020 | $1,841 +33.5% | $397,100 +36.2% |
| 2019 | $1,379 -81.5% | $291,500 -5.8% |
| 2018 | $7,434 +0% | $309,500 |
| 2017 | $7,434 +407.8% | $309,500 |
| 2016 | $1,464 -79.6% | $309,500 |
| 2015 | $7,184 | $309,500 |
| 2014 | -- | $309,500 |
| 2013 | -- | $309,500 +23.8% |
| 2012 | -- | $250,000 |
| 2011 | -- | $250,000 +6.4% |
| 2010 | -- | $235,000 |
| 2009 | -- | $235,000 +7.5% |
| 2008 | -- | $218,700 |
| 2007 | -- | $218,700 -6.4% |
| 2006 | -- | $233,700 |
| 2005 | -- | $233,700 |
| 2004 | -- | $233,700 |
| 2003 | -- | $233,700 |
| 2002 | -- | $233,700 |
Find assessor info on the county website
Monthly payment
Est. payment
Payment breakdown
Explore the cost of this home by adjusting the details. Changes won't be saved.Climate risks
Neighborhood: 15237
Nearby schools
GreatSchools rating
- 10/10Ingomar El SchoolGrades: K-5Distance: 1.9 mi
- 8/10Ingomar Middle SchoolGrades: 6-8Distance: 1.3 mi
- 10/10North Allegheny Senior High SchoolGrades: 9-12Distance: 3 mi
Schools provided by the listing agent
- District: North Allegheny
Source: WPMLS. This data may not be complete. We recommend contacting the local school district to confirm school assignments for this home.
- $556,0004 bd2 ba2.4k sqft1609 Country Club Dr, Pittsburgh, PA 15237Off Market
- $600,3004 bd4 ba2.4k sqft1613 Country Club Dr, Pittsburgh, PA 15237Off Market
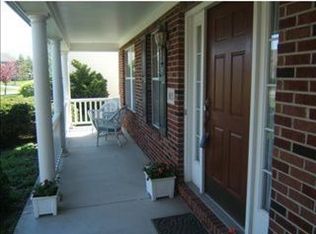
- $585,6004 bd3 ba2.5k sqft1615 Country Club Dr, Pittsburgh, PA 15237Off Market

- $635,0004 bd4 ba2.3k sqft1633 Augusta Dr, Pittsburgh, PA 15237Off Market
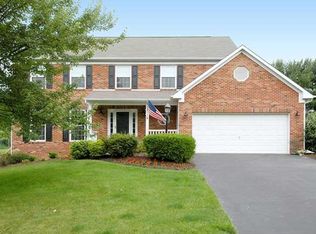
- $543,6004 bd2 ba2.1k sqft1610 Country Club Dr, Pittsburgh, PA 15237Off Market
- $509,3004 bd3 ba2k sqft1631 Augusta Dr, Pittsburgh, PA 15237Off Market
- $459,5003 bd2 ba2k sqft1635 Augusta Dr, Pittsburgh, PA 15237Off Market
- $577,3003 bd2 ba2.1k sqft1607 Country Club Dr, Pittsburgh, PA 15237Off Market
A local agent can set up tours, give advice and negotiate with sellers.
A local lender can help you make sure your offer is ready when you are.
Similar homes
- $610,0003 bd4 ba2.7k sqft2274 Wood Acres Ct, Pittsburgh, PA 15237For Sale
 MLS ID #1759809, Lisa Peters. WPMLS
 - $624,9004 bd3 ba2.8k sqft238 Gary Dr, Sewickley, PA 15143For Sale
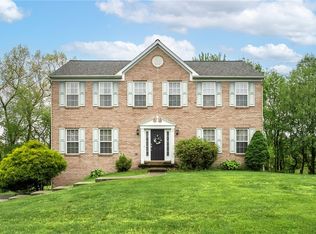 MLS ID #1752499, Bonnie Hyslop. WPMLS
 - $649,9004 bd3 ba2.7k sqft1909 Colonial Dr, Sewickley, PA 15143For Sale
 MLS ID #1760567, Aida Agovic-Corna. WPMLS
 - $650,0005 bd3 ba2.4k sqft1712 Dawn Dr, Sewickley, PA 15143For Sale
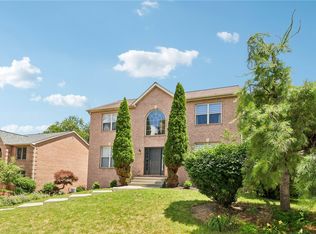 MLS ID #1761901, Laura Donaldson. WPMLS
 - $619,9004 bd4 ba2.4k sqft235 Ewing Rd, Carnegie, PA 15106For SaleMLS ID #1766287, Sayward Lehman. WPMLS
- $610,0004 bd4 ba2.3k sqft900 Harvest Ridge Dr, Wexford, PA 15090For SaleMLS ID #1755632, Jennifer Mance. WPMLS
- $749,9905 bd5 ba3.4k sqft9007 Hampshire Ct, Pittsburgh, PA 15237For SaleMLS ID #1751323, Imran Paniwala. WPMLS
- $390,0003 bd2 ba1.7k sqft1558 Duncan Dr, Pittsburgh, PA 15237For SaleMLS ID #1762546, Michael Reed. WPMLS
- $649,9004 bd4 ba2.3k sqft2704 Pittsburgh Ct, Sewickley, PA 15143For SaleMLS ID #1746779, Erin Berg. WPMLS
- $500,0004 bd3 ba2.4k sqft2414 Wedgewood Dr, Wexford, PA 15090For SaleMLS ID #1760407, Ryan Bibza. WPMLS
- $725,0005 bd4 ba3.5k sqft2450 Dogwood Dr, Wexford, PA 15090For SaleMLS ID #1760757, Jennifer Mance. WPMLS
- $615,0004 bd3 ba1.9k sqft5190 Windy Hill Dr, Gibsonia, PA 15044For SaleMLS ID #1757549, Debra Merlina. WPMLS
- $619,9004 bd4 ba2.5k sqft417 Farrington Dr, Seven Fields, PA 16046For SaleMLS ID #1760075, John Polselli. WPMLS
- $675,0004 bd4 ba3.3k sqft114 Oakview Dr, Cranberry Township, PA 16066For SaleMLS ID #1763068, Alexander Litman. WPMLS
- $700,0004 bd4 ba3.1k sqft274 Estates Dr, Gibsonia, PA 15044For SaleMLS ID #1766260, Cynthia Hovan. WPMLS
- $699,0004 bd5 ba3.1k sqft502 Sword Dance Pl, Cranberry Township, PA 16066For SaleMLS ID #1764953, Deborah Platts. WPMLS
- $675,0004 bd3 ba2.3k sqft6349 Phillips Ave, Pittsburgh, PA 15217For SaleMLS ID #1764485, Smadar Blumenthal. WPMLS
- $624,9003 bd3 ba1.9k sqft428 Rockledge Dr, Sewickley, PA 15143For SaleMLS ID #1750029, Kay Caravaggio. WPMLS
- $650,0004 bd5 ba2.7k sqft1505 Staunton Dr, Coraopolis, PA 15108For SaleMLS ID #1757638, Rita Brimmeier. WPMLS
- $560,0004 bd3 ba1.9k sqft333 Warrick Dr, Seven Fields, PA 16046For SaleMLS ID #1762240, Rachel Gordon. WPMLS
