Vacant, easy to show. Three bedroom two and half bathroom, spacious 1914 Sq ft, garden home. Just off 1604 at O'Connor, award winning schools for your children, near everything, minutes from IH-35, minutes from Rolling Oaks Mall. Very well regarded subdivision family oriented atmosphere. New carpet upstairs, fresh pain all over, new refrigerator.
For sale
$269,500
16122 Barrel Run, San Antonio, TX 78247
3beds
1,914sqft
:
Get pre-qualifiedN/A
Single Family Residence
Built in 2005
2,613 Square Feet Lot
$264,500 Zestimate®
$141/sqft
$23/mo HOA
What's special
Garden home
- 64 days |
- 182 |
- 10 |
Zillow last checked:
Listing updated:
Listed by:
Francisco Rodriguez TREC #601767 (210) 495-4111,
Mi Casa Su Casa Properties
Source: LERA MLS,MLS#: 1968530
Facts & features
Interior
Bedrooms & bathrooms
- Bedrooms: 3
- Bathrooms: 3
- Full bathrooms: 2
- 1/2 bathrooms: 1
Primary bedroom
- Features: Walk-In Closet(s), Multi-Closets, Ceiling Fan(s), Full Bath, Other
- Level: Upper
- Area: 195
- Dimensions: 13 x 15
Bedroom 2
- Area: 110
- Dimensions: 11 x 10
Bedroom 3
- Area: 110
- Dimensions: 11 x 10
Primary bathroom
- Features: Tub/Shower Combo, Double Vanity
- Area: 65
- Dimensions: 13 x 5
Dining room
- Area: 100
- Dimensions: 10 x 10
Kitchen
- Area: 180
- Dimensions: 18 x 10
Living room
- Area: 210
- Dimensions: 15 x 14
Heating
- Central, Electric
Cooling
- Ceiling Fan(s), Central Air, Attic Fan
Appliances
- Included: Range, Disposal, Dishwasher, Plumbed For Ice Maker, Electric Water Heater, ENERGY STAR Qualified Appliances
- Laundry: Washer Hookup, Dryer Connection
Features
- Two Living Area, Liv/Din Combo, Eat-in Kitchen, Breakfast Bar, Atrium, Utility Room Inside, All Bedrooms Upstairs, Open Floorplan, High Speed Internet, Ceiling Fan(s), Chandelier, 2nd Floor Utility Room
- Flooring: Carpet, Ceramic Tile, Linoleum, Laminate
- Windows: Double Pane Windows, Low Emissivity Windows
- Has basement: No
- Attic: Pull Down Storage
- Has fireplace: No
- Fireplace features: Not Applicable
Interior area
- Total interior livable area: 1,914 sqft
Property
Parking
- Total spaces: 1
- Parking features: One Car Garage, Garage Door Opener, Pad Only (Off Street)
- Garage spaces: 1
Features
- Levels: Two
- Stories: 2
- Patio & porch: Patio
- Exterior features: Rain Gutters
- Pool features: None
- Fencing: Privacy
Lot
- Size: 2,613 Square Feet
- Residential vegetation: Mature Trees
Details
- Parcel number: 177260480160
Construction
Type & style
- Home type: SingleFamily
- Architectural style: Contemporary
- Property subtype: Single Family Residence
Materials
- 3 Sides Masonry, Siding
- Foundation: Slab
- Roof: Composition
Condition
- Pre-Owned
- New construction: No
- Year built: 2005
Details
- Builder name: KB HOMES
Utilities & green energy
- Electric: CPS
- Water: SAWS, Water System
- Utilities for property: Cable Available
Green energy
- Water conservation: Low Flow Commode, Low-Flow Fixtures
Community & HOA
Community
- Features: Playground
- Security: Smoke Detector(s), Prewired
- Subdivision: Cedar Grove
HOA
- Has HOA: Yes
- HOA fee: $136 semi-annually
- HOA name: CEDAR GROVE HOA C/O REALMANAGE
Location
- Region: San Antonio
Financial & listing details
- Price per square foot: $141/sqft
- Annual tax amount: $5,600
- Price range: $269.5K - $269.5K
- Date on market: 5/20/2026
- Cumulative days on market: 65 days
- Listing terms: Conventional,FHA,VA Loan,TX Vet,Cash
Estimated market value
$264,500
$251,000 - $278,000
$1,758/mo
Price history
| Date | Event | Price |
|---|---|---|
| 5/20/2026 | Listed for sale | $269,500$141/sqft |
Source:  LERA MLS #1968530 Report a problem LERA MLS #1968530 Report a problem | ||
Public tax history
Tax history is unavailable.
Monthly payment
Est. payment
Payment breakdown
Explore the cost of this home by adjusting the details. Changes won't be saved.Climate risks
Neighborhood: 78247
Nearby schools
GreatSchools rating
- 7/10Steubing Ranch Elementary SchoolGrades: PK-5Distance: 1 mi
- 5/10Harris Middle SchoolGrades: 6-8Distance: 1.1 mi
- 5/10Madison High SchoolGrades: 9-12Distance: 1.2 mi
Schools provided by the listing agent
- Elementary: Steubing
- Middle: Harris
- High: Madison
- District: North East I.S.D.
Source: LERA MLS. This data may not be complete. We recommend contacting the local school district to confirm school assignments for this home.
- $248,5003 bd3 ba1.9k sqft16122 Barrell Run, San Antonio, TX 78247Off Market

- $240,3003 bd3 ba1.6k sqft16126 Barrell Run, San Antonio, TX 78247Off Market

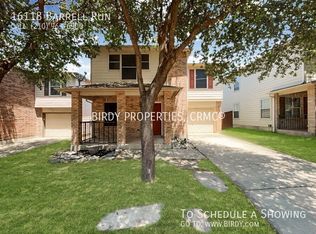
- $222,4003 bd3 ba1.4k sqft16118 Barrell Run, San Antonio, TX 78247Off Market
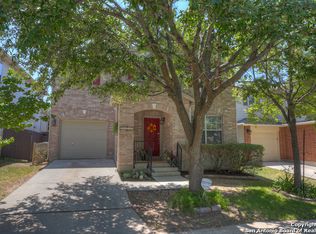
- $235,4003 bd3 ba1.7k sqft16139 Branching Oaks, San Antonio, TX 78247Off Market
- $239,6003 bd2 ba1.7k sqft16135 Branching Oaks, San Antonio, TX 78247Off Market
- $223,5003 bd2 ba1.6k sqft16114 Barrell Run, San Antonio, TX 78247Off Market
- $230,7003 bd3 ba1.6k sqft16143 Branching Oaks, San Antonio, TX 78247Off Market
- $225,7003 bd3 ba1.7k sqft16131 Branching Oaks, San Antonio, TX 78247Off Market
A local agent can set up tours, give advice and negotiate with sellers.
A local lender can help you make sure your offer is ready when you are.
Similar homes
- $272,5004 bd3 ba2.1k sqft4803 Aspen, San Antonio, TX 78217For Sale

 MLS ID #1919179, Leeroy Ramirez TREC #796782, TRU Real Estate Group. LERA MLS
 - $259,0003 bd3 ba2k sqft7139 Elusive Pass, San Antonio, TX 78233For Sale
 MLS ID #1940022, Bea Flores TREC #586655, Sovereign Real Estate Group. LERA MLS
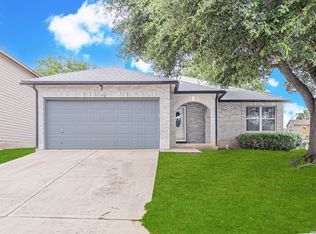
 - $255,0003 bd2 ba2.1k sqft5743 Lovett Oaks, San Antonio, TX 78218For Sale
 MLS ID #1973779, Jason Nguyen TREC #827068, The Woodall Group of Texas. LERA MLS
 - $289,0004 bd3 ba2k sqft3818 Hickory Arch, San Antonio, TX 78261For Sale
 MLS ID #1991497, Shannon Bivens-Seward TREC #606427, Troy Realtors, Inc.. LERA MLS
 - $290,0004 bd2 ba2.2k sqft7450 Obbligato, San Antonio, TX 78266For SaleMLS ID #1944354, Jitender Buxani TREC #733058, Keller Williams City-View. LERA MLS
- $269,9003 bd2 ba2.3k sqft136 Rustic Acres, Schertz, TX 78154For SaleMLS ID #1990489, Lynette Thomas TREC #635717, Entera Realty LLC. LERA MLS
- $275,0004 bd3 ba2.4k sqft7422 BEN CRENSHAW CT, San Antonio, TX 78244For SaleMLS ID #1968548, Christopher Tijerina TREC #634451, Roadrunner Realty, LLC. LERA MLS
- $305,0004 bd3 ba2k sqft3829 Sierra Birch, San Antonio, TX 78261For SaleMLS ID #1999517, Bea Flores TREC #586655, Sovereign Real Estate Group. LERA MLS
- $228,0003 bd2 ba1.5k sqft6806 RAINTREE FRST, San Antonio, TX 78233For SaleMLS ID #1997939, Amber Broadway TREC #618409, Opendoor Brokerage, LLC. LERA MLS
- $285,0003 bd2 ba1.8k sqft6705 Spearwood, Live Oak, TX 78233For SaleMLS ID #1996784, Kurt Jaeckle TREC #513507, Coldwell Banker D'Ann Harper. LERA MLS
- $219,0003 bd3 ba1.8k sqft19 Adkins Ridge, San Antonio, TX 78239For SaleMLS ID #1966974, Julie Goodman TREC #725534, Keller Williams City-View. LERA MLS
- $280,0003 bd2 ba1.5k sqft3112 MUNTJAC, Schertz, TX 78154For SaleMLS ID #2001519, Rudy Andabaker TREC #484821, Global Realty Group. LERA MLS
- $264,9904 bd3 ba1.8k sqft7363 Corian Park Dr., San Antonio, TX 78249For SaleMLS ID #1993552, Gerard Kolodejcak TREC #704431, Texas Portfolio Realty. LERA MLS
- $285,0003 bd2 ba1.5k sqft6706 ALPINE CRST, San Antonio, TX 78233For SaleMLS ID #1992498, Fawn Bevineau TREC #651122, Keller Williams Heritage. LERA MLS
- $235,0004 bd3 ba2.4k sqft7707 Cold Mtn, Converse, TX 78109For SaleMLS ID #2002089, Abram Hernandez TREC #708559, Orchard Brokerage. LERA MLS
- $310,0004 bd3 ba2.6k sqft2533 Montebello, San Antonio, TX 78259For SaleMLS ID #1990451, Daniel Cline TREC #729312, Keller Williams Realty. LERA MLS
- $269,9004 bd3 ba2.4k sqft5705 Columbia, Cibolo, TX 78108For SaleMLS ID #1995762, Iliana Chavira TREC #650155, StepStone Realty, LLC. LERA MLS
- $209,6003 bd2 ba1.3k sqft9743 Cylburn, Converse, TX 78109For SaleMLS ID #2002811, Paulina Lopez TREC #831964, United Realty Group of Texas, LLC. LERA MLS
- $277,7773 bd2 ba1.6k sqft8602 TIMBER PL, San Antonio, TX 78250For SaleMLS ID #1999702, Sara Woolford TREC #536170, Hill Country Retreat Realty LLC. LERA MLS
- $170,0002 bd2 ba1.1k sqft15026 Spring Shower, San Antonio, TX 78247For SaleMLS ID #1993771, Yvonne Moreno-Kidd TREC #617924, The Real Estate Office San Antonio LLC. LERA MLS
