Lovely Home on the Lake at Somerset! NO Maintenance living and NO steps with this Full Brick Ranch. 9' Smooth Ceilings & Crown Molding T'out! All Rooms are Large and Graciously Scaled. Gorgeous Hardwoods show off in Foyer, Great Room, Dining Room and Bedrooms. Great Room has Gas Fireplace w/ access to Dining Rm, Kitchen and AMAZING Screen Porch. Endless Cabinetry in Kitchen w/ Granite, Gas Stove & Pantry...wonderful Breakfast Area to take in the LAKE Views! Primary Bedroom is Large w/ Sitting Area & Access to Porch. Lux Bath w/ Double Vanities, Jetted Tub & Large Walk-in Closet. Pretty Back Patio to enjoy the Lake...truly Carefree Living at Somerset Lake! Roof 2023 HVAC 2020
Under contract
$375,000
16124 Shropshire Dr SE, Huntsville, AL 35803
2beds
1,800sqft
:
Get pre-qualified$2,480/mo
Single Family Residence
Built in 2006
7,405 Square Feet Lot
$375,200 Zestimate®
$208/sqft
$117/mo HOA
What's special
Full brick ranch
- 23 days |
- 410 |
- 13 |
Zillow last checked:
Listing updated:
Listed by:
Pam Nicastro 256-694-6069,
KW Huntsville
Source: ValleyMLS,MLS#: 21924301
Facts & features
Interior
Bedrooms & bathrooms
- Bedrooms: 2
- Bathrooms: 2
- 3/4 bathrooms: 2
Rooms
- Room types: Master Bedroom, Living Room, Bedroom 2, Dining Room, Kitchen, Breakfast, Laundry, Special Room
Primary bedroom
- Features: 9’ Ceiling, Ceiling Fan(s), Crown Molding, Isolate, Sitting Area, Smooth Ceiling, Wood Floor, Walk-In Closet(s)
- Level: First
- Area: 221
- Dimensions: 13 x 17
Bedroom 2
- Features: 9’ Ceiling, Ceiling Fan(s), Crown Molding, Smooth Ceiling, Wood Floor
- Level: First
- Area: 144
- Dimensions: 12 x 12
Dining room
- Features: 9’ Ceiling, Crown Molding, Smooth Ceiling, Wood Floor
- Level: First
- Area: 144
- Dimensions: 12 x 12
Kitchen
- Features: 9’ Ceiling, Bay WDW, Crown Molding, Eat-in Kitchen, Granite Counters, Pantry, Smooth Ceiling, Tile
- Level: First
- Area: 180
- Dimensions: 15 x 12
Living room
- Features: 9’ Ceiling, Crown Molding, Fireplace, Smooth Ceiling, Wood Floor
- Level: First
- Area: 336
- Dimensions: 16 x 21
Laundry room
- Features: Tile
- Level: First
- Area: 56
- Dimensions: 7 x 8
Heating
- Central 1
Cooling
- Central 1
Appliances
- Included: Oven, Dishwasher, Refrigerator, Disposal, Gas Cooktop
Features
- Has basement: No
- Number of fireplaces: 1
- Fireplace features: Gas Log, One
Interior area
- Total interior livable area: 1,800 sqft
Property
Parking
- Parking features: Garage-Two Car, Garage Faces Side
Features
- Levels: One
- Stories: 1
- Waterfront features: Lake/Pond
Lot
- Size: 7,405 Square Feet
- Dimensions: 120 x 60
Details
- Parcel number: 2304200000009026
Construction
Type & style
- Home type: SingleFamily
- Architectural style: Ranch
- Property subtype: Single Family Residence
Materials
- Foundation: Slab
Condition
- New construction: No
- Year built: 2006
Details
- Builder name: STEVE STEELE CUSTOM HOMES INC
Utilities & green energy
- Sewer: Public Sewer
- Water: Public
Community & HOA
Community
- Subdivision: Somerset Lake
HOA
- Has HOA: Yes
- Amenities included: Common Grounds
- Services included: Maintenance Grounds, Common Grounds
- HOA fee: $350 quarterly
- HOA name: Hughes Properties
Location
- Region: Huntsville
Financial & listing details
- Price per square foot: $208/sqft
- Tax assessed value: $312,800
- Annual tax amount: $1,589
- Date on market: 7/20/2026
Estimated market value
$375,200
$356,000 - $394,000
$1,673/mo
Price history
| Date | Event | Price |
|---|---|---|
| 7/21/2026 | Contingent | $375,000$208/sqft |
Source:  ValleyMLS #21924301 Report a problem ValleyMLS #21924301 Report a problem | ||
| 7/20/2026 | Listed for sale | $375,000+56.3%$208/sqft |
Source: ValleyMLS #21924301 Report a problem | ||
| 5/31/2018 | Sold | $240,000-2%$133/sqft |
Source: ValleyMLS #1088837 Report a problem | ||
| 5/4/2018 | Pending sale | $244,900$136/sqft |
Source: CENTURY 21 Steele & Associates #1088837 Report a problem | ||
| 4/15/2018 | Price change | $244,900-2%$136/sqft |
Source: CENTURY 21 Steele & Associates #1088837 Report a problem | ||
| 3/10/2018 | Listed for sale | $249,9000%$139/sqft |
Source: CENTURY 21 Steele & Associates #1088837 Report a problem | ||
| 11/3/2009 | Sold | $250,000+410.2%$139/sqft |
Source: Public Record Report a problem | ||
| 5/27/2008 | Sold | $49,000-79.2%$27/sqft |
Source: Public Record Report a problem | ||
| 3/16/2006 | Sold | $236,000$131/sqft |
Source: Public Record Report a problem | ||
Public tax history
| Year | Property taxes | Tax assessment |
|---|---|---|
| 2025 | $1,589 +3.9% | $31,280 +3.9% |
| 2024 | $1,529 +3.3% | $30,120 +3.2% |
| 2023 | $1,481 +5.2% | $29,180 +5.1% |
| 2022 | $1,408 +9% | $27,760 +8.9% |
| 2021 | $1,291 +4.2% | $25,500 +4.2% |
| 2020 | $1,239 +3% | $24,480 +2.9% |
| 2019 | $1,203 | $23,780 +1.5% |
| 2018 | $1,203 +1.5% | $23,440 |
| 2017 | $1,185 | $23,440 |
| 2016 | $1,185 | $23,440 |
| 2015 | $1,185 -1.6% | $23,440 -1.6% |
| 2014 | $1,205 | $23,820 |
| 2013 | -- | $23,820 |
| 2012 | -- | $23,820 -50% |
| 2011 | -- | $47,620 |
Find assessor info on the county website
Monthly payment
Est. payment
Payment breakdown
Explore the cost of this home by adjusting the details. Changes won't be saved.Climate risks
Neighborhood: Somerset Lake
Nearby schools
GreatSchools rating
- 4/10Challenger Elementary SchoolGrades: PK-5Distance: 1.6 mi
- 10/10Challenger Middle SchoolGrades: 6-9Distance: 1.6 mi
- 8/10Virgil Grissom High SchoolGrades: 9-12Distance: 4.1 mi
Schools provided by the listing agent
- Elementary: Challenger
- Middle: Challenger
- High: Grissom High School
Source: ValleyMLS. This data may not be complete. We recommend contacting the local school district to confirm school assignments for this home.
- $450,100-- bd1 ba2.6k sqft16126 Shropshire Dr SE, Huntsville, AL 35803Off Market
- $440,0003 bd2 ba2.6k sqft16122 Shropshire Dr SE, Huntsville, AL 35803Sold
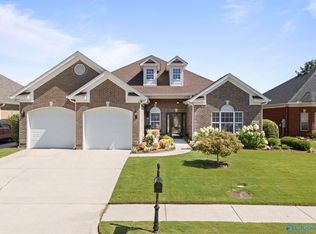
- $388,400-- bd1 ba2.2k sqft16128 Shropshire Dr SE, Huntsville, AL 35803Off Market
- $482,5003 bd3 ba2.8k sqft16120 Shropshire Dr SE, Huntsville, AL 35803Sold

- $446,100-- bd1 ba2.6k sqft16130 Shropshire Dr SE, Huntsville, AL 35803Off Market
- $465,5003 bd3 ba2.7k sqft16125 Shropshire Dr SE, Huntsville, AL 35803Off Market
- $368,800-- bd1 ba2k sqft16127 Shropshire Dr SE, Huntsville, AL 35803Off Market
- $419,3003 bd3 ba2.5k sqft16129 Shropshire Dr SE, Huntsville, AL 35803Off Market
A local agent can set up tours, give advice and negotiate with sellers.
Similar homes
- $385,0004 bd3 ba2.2k sqft2519 Marline Ln SW, Huntsville, AL 35803For Sale
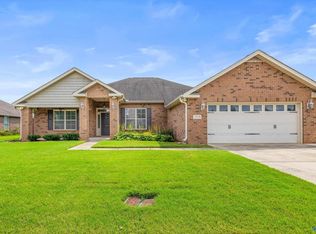 MLS ID #21926030, Walter Crawford. ValleyMLS
 - $345,0003 bd2 ba1.8k sqft2422 Hobbstone Cir, Huntsville, AL 35803For Sale
 MLS ID #21921580, Caitlin Lisenbee. ValleyMLS
 - $339,9003 bd2 ba1.9k sqft15067 Ashmont Blvd SE, Huntsville, AL 35803For Sale
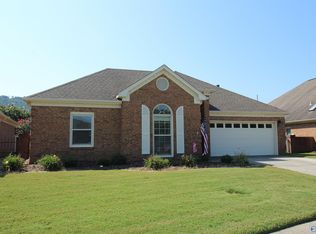 MLS ID #21918913, Julie Laten. ValleyMLS
 - $354,9003 bd2 ba2.1k sqft15063 Ashmont Blvd SE, Huntsville, AL 35803For Sale
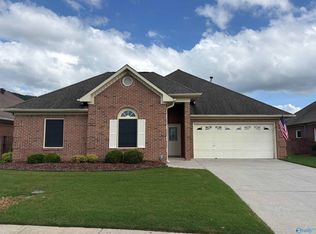 MLS ID #21921968, Mike McCann. ValleyMLS
 - $365,0003 bd2 ba1.9k sqft15003 Glory Dr SE, Huntsville, AL 35803For SaleMLS ID #21925277, Blake Cantrell. ValleyMLS
- $377,0004 bd4 ba2.3k sqft14002 Baymont Dr SE, Huntsville, AL 35803For SaleMLS ID #21921124, Holly McDonald. ValleyMLS
- $360,0003 bd2 ba2.1k sqft2228 Cecille Dr SW, Huntsville, AL 35803For SaleMLS ID #21925535, Gina Terry. ValleyMLS
- $379,0003 bd2 ba2.2k sqft2513 Marjorie Ln SW, Huntsville, AL 35803For SaleMLS ID #21925226, David Benefield. ValleyMLS
- $370,0004 bd3 ba2.4k sqft2410 Quail Ridge Ln SW, Huntsville, AL 35803For Sale By Owner
- $420,0003 bd2 ba2.2k sqft16235 Trestle St, Huntsville, AL 35803For SaleMLS ID #21920514, Tyler Maze. ValleyMLS
- $275,0003 bd2 ba1.4k sqft2502 Hamilton Dr SE, Huntsville, AL 35803For SaleMLS ID #21926289, Jeff Hatcher. ValleyMLS
- $389,0004 bd2 ba2.2k sqft2109 Magna Carta Pl SW, Huntsville, AL 35803For SaleMLS ID #21924092, John Smith. ValleyMLS
- $369,9003 bd2 ba1.7k sqft10307 Leicester Dr SW, Huntsville, AL 35803For SaleMLS ID #21923942, Jamie Summerville. ValleyMLS
- $349,5004 bd2 ba1.8k sqft15003 Ashwood Cir SE, Huntsville, AL 35803For SaleMLS ID #21924894, Alexis Schleper. ValleyMLS
- $347,8523 bd2 ba1.9k sqft1101 Teenajo Dr SE, Huntsville, AL 35803For SaleMLS ID #21925218, Allison Click. ValleyMLS
- $349,0004 bd2 ba2k sqft2107 Britain Ave SW, Huntsville, AL 35803For SaleMLS ID #21926336, Angie Morgan. ValleyMLS
- $389,9003 bd2 ba1.9k sqft15057 Ashmont Blvd SE, Huntsville, AL 35803For SaleMLS ID #21921534, Terri Burkholder. ValleyMLS
- $384,9003 bd2 ba2.2k sqft2301 Villaret Dr SW, Huntsville, AL 35803For SaleMLS ID #21920741, Amanda Wasenius. ValleyMLS
- $389,0003 bd2 ba2.1k sqft342 Pawnee Trl SE, Huntsville, AL 35803For SaleMLS ID #21921201, Ben Wales. ValleyMLS
- $374,9003 bd2 ba2.3k sqftThe Charleston Vermilion Cir, Huntsville, AL 35803For SaleMLS ID #21894988, Haley Dameron. ValleyMLS
