This beautiful 3-bedroom, 2.5-bathroom two-story home in the prestigious Providence Village offers the perfect blend of comfort and style. A welcoming covered porch and private covered balcony await your visit, providing great outdoor living spaces. Formal living and dining areas feature elegant laminate flooring. The cozy fireplace adds warmth to the home, as well as new carpet throughout. The kitchen offers brand new quartz countertops that flow effortlessly into a sunny breakfast nook. Both feature easy-to-maintain ceramic tile, black appliances, and a window over the sink. Upstairs, you'll find three generously sized bedrooms including the primary suite, as well as quartz countertops in all bathrooms. This gorgeous home is located near major access roads, shopping, dining and so much more!
Pending
Price cut: $10.1K (6/27)
$274,900
1613 Degnen Ln, Aubrey, TX 76227
3beds
2,066sqft
:
Get pre-qualified$2,113/mo
Single Family Residence
Built in 2006
5,619 Square Feet Lot
$271,200 Zestimate®
$133/sqft
$46/mo HOA
What's special
Cozy fireplacePrivate covered balconyNew carpet throughoutGreat outdoor living spacesThree generously sized bedroomsElegant laminate flooringBlack appliances
- 50 days |
- 125 |
- 4 |
Zillow last checked:
Listing updated:
Listed by:
Theresa Emerson 0541943 972-943-8808,
Novus Real Estate 972-943-8808
Source: NTREIS,MLS#: 21297430
Facts & features
Interior
Bedrooms & bathrooms
- Bedrooms: 3
- Bathrooms: 3
- Full bathrooms: 2
- 1/2 bathrooms: 1
Primary bedroom
- Features: Garden Tub/Roman Tub, Separate Shower, Walk-In Closet(s)
- Level: First
- Dimensions: 14 x 14
Bedroom
- Level: First
- Dimensions: 11 x 10
Bedroom
- Level: First
- Dimensions: 11 x 10
Breakfast room nook
- Level: First
- Dimensions: 11 x 10
Dining room
- Level: First
- Dimensions: 13 x 11
Other
- Features: Granite Counters
- Level: Second
- Dimensions: 0 x 0
Other
- Features: Granite Counters
- Level: Second
- Dimensions: 0 x 0
Half bath
- Features: Granite Counters
- Level: First
- Dimensions: 0 x 0
Kitchen
- Features: Kitchen Island
- Level: First
- Dimensions: 11 x 11
Living room
- Level: First
- Dimensions: 13 x 11
Living room
- Level: First
- Dimensions: 20 x 17
Living room
- Level: Second
- Dimensions: 16 x 12
Utility room
- Level: First
- Dimensions: 1 x 1
Heating
- Central, Natural Gas
Cooling
- Central Air, Electric
Appliances
- Included: Dishwasher, Electric Range, Disposal, Microwave
Features
- Granite Counters, High Speed Internet, Kitchen Island, Walk-In Closet(s)
- Flooring: Carpet, Ceramic Tile, Laminate
- Has basement: No
- Number of fireplaces: 1
- Fireplace features: Gas Log
Interior area
- Total interior livable area: 2,066 sqft
Video & virtual tour
Property
Parking
- Total spaces: 2
- Parking features: Garage, Garage Door Opener
- Attached garage spaces: 2
Features
- Levels: Two
- Stories: 2
- Patio & porch: Balcony, Covered
- Exterior features: Balcony
- Pool features: None
- Fencing: Fenced,Vinyl
Lot
- Size: 5,619 Square Feet
- Features: Interior Lot
Details
- Parcel number: Sa0222a00000e000000060000
Construction
Type & style
- Home type: SingleFamily
- Architectural style: Traditional,Detached
- Property subtype: Single Family Residence
Condition
- Year built: 2006
Utilities & green energy
- Sewer: Public Sewer
- Water: Public
- Utilities for property: Sewer Available, Water Available
Community & HOA
Community
- Security: Security System Owned, Smoke Detector(s)
- Subdivision: Island Village At Providence
HOA
- Has HOA: Yes
- Services included: All Facilities
- HOA fee: $275 semi-annually
- HOA name: Providence Hoa
- HOA phone: 940-440-2200
Location
- Region: Aubrey
Financial & listing details
- Price per square foot: $133/sqft
- Tax assessed value: $269,000
- Annual tax amount: $5,072
- Date on market: 6/13/2026
- Cumulative days on market: 45 days
- Listing terms: Cash,Conventional,1031 Exchange,FHA,Other,See Agent,VA Loan
Estimated market value
$271,200
$258,000 - $285,000
$2,363/mo
Price history
| Date | Event | Price |
|---|---|---|
| 7/11/2026 | Pending sale | $274,900$133/sqft |
Source: NTREIS #21297430 Report a problem | ||
| 7/3/2026 | Contingent | $274,900$133/sqft |
Source: NTREIS #21297430 Report a problem | ||
| 6/27/2026 | Price change | $274,900-3.5%$133/sqft |
Source: NTREIS #21297430 Report a problem | ||
| 6/13/2026 | Listed for sale | $285,000+147.8%$138/sqft |
Source: NTREIS #21297430 Report a problem | ||
| 1/10/2018 | Listing removed | $1,550$1/sqft |
Source: Jan's Realty #13740165 Report a problem | ||
| 12/13/2017 | Price change | $1,550-3.1%$1/sqft |
Source: Jan's Realty #13740165 Report a problem | ||
| 12/6/2017 | Listed for rent | $1,600+10.3%$1/sqft |
Source: Jan's Realty #13740165 Report a problem | ||
| 8/27/2015 | Listing removed | $1,450$1/sqft |
Source: MOVING TEXAS REALTY Report a problem | ||
| 7/28/2015 | Listed for rent | $1,450+11.5%$1/sqft |
Source: MOVING TEXAS REALTY Report a problem | ||
| 5/2/2011 | Listing removed | $1,300$1/sqft |
Source: Novus Real Estate #11584580 Report a problem | ||
| 4/29/2011 | Listed for rent | $1,300$1/sqft |
Source: Novus Real Estate #11584580 Report a problem | ||
| 4/13/2011 | Sold | -- |
Source: Agent Provided Report a problem | ||
| 12/25/2010 | Listed for sale | $115,000$56/sqft |
Source: StarCrest Realty, LLC #11520118 Report a problem | ||
Public tax history
| Year | Property taxes | Tax assessment |
|---|---|---|
| 2025 | $5,072 -9% | $269,000 -7.2% |
| 2024 | $5,575 -10% | $290,000 -8.2% |
| 2023 | $6,197 -2.1% | $316,000 +12.9% |
| 2022 | $6,330 +17.8% | $279,777 +26.3% |
| 2021 | $5,371 +0.3% | $221,464 +3.6% |
| 2020 | $5,356 +3.8% | $213,739 +6.9% |
| 2019 | $5,162 +8.4% | $200,000 +9.9% |
| 2018 | $4,760 +5.9% | $182,000 +1.1% |
| 2017 | $4,495 | $180,000 +4.8% |
| 2016 | $4,495 +15.4% | $171,826 +12.3% |
| 2015 | $3,895 | $152,974 +9.3% |
| 2014 | $3,895 | $140,000 +16.7% |
| 2013 | $3,895 | $120,000 -2.4% |
| 2012 | -- | $123,000 -12.6% |
| 2011 | -- | $140,786 +8.6% |
| 2010 | -- | $129,632 -4.8% |
| 2009 | -- | $136,108 -16.5% |
| 2007 | -- | $163,018 |
Find assessor info on the county website
Monthly payment
Est. payment
Payment breakdown
Explore the cost of this home by adjusting the details. Changes won't be saved.Climate risks
Neighborhood: Providence Village
Nearby schools
GreatSchools rating
- 5/10James A Monaco Elementary SchoolGrades: K-5Distance: 0.3 mi
- NAEvalois Owens MiddleGrades: 6-8Distance: 2.8 mi
- 6/10Aubrey High SchoolGrades: 9-12Distance: 4.3 mi
Schools provided by the listing agent
- Elementary: James A Monaco
- Middle: Aubrey
- High: Aubrey
- District: Aubrey ISD
Source: NTREIS. This data may not be complete. We recommend contacting the local school district to confirm school assignments for this home.
- $--4 bd3 ba2.2k sqft1617 Degnen Ln, Aubrey, TX 76227Sold

- $312,4005 bd2 ba2.5k sqft1609 Degnen Ln, Aubrey, TX 76227Off Market
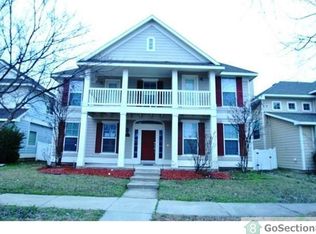
- $337,8005 bd4 ba2.8k sqft1621 Degnen Ln, Aubrey, TX 76227Off Market

- $305,3004 bd-- ba2.3k sqft1605 Degnen Ln, Aubrey, TX 76227Off Market
- $290,2003 bd2 ba1.9k sqft1618 Mary Ln, Aubrey, TX 76227Off Market
- $276,8004 bd2 ba1.6k sqft1614 Mary Ln, Aubrey, TX 76227Off Market
- $300,2004 bd2 ba2k sqft1622 Mary Ln, Aubrey, TX 76227Off Market
- $314,5003 bd3 ba2.4k sqft1625 Degnen Ln, Aubrey, TX 76227Off Market
A local agent can set up tours, give advice and negotiate with sellers.
Similar homes
- $279,0003 bd3 ba1.6k sqft10249 Nantucket Dr, Aubrey, TX 76227For Sale
 MLS ID #21342741, Manoj Juneja. NTREIS
 - $279,0003 bd2 ba1.4k sqft9128 Greene Dr, Providence Village, TX 76227For Sale
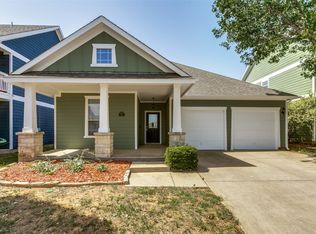 MLS ID #21319079, Manoj Juneja. NTREIS
 - $--3 bd2 ba1.1k sqft9839 Birch Dr, Aubrey, TX 76227Auction
 Auction.com 2
 - $--3 bd2 ba1.3k sqft10061 Cedar Lake Dr, Aubrey, TX 76227Auction
 Auction.com 2
 - $294,5003 bd3 ba2k sqft10256 Franklin Dr, Aubrey, TX 76227For SaleMLS ID #21307335, Daina Winn. NTREIS
- $299,9005 bd4 ba2.2k sqft10110 Lakeview Dr, Aubrey, TX 76227For SaleMLS ID #21299696, Ling Kong. NTREIS
- $275,0003 bd2 ba1.6k sqft1728 Mercer Way, Aubrey, TX 76227For SaleMLS ID #21327285, Brownie Stonecipher. NTREIS
- $299,9903 bd3 ba2.1k sqft1025 Mason St, Aubrey, TX 76227For SaleMLS ID #21338345, Ryan Rite. NTREIS
- $320,0003 bd3 ba2.2k sqft1411 Bristol Ln, Aubrey, TX 76227For SaleMLS ID #21241368, Susan Busch. NTREIS
- $330,0004 bd2 ba2.4k sqft9917 Cherry Hill Ln, Aubrey, TX 76227For SaleMLS ID #21244824, Hector Pimentel. NTREIS
- $265,0003 bd2 ba1.5k sqft1218 Chattahoochee Dr, Aubrey, TX 76227For SaleMLS ID #21288502, Elle Wardwell. NTREIS
- $298,5003 bd2 ba1.6k sqft329 Valley Dr, Aubrey, TX 76227For SaleMLS ID #21302248, Cole Frazier. NTREIS
- $320,0004 bd3 ba2.1k sqft1400 Oakcrest Dr, Aubrey, TX 76227For SaleMLS ID #21212174, Monu Isaac. NTREIS
- $299,0003 bd2 ba1.4k sqft1325 Cheyenne Dr, Aubrey, TX 76227For SaleMLS ID #21271438, Gabrielle Owens. NTREIS
- $339,9004 bd4 ba2.5k sqft9225 Benevolent Ct, Providence Village, TX 76227For SaleMLS ID #21216691, Anastasia Riley. NTREIS
- $329,9973 bd3 ba2.3k sqft1833 Forsythe Dr, Aubrey, TX 76227For SaleMLS ID #21309281, Wali Hussain. NTREIS
- $324,9003 bd2 ba1.6k sqft204 Linden Ct, Oak Pt, TX 75068For SaleMLS ID #21347433, Josh Harris. NTREIS
- $335,0003 bd3 ba2.4k sqft1232 Hayden Ln, Aubrey, TX 76227For SaleMLS ID #21284052, John Brooks. NTREIS
- $319,9904 bd2 ba2k sqft1904 Alton Way, Aubrey, TX 76227For SaleMLS ID #21299268, Geri J Fox. NTREIS
- $347,0003 bd3 ba2k sqft8933 Tucker St, Aubrey, TX 76227For SaleMLS ID #20787344, CheiAnne Tarrant. NTREIS
