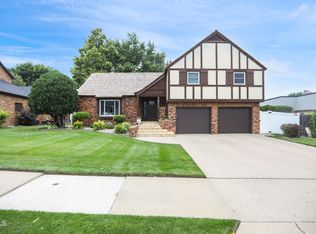
Welcome to one of Williston's most distinctive homes, located in one of the city's most desirable neighborhoods. Enjoy a prime location within walking distance of Williston State College, the ARC, and Rickard Elementary School.
Known for its unique architectural design and eye-catching curb appeal, this home stands apart from the rest while offering the space and functionality today's buyers are looking for. Inside, you'll find a beautifully updated open-concept layout featuring a custom Williston Woodworks kitchen with quartz countertops, stainless steel appliances, and seamless flow into the living and dining areas. Cozy up by one of two wood-burning fireplaces, with one located on the main level and another in the basement family room.
A standout feature of the home is the impressive 980-square-foot family room addition, offering soaring ceilings, abundant natural light, and sliding patio doors that open to the backyard--creating the perfect space for entertaining, gatherings, or simply relaxing.
The main level features three bedrooms, including a primary suite with a private full bathroom, an additional full guest bathroom, a den, and the convenience of main-floor laundry. Downstairs, you'll find a large family room, a spacious bedroom, a ¾ bathroom, and plenty of storage space.
Outside, the fenced backyard is a private retreat featuring a beautiful concrete patio with a pergola draped in mature foliage, creating a shaded outdoor living space full of character and charm. The yard also includes raised garden beds, a storage shed, and a large concrete parking pad perfect for campers, trailers, and recreational vehicles. An attached heated two-car garage completes this exceptional property.
Combining distinctive architecture, thoughtful updates, generous living space, and an unbeatable location, this is a rare opportunity to own a truly special home in one of Williston's most sought-after neighborhoods.
Pending
$690,000
1613 E Hillcourt, Williston, ND 58801
4beds
4,332sqft
Single Family Residence
Built in 1976
0.29 Acres Lot
$684,300 Zestimate®
$159/sqft
$-- HOA
What's special
Two wood-burning fireplacesStorage shedAttached heated two-car garageQuartz countertopsSoaring ceilingsAbundant natural lightCustom williston woodworks kitchen
- 29 days |
- 984 |
- 41 |
Zillow last checked:
Listing updated:
Listed by:
Gabriel C Black 701-570-7833,
Gabriel Black Real Estate
Source: Great North MLS,MLS#: 4026648
Facts & features
Interior
Bedrooms & bathrooms
- Bedrooms: 4
- Bathrooms: 3
- Full bathrooms: 2
- 3/4 bathrooms: 1
Heating
- Baseboard, Fireplace(s), Forced Air
Cooling
- Central Air
Appliances
- Included: Dishwasher, Dryer, Gas Range, Microwave, Refrigerator, Washer
- Laundry: Main Level
Features
- Main Floor Bedroom, Primary Bath
- Flooring: Carpet, Ceramic Tile, Hardwood
- Basement: Finished
- Number of fireplaces: 2
- Fireplace features: Living Room, Wood Burning
Interior area
- Total structure area: 4,332
- Total interior livable area: 4,332 sqft
- Finished area above ground: 3,156
- Finished area below ground: 1,176
Property
Parking
- Total spaces: 2
- Parking features: Heated Garage, Attached
- Attached garage spaces: 2
Features
- Exterior features: Private Yard
- Fencing: Wood,Back Yard
Lot
- Size: 0.29 Acres
- Dimensions: 12807
- Features: Sprinklers In Rear, Sprinklers In Front, Landscaped, Level
Details
- Additional structures: Shed(s)
- Parcel number: 01104000904500
Construction
Type & style
- Home type: SingleFamily
- Architectural style: Ranch
- Property subtype: Single Family Residence
Materials
- Brick, Vinyl Siding
- Roof: Flat
Condition
- New construction: No
- Year built: 1976
Utilities & green energy
- Sewer: Public Sewer
- Water: Public
Community & HOA
Location
- Region: Williston
Financial & listing details
- Price per square foot: $159/sqft
- Tax assessed value: $613,740
- Annual tax amount: $5,544
- Date on market: 7/17/2026
- Listing terms: VA Loan,USDA Loan,Cash,Conventional,FHA
Estimated market value
$684,300
$650,000 - $719,000
$2,619/mo
Price history
| Date | Event | Price |
|---|---|---|
| 7/24/2026 | Pending sale | $690,000$159/sqft |
Source: Great North MLS #4026648 Report a problem | ||
| 7/17/2026 | Listed for sale | $690,000$159/sqft |
Source: Great North MLS #4026648 Report a problem | ||
| 6/20/2008 | Sold | -- |
Source: Public Record Report a problem | ||
| 3/30/2004 | Sold | -- |
Source: Great North MLS #1030313 Report a problem | ||
Public tax history
| Year | Property taxes | Tax assessment |
|---|---|---|
| 2025 | $5,268 +57.5% | $306,870 +37.1% |
| 2024 | $3,344 -2.6% | $223,775 +7.9% |
| 2023 | $3,434 +4.8% | $207,330 +7.6% |
| 2022 | $3,278 +4.4% | $192,660 +3.6% |
| 2021 | $3,139 -4% | $185,885 -0.3% |
| 2020 | $3,268 +18.8% | $186,500 +15.8% |
| 2019 | $2,750 +7.9% | $161,050 +8.1% |
| 2017 | $2,549 +5.5% | $149,050 -13.3% |
| 2016 | $2,416 | $171,900 +40.3% |
| 2012 | -- | $122,500 |
| 2011 | -- | $122,500 |
| 2010 | -- | -- |
Find assessor info on the county website
Monthly payment
Est. payment
Payment breakdown
Explore the cost of this home by adjusting the details. Changes won't be saved.Climate risks
Neighborhood: 58801
Nearby schools
GreatSchools rating
- 1/10Rickard Elementary SchoolGrades: K-4Distance: 0.3 mi
- 3/10Williston Middle School Central CampusGrades: 5-8Distance: 0.7 mi
- 1/10Williston High SchoolGrades: 9-12Distance: 3.3 mi
- $--5 bd4 ba2.8k sqft1611 E Hillcourt, Williston, ND 58801Sold
- $702,6005 bd5 ba4k sqft1617 E Hillcourt, Williston, ND 58801Off Market
- $467,900-- bd-- ba-- sqft1708 4th Ave E, Williston, ND 58801Off Market
- $719,900-- bd-- ba-- sqft1712 4th Ave E, Williston, ND 58801Off Market
- $524,500-- bd-- ba-- sqft1624 4th Ave E, Williston, ND 58801Off Market
- $1,073,3005 bd4 ba5.5k sqft1605 E Hillcourt, Williston, ND 58801Off Market
- $--3 bd3 ba3.8k sqft1621 E Hillcourt, Williston, ND 58801Sold
- $---- bd-- ba-- sqft1610 E Hillcourt, Williston, ND 58801Sold
A local agent can set up tours, give advice and negotiate with sellers.
A local lender can help you make sure your offer is ready when you are.
Similar homes
- $575,0004 bd3 ba3.4k sqft720 11th St W, Williston, ND 58801For Sale
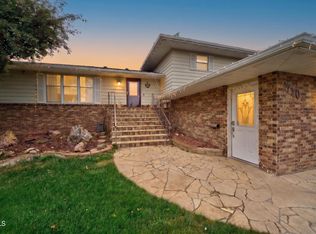 MLS ID #4026975, Jordan A Braaten, NextHome Fredricksen Real Estate. Great North MLS
 - $449,0004 bd3 ba2.8k sqft312 18th St E, Williston, ND 58801For Sale
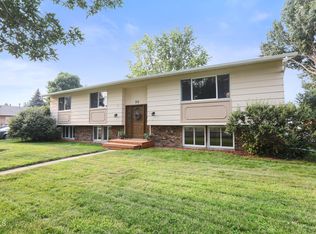 MLS ID #4026937, Gabriel C Black, Gabriel Black Real Estate. Great North MLS
 - $719,0004 bd3 ba2.4k sqft5704 16th Ave W, Williston, ND 58801For Sale
 MLS ID #4023884, RaeAnne Rathbun, eXp Realty. Great North MLS
 - $380,0004 bd3 ba2.7k sqft1807 8th Ave E, Williston, ND 58801For Sale
 MLS ID #4026650, Gabriel C Black, Gabriel Black Real Estate. Great North MLS
 - $515,0004 bd3 ba2.7k sqft2113 9th Ave E, Williston, ND 58801For SaleMLS ID #4025996, Anna Sanchez Nolasco, REAL. Great North MLS
- $595,0006 bd3 ba2.8k sqft5021 132nd Trl NW Lot 307, Williston, ND 58801For SaleMLS ID #4026930, Jennifer R Schimetz, NextHome Fredricksen Real Estate. Great North MLS
- $540,0004 bd2 ba2.2k sqft5458 Matthew Ave, Williston, ND 58801For SaleMLS ID #4026729, Sarah Schroeder, REAL. Great North MLS
- $499,0005 bd3 ba3.3k sqft902 4th Ave E, Williston, ND 58801For SaleMLS ID #4025906, Gabriel C Black, Gabriel Black Real Estate. Great North MLS
- $564,0005 bd4 ba2.8k sqft429 7th Ave W, Williston, ND 58801For SaleMLS ID #4026542, Gabriel C Black, Gabriel Black Real Estate. Great North MLS
- $649,9004 bd3 ba2.8k sqft14718 Lambert St, Williston, ND 58801For SaleMLS ID #4026921, Lee F Lusht, eXp Realty. Great North MLS
- $545,0004 bd2 ba2.5k sqft13425 Sarah Jane St NW, Williston, ND 58801For SaleMLS ID #4026810, Arielle N Swalboski, NextHome Fredricksen Real Estate. Great North MLS
- $460,0005 bd3 ba2.7k sqft1106 18th St W, Williston, ND 58801For SaleMLS ID #4026805, Kallie D Bratlien, REAL. Great North MLS
- $645,0006 bd7 ba2.7k sqft1402 Main St, Williston, ND 58801For SaleMLS ID #4025480, Tasheena Greaves, Williston Basin Realty. Great North MLS
- $549,9006 bd4 ba3.2k sqft3225 Prairie Commons St, Williston, ND 58801For SaleMLS ID #4027003, Amariah Hier, eXp Realty. Great North MLS
- $430,0004 bd3 ba2.3k sqft812 3rd Ave E, Williston, ND 58801For SaleMLS ID #4026989, Kari A Donner, Donner Realty. Great North MLS
- $497,0004 bd2 ba3.2k sqft901 4th Ave W, Williston, ND 58801For SaleMLS ID #4025726, Kim Burkle, Realty One Group Caliber. Great North MLS
- $450,0004 bd3 ba3.1k sqft911 3rd Ave E, Williston, ND 58801For SaleMLS ID #4025979, Alex Gilbertson, Basin Brokers Realtors. Great North MLS
- $490,0004 bd3 ba2.8k sqft3225 Wheat Ridge St, Williston, ND 58801For SaleMLS ID #4026798, Nicole Wall, eXp Realty. Great North MLS
- $535,0006 bd3 ba2.8k sqft2101 24th St W, Williston, ND 58801For SaleMLS ID #4026644, Debbie Brumfield, eXp Realty. Great North MLS
- $495,0003 bd4 ba2.2k sqft5476 Mathew Ave, Williston, ND 58801For SaleMLS ID #4025286, Jill Lee, Realty One Group Caliber. Great North MLS
