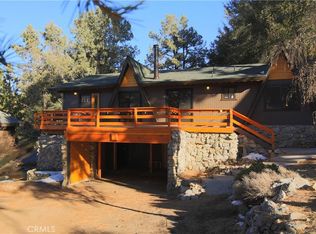
BACK ON THE MARKET! WITH A HUGE PRICE DROP!! Welcome to your dream home! This exceptional 4-bedroom, 3-bathroom cabin is perfectly suited for both full-time living and part-time escapes. As you enter, you’ll be greeted by a breathtaking entrance with soaring ceilings that lead into a spacious open-concept kitchen and living area, ideal for gatherings and creating lasting memories. Each of the four generous bedrooms offers ample space, making it perfect for a large family or a lucrative Airbnb opportunity. You'll love the abundant closet space, beautiful hardwood floors, and the expansive fenced-in backyard featuring stylish Trex decking and a luxurious jacuzzi. With two pellet stoves to keep you warm and a massive 2-car garage, this cabin has everything you need for comfort and convenience. Plus, enjoy the added benefit of two large storage areas beneath the house and a modern tankless water heater.
Pine Mountain Club is an incredible escape just 60 miles from Santa Clarita and Bakersfield, and 35 minutes from the brand-new Hard Rock casino, offering a serene environment away from the city's hustle and bustle. Here, you can immerse yourself in nature and take advantage of countless recreational activities, including hiking, golfing, fishing, hunting, horseback riding, enjoying the heated swimming pool, or playing pickleball and tennis. Don’t miss out on this extraordinary opportunity! I can’t wait to introduce you to this charming community and your future home!
For sale
Listed by: Pine Mountain Properties • Michelle Sogge • Contact: 512-269-8321
$550,000
1613 Lassen Way, Pine Mountain Club, CA 93222
4beds
2,880sqft
:
Get pre-qualified$3,902/mo
Single Family Residence
Built in 2005
9,683 Square Feet Lot
$533,900 Zestimate®
$191/sqft
$160/mo HOA
What's special
Expansive fenced-in backyardBeautiful hardwood floorsFour generous bedroomsStylish trex deckingLuxurious jacuzziAbundant closet spaceTwo pellet stoves
- 178 days |
- 148 |
- 7 |
Zillow last checked:
Listing updated:
Listed by:
Michelle Sogge DRE #02117295 512-269-8321,
Pine Mountain Properties
Source: CRMLS,MLS#: SR25281281 Originating MLS: California Regional MLS
Originating MLS: California Regional MLSFacts & features
Interior
Bedrooms & bathrooms
- Bedrooms: 4
- Bathrooms: 3
- Full bathrooms: 3
- Main level bathrooms: 3
- Main level bedrooms: 4
Rooms
- Room types: Bonus Room, Bedroom, Family Room, Great Room, Kitchen, Laundry, Living Room, Primary Bathroom, Primary Bedroom, Other, Pantry, Sauna, Utility Room, Workshop
Primary bedroom
- Features: Main Level Primary
Primary bedroom
- Features: Primary Suite
Bedroom
- Features: All Bedrooms Down
Bedroom
- Features: Bedroom on Main Level
Bathroom
- Features: Bathroom Exhaust Fan, Bathtub, Dual Sinks, Multiple Shower Heads, Separate Shower
Kitchen
- Features: Butler's Pantry, Granite Counters, Kitchen Island, Kitchen/Family Room Combo, Pots & Pan Drawers, Walk-In Pantry
Other
- Features: Walk-In Closet(s)
Heating
- Propane, Pellet Stove
Cooling
- None
Appliances
- Included: 6 Burner Stove, Convection Oven, Double Oven, Dishwasher, Disposal, Ice Maker, Propane Cooktop, Propane Oven, Propane Range, Propane Water Heater, Refrigerator, Self Cleaning Oven, Water Softener, Tankless Water Heater, Water To Refrigerator, Water Heater, Dryer, Washer
- Laundry: Laundry Room, Upper Level
Features
- Beamed Ceilings, Breakfast Bar, Balcony, Ceiling Fan(s), Cathedral Ceiling(s), Central Vacuum, Eat-in Kitchen, Granite Counters, High Ceilings, Intercom, Living Room Deck Attached, Open Floorplan, Pantry, Pull Down Attic Stairs, Recessed Lighting, Track Lighting, All Bedrooms Down, Bedroom on Main Level, Main Level Primary, Primary Suite, Utility Room
- Flooring: Carpet, Wood
- Has fireplace: Yes
- Fireplace features: Bonus Room, Living Room, Pellet Stove
- Common walls with other units/homes: No Common Walls
Interior area
- Total interior livable area: 2,880 sqft
Property
Parking
- Total spaces: 7
- Parking features: Driveway Down Slope From Street, Direct Access, Driveway, Garage Faces Front, Garage, Heated Garage, RV Access/Parking, Workshop in Garage
- Attached garage spaces: 2
- Uncovered spaces: 5
Accessibility
- Accessibility features: Parking
Features
- Levels: Two
- Stories: 2
- Entry location: Main
- Patio & porch: Rear Porch, Deck, Front Porch, Porch
- Pool features: Community, Heated, In Ground, Association
- Has spa: Yes
- Spa features: Above Ground, Association, Private
- Fencing: Excellent Condition,Wood
- Has view: Yes
- View description: Mountain(s)
Lot
- Size: 9,683 Square Feet
- Features: 0-1 Unit/Acre, Front Yard, Landscaped, Sprinkler System, Trees, Value In Land
Details
- Parcel number: 3164430200
- Special conditions: Standard
- Other equipment: Intercom, Satellite Dish
- Horse amenities: Riding Trail
Construction
Type & style
- Home type: SingleFamily
- Architectural style: Cottage
- Property subtype: Single Family Residence
Condition
- Turnkey
- New construction: No
- Year built: 2005
Utilities & green energy
- Sewer: Septic Tank
- Utilities for property: Cable Connected, Electricity Connected, Propane, Phone Connected, Sewer Connected, Underground Utilities, Water Connected
Community & HOA
Community
- Features: Biking, Dog Park, Fishing, Golf, Gutter(s), Hiking, Horse Trails, Stable(s), Hunting, Mountainous, Near National Forest, Park, Preserve/Public Land, Rural, Pool
- Security: Carbon Monoxide Detector(s), Fire Detection System, 24 Hour Security, Smoke Detector(s)
HOA
- Has HOA: Yes
- Amenities included: Bocce Court, Billiard Room, Clubhouse, Sport Court, Dog Park, Fitness Center, Golf Course, Maintenance Grounds, Horse Trails, Jogging Path, Meeting Room, Meeting/Banquet/Party Room, Outdoor Cooking Area, Barbecue, Picnic Area, Paddle Tennis, Playground, Pickleball, Pool, Pet Restrictions, Pets Allowed
- HOA fee: $1,925 annually
- HOA name: PMCPOA
- HOA phone: 661-242-3788
Location
- Region: Pine Mountain Club
Financial & listing details
- Price per square foot: $191/sqft
- Tax assessed value: $613,836
- Annual tax amount: $6,826
- Date on market: 1/29/2026
- Cumulative days on market: 179 days
- Listing terms: Cash,Cash to New Loan,Conventional,Cal Vet Loan,FHA
- Inclusions: Furniture is available in full price offers
Estimated market value
$533,900
$507,000 - $561,000
$4,197/mo
Price history
| Date | Event | Price |
|---|---|---|
| 1/29/2026 | Listed for sale | $550,000-5.2%$191/sqft |
Source:  CRMLS #SR25281281 Report a problem CRMLS #SR25281281 Report a problem | ||
| 10/1/2025 | Listing removed | $580,000-1.4%$201/sqft |
Source:  SDMLS #SR25135766 Report a problem SDMLS #SR25135766 Report a problem | ||
| 6/23/2025 | Listed for sale | $588,000-0.3%$204/sqft |
Source: SDMLS #SR25135766 Report a problem | ||
| 1/18/2023 | Sold | $590,000+0%$205/sqft |
Source: Public Record Report a problem | ||
| 1/11/2023 | Pending sale | $589,999$205/sqft |
Source: CRMLS #GD22244156 Report a problem | ||
| 12/14/2022 | Contingent | $589,999$205/sqft |
Source: CRMLS #GD22244156 Report a problem | ||
| 11/30/2022 | Price change | $589,999-4.1%$205/sqft |
Source: CRMLS #GD22244156 Report a problem | ||
| 11/21/2022 | Listed for sale | $614,999+218.7%$214/sqft |
Source: CRMLS #GD22244156 Report a problem | ||
| 6/25/2021 | Sold | $193,000-62.5%$67/sqft |
Source: Public Record Report a problem | ||
| 12/1/2020 | Sold | $515,000+4%$179/sqft |
Source: CRISNet / SRAR #SR20198174 Report a problem | ||
| 11/16/2020 | Pending sale | $495,000$172/sqft |
Source: Jennings Realty #SR20198174 Report a problem | ||
| 9/25/2020 | Listed for sale | $495,000+35.6%$172/sqft |
Source: Jennings Realty #SR20198174 Report a problem | ||
| 1/3/2013 | Sold | $365,000-6.4%$127/sqft |
Source: Public Record Report a problem | ||
| 8/5/2012 | Listed for sale | $389,900-13.4%$135/sqft |
Source: Mountain Properties #F12097547 Report a problem | ||
| 5/16/2005 | Sold | $450,000+1116.2%$156/sqft |
Source: Public Record Report a problem | ||
| 11/13/2003 | Sold | $37,000+180.3%$13/sqft |
Source: Public Record Report a problem | ||
| 9/16/2003 | Sold | $13,200$5/sqft |
Source: Public Record Report a problem | ||
Public tax history
| Year | Property taxes | Tax assessment |
|---|---|---|
| 2025 | $6,826 +0.8% | $613,836 +2% |
| 2024 | $6,771 +12.9% | $601,800 +12.3% |
| 2023 | $5,995 -0.3% | $535,806 +2% |
| 2022 | $6,016 | $525,300 +2% |
| 2021 | -- | $515,000 +25.3% |
| 2020 | $4,683 +0.8% | $410,978 |
| 2019 | $4,647 +2.1% | $410,978 +4% |
| 2018 | $4,553 +6.3% | $395,020 +2% |
| 2017 | $4,282 +5.6% | $387,276 +2% |
| 2016 | $4,053 -0.4% | $379,683 +1.5% |
| 2015 | $4,071 +2.1% | $373,981 +2% |
| 2014 | $3,990 | $366,656 +16.4% |
| 2013 | -- | $314,886 |
| 2012 | $3,447 -1.9% | $314,886 |
| 2011 | $3,513 +0.1% | $314,886 |
| 2010 | $3,508 +0.5% | $314,886 |
| 2009 | $3,492 -31.4% | $314,886 -34.1% |
| 2008 | $5,090 +1.7% | $477,543 +2% |
| 2007 | $5,007 +1% | $468,180 +2% |
| 2006 | $4,955 +1208.7% | $459,000 +1116.2% |
| 2004 | $379 +106.9% | $37,740 +104.1% |
| 2003 | $183 | $18,495 +4% |
| 2002 | $183 +1.9% | $17,778 +2% |
| 2001 | $179 | $17,430 |
| 2000 | -- | $17,430 |
Find assessor info on the county website
Monthly payment
Est. payment
Payment breakdown
Explore the cost of this home by adjusting the details. Changes won't be saved.Climate risks
Neighborhood: 93222
Nearby schools
GreatSchools rating
- 6/10Frazier Park Elementary SchoolGrades: K-4Distance: 12.5 mi
- 6/10El Tejon Elementary SchoolGrades: 5-8Distance: 15.6 mi
- 7/10Frazier Mountain High SchoolGrades: 9-12Distance: 15.5 mi
- $443,3003 bd2 ba2.1k sqft1608 Freeman Dr, Pine Mountain Club, CA 93222Off Market
- $552,7004 bd2 ba3.5k sqft1617 Lassen Way, Pine Mountain Club, CA 93222Off Market

- $443,6003 bd2 ba1.7k sqft1616 Freeman Dr, Pine Mountain Club, CA 93222Off Market
- $413,87010,598 Square Feet1620 Freeman Dr, Pine Mountain Club, CA 93222Off Market

- $468,1003 bd3 ba2.1k sqft1612 Lassen Way, Pine Mountain Club, CA 93222Off Market
- $252,4002 bd1 ba780 sqft1608 Lassen Way, Pine Mountain Club, CA 93222Off Market
- $336,2003 bd2 ba1.5k sqft1621 Lassen Way, Pine Mountain Club, CA 93222Off Market
- $285,2003 bd1 ba1.2k sqft1616 Lassen Way, Pine Mountain Club, CA 93222Off Market
A local agent can set up tours, give advice and negotiate with sellers.
Similar homes
- $549,9004 bd4 ba2.1k sqft2100 Saint Bernard Dr, Pine Mountain Club, CA 93222For Sale
 MLS ID #26004502, Laurice McCarty. GAVAR
 - $--3 bd3 ba2k sqft2233 Symonds Dr, Pine Mountain Club, CA 93222Auction
 Auction.com 2
 - $529,0005 bd3 ba2.5k sqft1816 Bernina Dr, Pine Mountain Club, CA 93222For Sale
 MLS ID #SR25217948, Julie Paul, Frazier Mt.Real Estate. CRMLS
 - $550,0003 bd2 ba2.5k sqft2505 Brentwood Pl, Pine Mountain Club, CA 93222For Sale
 MLS ID #SR26079211, Jeffrey Mowry, Jennings Realty. CRMLS
 - $529,0004 bd3 ba2.2k sqft1225 Azalea Dr, Pine Mountain Club, CA 93222For SaleMLS ID #SR26131837, Steve Jones-Donnelly, Pine Mountain Properties. CRMLS
- $560,0004 bd3 ba2k sqft2300 Cypress Way, Pine Mountain Club, CA 93222For SaleMLS ID #SR26110725, Drew Rankel, Beverly Glen Homes. CRMLS
- $549,0003 bd2 ba1.7k sqft1217 Azalea Dr, Pine Mountain Club, CA 93222For SaleMLS ID #SR26023427, Theresa Morris, Sync Brokerage, Inc. CRMLS
- $499,9993 bd3 ba2.5k sqft16421 Grizzly Dr, Pine Mountain Club, CA 93222For SaleMLS ID #SR26155356, Tanner Brown, Jennings Realty. CRMLS
- $535,0006 bd4 ba3k sqft16101 Edgewood Way, Pine Mountain Club, CA 93222For SaleMLS ID #SR26117198, Jennifer Dier, Jennings Realty. CRMLS
- $--3 bd3 ba2k sqft2033 Tulip Pl, Frazier Park, CA 93222AuctionAuction.com 2
- $539,0003 bd2 ba2k sqft14921 Ward Dr, Pine Mountain Club, CA 93222For SaleMLS ID #SR26158331, Sevak Grigor, Luxury Collective. CRMLS
- $493,0005 bd3 ba3k sqft16008 Edgewood Way, Pine Mountain Club, CA 93222For SaleMLS ID #SR26149613, Drew Rankel, Beverly Glen Homes. CRMLS
- $489,0003 bd2 ba1.5k sqft15901 Edgewood Way, Pine Mountain Club, CA 93222For SaleMLS ID #SR26157243, Drew Rankel, Beverly Glen Homes. CRMLS
- $475,0003 bd2 ba1.7k sqft1805 Matterhorn Dr, Pine Mountain Club, CA 93222For SaleMLS ID #GD26120663, Marlin Dginguerian, JohnHart Real Estate. CRMLS
- $459,0003 bd3 ba2.2k sqft1312 Zermatt Ct, Pine Mountain Club, CA 93222For SaleMLS ID #SR26146390, Narine Barsumyan, KT Realty Group, Inc.. CRMLS
- $470,0003 bd2 ba1.5k sqft1523 Lassen Way, Pine Mountain Club, CA 93222For SaleMLS ID #SR26100536, Haik Bokhchalian, JohnHart Real Estate. CRMLS
- $449,0003 bd3 ba2.4k sqft2208 Bernina Dr, Pine Mountain Club, CA 93222For SaleMLS ID #PW26119707, James Cerezo, CURB. CRMLS
- $680,0003 bd3 ba2.5k sqft2027 Ivory Ln, Pine Mountain Club, CA 93222For SaleMLS ID #SR26143370, Kristi Finn, Pine Mountain Properties. CRMLS
- $599,0006 bd4 ba3.5k sqft2532 Brentwood Pl, Pine Mountain Club, CA 93222For SaleMLS ID #SR26064520, Stacey Havener, True North Realty. CRMLS
- $469,9993 bd4 ba2.3k sqft2332 Alpen Ct, Pine Mountain Club, CA 93222For SaleMLS ID #SR26061343, Tanner Brown, Jennings Realty. CRMLS
Local buyer's agents are ready to help
