This stunning 2-bedroom, 2-bathroom home has been completely renovated and sits on 1.06 acres in the Bismarck school district! The current owners thoughtfully transformed the former third bedroom into a beautiful primary suite. The spacious primary suite features a stunning en-suite bathroom with a walk-in shower, along with the convenience of an en-suite laundry area and walk-in closet. The stunning kitchen features refinished cabinets, a brand-new island, quartz countertops, and new stainless steel appliances. In 2024, the home underwent numerous updates, including a new furnace, A/C, and all-new ductwork. Additional improvements include a new metal roof, LVP flooring throughout, a new water softener, and a new pressure tank. The hallway bathroom was completely gutted and tastefully remodeled, creating a fresh and modern space. Blown-in insulation was added to the attic, light fixtures were updated throughout the home, and a new wood-burning stove was installed by The Depot. Within the last year, the driveway was resurfaced with roadpack, and landscaping was added, creating beautiful curb appeal. Do not miss your opportunity to own this move-in-ready home, perfectly situated on a peaceful setting while still being conveniently located near shopping, restaurants, and everyday amenities. Call today to schedule your private showing!
Under contract
$179,900
16135 Potters Woods Rd, Danville, IL 61834
2beds
1,354sqft
Single Family Residence
Built in 1940
1.06 Acres Lot
$-- Zestimate®
$133/sqft
$-- HOA
What's special
New wood-burning stoveStunning en-suite bathroomBrand-new islandStunning kitchenQuartz countertopsNew metal roofLvp flooring throughout
- 4 days
- 916
- 54
Zillow last checked:
Listing updated:
Listed by:
Hayley Siefert 217-356-6100,
Keller Williams Realty - Danville
Source: CIBR,MLS#: 6260787 Originating MLS: Central Illinois Board Of REALTORS
Originating MLS: Central Illinois Board Of REALTORSFacts & features
Interior
Bedrooms & bathrooms
- Bedrooms: 2
- Bathrooms: 2
- Full bathrooms: 2
Primary bedroom
- Level: Main
- Dimensions: 15.5 x 9.6
Bedroom
- Level: Main
- Dimensions: 12.1 x 11.8
Primary bathroom
- Level: Main
- Dimensions: 9.2 x 7.7
Dining room
- Level: Main
- Dimensions: 13.9 x 12.9
Foyer
- Level: Main
- Dimensions: 7.11 x 7.3
Other
- Level: Main
Kitchen
- Level: Main
- Dimensions: 12.9 x 8.1
Living room
- Level: Main
- Dimensions: 21.9 x 18.11
Heating
- Forced Air
Cooling
- Central Air
Appliances
- Included: Dishwasher, Gas Water Heater, Microwave, Oven, Refrigerator, Water Softener
- Laundry: Main Level
Features
- Fireplace, Kitchen Island, Bath in Primary Bedroom, Main Level Primary, Walk-In Closet(s)
- Windows: Replacement Windows
- Basement: Crawl Space
- Number of fireplaces: 1
- Fireplace features: Wood Burning
Interior area
- Total structure area: 1,354
- Total interior livable area: 1,354 sqft
- Finished area above ground: 1,354
Property
Parking
- Total spaces: 3
- Parking features: Detached, Garage
- Garage spaces: 3
Features
- Levels: One
- Stories: 1
- Patio & porch: Front Porch, Deck
- Exterior features: Deck
Lot
- Size: 1.06 Acres
- Dimensions: 1.06 acres
Details
- Parcel number: 1805301006
- Zoning: Other
- Special conditions: None
Construction
Type & style
- Home type: SingleFamily
- Architectural style: Ranch
- Property subtype: Single Family Residence
Materials
- Vinyl Siding
- Foundation: Crawlspace, Slab
- Roof: Metal
Condition
- Year built: 1940
Utilities & green energy
- Sewer: Septic Tank
- Water: Well
Community & HOA
Location
- Region: Danville
Financial & listing details
- Price per square foot: $133/sqft
- Tax assessed value: $110,424
- Annual tax amount: $2,539
- Date on market: 9/9/2026
- Cumulative days on market: 3 days
- Road surface type: Gravel
Estimated market value
Not available
Estimated sales range
Not available
Not available
Price history
| Date | Event | Price |
|---|---|---|
| 9/11/2026 | Contingent | $179,900$133/sqft |
Source:  CIBR #6260787 Report a problem CIBR #6260787 Report a problem | ||
| 9/9/2026 | Listed for sale | $179,900+135.2%$133/sqft |
Source: CIBR #6260787 Report a problem | ||
| 5/2/2024 | Sold | $76,500-4.3%$56/sqft |
Source:  MRED as distributed by MLS GRID #11947324 Report a problem MRED as distributed by MLS GRID #11947324 Report a problem | ||
| 3/30/2024 | Pending sale | $79,900$59/sqft |
Source: MRED as distributed by MLS GRID #11947324 Report a problem | ||
| 12/14/2023 | Listed for sale | $79,900$59/sqft |
Source: MRED as distributed by MLS GRID #11947324 Report a problem | ||
Public tax history
| Year | Property taxes | Tax assessment |
|---|---|---|
| 2024 | $2,829 +5.7% | $36,808 +9.6% |
| 2023 | $2,677 +7.1% | $33,574 +11.6% |
| 2022 | $2,500 -1.8% | $30,087 +1.3% |
| 2021 | $2,545 +0.6% | $29,701 +1.5% |
| 2020 | $2,530 +29% | $29,262 +2.4% |
| 2017 | $1,960 | $28,580 |
| 2015 | $1,960 +21% | $28,580 |
| 2014 | $1,620 | $28,580 |
| 2013 | $1,620 | $28,580 -7.8% |
| 2012 | -- | $30,998 +18.2% |
| 2011 | -- | $26,220 |
| 2010 | -- | $26,220 |
| 2009 | -- | $26,220 -15.4% |
| 2008 | -- | $30,998 +6.9% |
| 2007 | $923 +7.3% | $28,997 +82.2% |
| 2006 | $860 +3.7% | $15,919 |
| 2005 | $830 -5.7% | $15,919 +3% |
| 2004 | $880 +3.9% | $15,455 +1.8% |
| 2002 | $847 +2.6% | $15,177 +39.4% |
| 2001 | $825 +11.4% | $10,885 |
| 2000 | $741 | $10,885 |
Find assessor info on the county website
Monthly payment
Est. payment
Payment breakdown
Explore the cost of this home by adjusting the details. Changes won't be saved.Climate risks
Neighborhood: 61834
Nearby schools
Schools provided by the listing agent
- District: Bismarck-Henning Dist. 1
Source: CIBR. This data may not be complete. We recommend contacting the local school district to confirm school assignments for this home.
- $141,800-- bd-- ba-- sqft16157 Potters Woods Rd, Danville, IL 61834Off Market
- $85,6953 bd1 ba2.1k sqft16107 Potters Woods Rd, Danville, IL 61834Off Market

- $27,780-- bd-- ba-- sqft16183 Potters Woods Rd, Danville, IL 61834Off Market
- $49,539-- bd-- ba-- sqft16188 Potters Woods Rd, Danville, IL 61834Off Market
Similar homes
- $180,0002 bd3 ba1.9k sqft125 Jones Ln, Danville, IL 61832For Sale
 MLS ID #6260702, Dawn Pricer. CIBR
 - $210,0003 bd2 ba1.5k sqft66 Country Club Dr, Danville, IL 61832For Sale
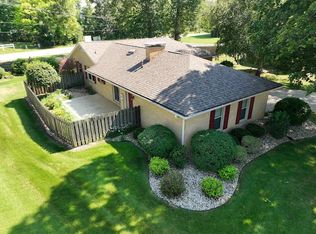 MLS ID #6260812, Keeley Stalcup. CIBR
 - $199,0004 bd2 ba1.4k sqft20107 Woodbury Hl, Danville, IL 61834Price Change
 MLS ID #12684935, Erin Clingan-Harrison, CLINGAN,JIM AUCTION&REALTY,INC. MRED as distributed by MLS GRID
 - $265,0003 bd2 ba1.6k sqft22022 N 1245 East Rd, Danville, IL 61834For Sale
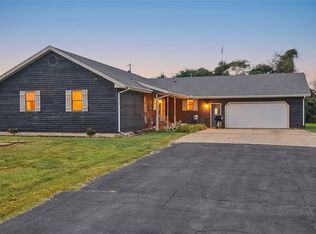 MLS ID #6260800, Hayley Siefert. CIBR
