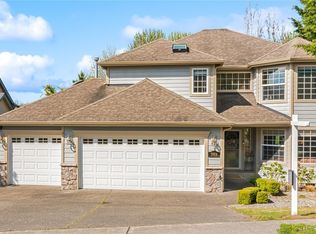
Welcome to this exceptional residence, where quality craftsmanship, wonderful remodel and updates, and an extraordinary outdoor retreat come together - including spacious RV parking. Nestled on a peaceful cul-de-sac street, this west-facing home offers a spacious, open-concept layout designed for both elegant entertaining and everyday comfort. The beautifully remodeled kitchen showcases granite countertops, quality cabinetry, and a seamless flow into the inviting living spaces, complete with luxury vinyl plank flooring throughout and a gas fireplace. Every bathroom has been updated. New windows will be installed throughout the home prior to closing. This home has a premium 40-year Presidential roof that provides lasting value and peace of mind, and it is only 10 years old. Step outside to discover the additional beauty of this home—an incredibly private, landscaped backyard—your own personal retreat! Enjoy an expansive decks surrounded by lush, mature landscaping. Whether you're an avid gardener or hobbyist, the three sheds that provide incredible flexibility for storage, gardening, or creative projects. RV parking offers a rare convenience, with plenty of room for your motorhome, boat, trailer, or additional vehicles, without sacrificing space or the beauty of your yard. Lovingly maintained by the original owners, this move-in-ready property combines modern updates, generous living spaces, and a truly spectacular outdoor sanctuary! Fife School District. No HOA.
Pending
Listed by: Better Properties Soundview • Stephanie R. Herrmann
$675,000
1615 57th Avenue NE, Tacoma, WA 98422
4beds
2,032sqft
:
Get pre-qualified$4,245/mo
Single Family Residence
Built in 1995
9,970 Square Feet Lot
$677,700 Zestimate®
$332/sqft
$-- HOA
What's special
Gas fireplaceWest-facing homeSpacious rv parkingQuality craftsmanshipIncredibly private landscaped backyardPeaceful cul-de-sac streetWonderful remodel and updates
- 36 days |
- 66 |
- 5 |
Likely to sell faster than
Zillow last checked:
Listing updated:
Listed by:
Stephanie R. Herrmann,
Better Properties Soundview,
Alexa Herrmann,
Better Properties Soundview
Source: NWMLS as distributed by MLS GRID,MLS#: 2546405
Facts & features
Interior
Bedrooms & bathrooms
- Bedrooms: 4
- Bathrooms: 3
- Full bathrooms: 2
- 1/2 bathrooms: 1
- Main level bathrooms: 1
Primary bedroom
- Level: Second
Bedroom
- Level: Second
Bedroom
- Level: Second
Bedroom
- Level: Second
Bathroom full
- Level: Second
Bathroom full
- Level: Second
Other
- Level: Main
Dining room
- Level: Main
Entry hall
- Level: Main
Family room
- Level: Main
Kitchen with eating space
- Level: Main
Utility room
- Level: Main
Heating
- Fireplace, Forced Air, Electric, Natural Gas
Cooling
- Forced Air
Appliances
- Included: Dishwasher, Disposal, Microwave, Refrigerator, Stove(s)/Range(s), Dishwasher(s), Garbage Disposal, Microwave(s), Refrigerator(s), Water Heater: Gas, Water Heater Location: Garage
Features
- Bath Off Primary, Ceiling Fan(s), Dining Room
- Flooring: Vinyl Plank
- Windows: Dbl Pane/Storm Window, Skylight(s)
- Basement: None
- Number of fireplaces: 1
- Fireplace features: Gas, Main Level: 1, Fireplace
Interior area
- Total structure area: 2,032
- Total interior livable area: 2,032 sqft
Video & virtual tour
Property
Parking
- Total spaces: 2
- Parking features: Attached Garage, RV Parking
- Has attached garage: Yes
- Covered spaces: 2
Features
- Levels: Two
- Stories: 2
- Entry location: Main
- Patio & porch: Bath Off Primary, Ceiling Fan(s), Dbl Pane/Storm Window, Dining Room, Fireplace, Jetted Tub, Skylight(s), Vaulted Ceiling(s), Walk-In Closet(s), Water Heater
- Spa features: Bath
Lot
- Size: 9,970 Square Feet
- Features: Cul-De-Sac, Paved, Cable TV, Deck, Fenced-Fully, Gas Available, High Speed Internet, Outbuildings, Patio, RV Parking
- Topography: Level
- Residential vegetation: Garden Space
Details
- Parcel number: 6021190270
- Zoning: SFR
- Zoning description: Jurisdiction: County
- Special conditions: Standard
- Other equipment: Leased Equipment: None
Construction
Type & style
- Home type: SingleFamily
- Architectural style: Traditional,2 Story
- Property subtype: Single Family Residence
Materials
- Cement Planked, See Remarks, Cement Plank
- Foundation: Poured Concrete
- Roof: Composition
Condition
- Updated/Remodeled
- Year built: 1995
- Major remodel year: 2001
Utilities & green energy
- Electric: Company: City of Tacoma
- Sewer: Sewer Connected, Company: City of Tacoma
- Water: Private, Company: City of Tacoma
- Utilities for property: Xfinity
Community & HOA
Community
- Subdivision: Ne Tacoma
Location
- Region: Tacoma
Financial & listing details
- Price per square foot: $332/sqft
- Tax assessed value: $549,500
- Annual tax amount: $5,295
- Date on market: 6/30/2026
- Cumulative days on market: 32 days
- Listing terms: Conventional,FHA,VA Loan
- Inclusions: Dishwasher(s), Garbage Disposal, Leased Equipment, Microwave(s), Refrigerator(s), Stove(s)/Range(s)
Estimated market value
$677,700
$644,000 - $712,000
$3,462/mo
Price history
| Date | Event | Price |
|---|---|---|
| 7/2/2026 | Pending sale | $675,000$332/sqft |
Source:  NWMLS as distributed by MLS GRID #2546405 Report a problem NWMLS as distributed by MLS GRID #2546405 Report a problem | ||
| 6/26/2026 | Listed for sale | $675,000+330.1%$332/sqft |
Source: NWMLS as distributed by MLS GRID #2546405 Report a problem | ||
| 9/29/1995 | Sold | $156,950$77/sqft |
Source: Public Record Report a problem | ||
Public tax history
| Year | Property taxes | Tax assessment |
|---|---|---|
| 2024 | $5,183 -4.1% | $549,500 +0.2% |
| 2023 | $5,405 -7% | $548,400 -0.7% |
| 2022 | $5,811 +11.4% | $552,100 +26.8% |
| 2021 | $5,218 +25.1% | $435,500 +20.4% |
| 2019 | $4,170 +6.6% | $361,800 +10.7% |
| 2018 | $3,910 +16.7% | $326,700 +8.3% |
| 2017 | $3,350 +11.9% | $301,600 +27.9% |
| 2016 | $2,993 | $235,900 +8.4% |
| 2014 | $2,993 +7% | $217,700 +10.6% |
| 2013 | $2,796 | $196,800 +0.7% |
| 2012 | -- | $195,500 -14% |
| 2011 | -- | $227,300 -4.2% |
| 2010 | -- | $237,300 -9.7% |
| 2009 | -- | $262,800 -8.6% |
| 2008 | $2,922 +0% | $287,400 -2.7% |
| 2007 | $2,922 +10.6% | $295,300 +67.9% |
| 2002 | $2,642 +3.3% | $175,900 |
| 2001 | $2,556 | $175,900 +8.5% |
| 2000 | $2,556 | $162,100 |
Find assessor info on the county website
Monthly payment
Est. payment
Payment breakdown
Explore the cost of this home by adjusting the details. Changes won't be saved.Climate risks
Neighborhood: 98422
Nearby schools
GreatSchools rating
- 7/10Fife Elementary SchoolGrades: K-5Distance: 2.4 mi
- 4/10Surprise Lake Middle SchoolGrades: 6-7Distance: 2.6 mi
- 7/10Fife High SchoolGrades: 10-12Distance: 2.3 mi
Schools provided by the listing agent
- Elementary: Hedden Elem
- Middle: Surprise Lake Mid
- High: Fife High
Source: NWMLS as distributed by MLS GRID. This data may not be complete. We recommend contacting the local school district to confirm school assignments for this home.
- $520,0003 bd2 ba1.5k sqft1720 57th Ave NE, Tacoma, WA 98422Sold
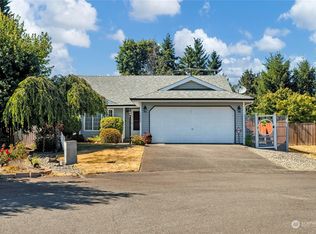
- $675,0004 bd3 ba2k sqft1712 57th Ave NE, Tacoma, WA 98422Sold
- $715,0004 bd3 ba2.3k sqft5809 16th Street Ct NE, Tacoma, WA 98422Sold
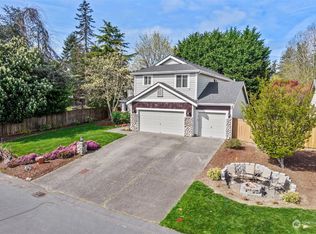
- $709,8004 bd3 ba2.1k sqft5709 15th Stct NE, Tacoma, WA 98422Off Market
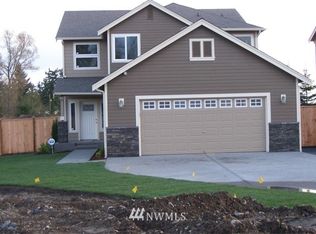
- $727,7005 bd3 ba2.3k sqft5713 15th Stct NE, Tacoma, WA 98422Off Market
- $729,4004 bd3 ba2.3k sqft5721 15th Stct NE, Tacoma, WA 98422Off Market
- $696,8004 bd3 ba2.1k sqft5705 15th Stct NE, Tacoma, WA 98422Off Market
- $732,0003 bd3 ba3.1k sqft5916 16th Ct NE, Tacoma, WA 98422Off Market
A local agent can set up tours, give advice and negotiate with sellers.
Similar homes
- $629,9503 bd2 ba2.3k sqft4992 31st Street NE, Tacoma, WA 98422Active
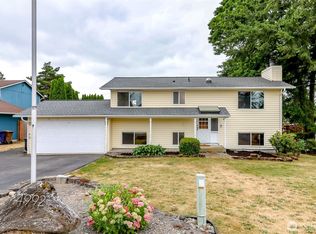 MLS ID #2548142, Jim Acklin. NWMLS as distributed by MLS GRID
 - $665,0005 bd3 ba2.5k sqft3857 Tribute Circle E, Fife, WA 98424Active
 MLS ID #2558482, Josephine Njuguna. NWMLS as distributed by MLS GRID
 - $769,9995 bd3 ba2.4k sqft3918 Norpoint Way NE, Tacoma, WA 98422Active
 MLS ID #2502457, Thomas Meas. NWMLS as distributed by MLS GRID
 - $769,5004 bd3 ba2.6k sqft34940 7th Avenue SW, Federal Way, WA 98023Active
 MLS ID #2530867, Josephine Njuguna. NWMLS as distributed by MLS GRID
 - $710,0004 bd3 ba2.6k sqft37811 21st Court S, Federal Way, WA 98003ActiveMLS ID #2547095, Annie Culp. NWMLS as distributed by MLS GRID
- $725,0004 bd3 ba2.5k sqft3716 SW 328th Place, Federal Way, WA 98023ActiveMLS ID #2543553, Vallery C. Frink. NWMLS as distributed by MLS GRID
- $574,9994 bd3 ba1.9k sqft35012 13th Place SW, Federal Way, WA 98023ActiveMLS ID #2545724, Danielle Bresnahan. NWMLS as distributed by MLS GRID
- $589,0004 bd3 ba2.2k sqft7020 E Homestead Court, Tacoma, WA 98404ActiveMLS ID #2557708, Danielle Laybourn. NWMLS as distributed by MLS GRID
- $659,9994 bd3 ba2.7k sqft1009 29th Street NW, Puyallup, WA 98371ActiveMLS ID #2557300, Tanya Palacios. NWMLS as distributed by MLS GRID
- $598,4005 bd4 ba1.9k sqftBeautiful Home!, Federal Way, WA 98023ActiveMLS ID #2560255, Carol Mann. NWMLS as distributed by MLS GRID
- $750,0005 bd3 ba2.3k sqft2302 13th Avenue Ct SW, Puyallup, WA 98371ActiveMLS ID #2543122, Ryan Allie. NWMLS as distributed by MLS GRID
- $690,0002 bd3 ba2.6k sqft5606 Vickery Avenue E, Tacoma, WA 98443ActiveMLS ID #2547429, Keenan Grayson. NWMLS as distributed by MLS GRID
- $649,9503 bd2 ba1.8k sqft29664 127th Place SE, Auburn, WA 98092ActiveMLS ID #2556071, Aleana M. McMurray. NWMLS as distributed by MLS GRID
- $898,0004 bd3 ba3k sqftThe Ridge, Federal Way, WA 98023ActiveMLS ID #2558461, Carla R. Clark. NWMLS as distributed by MLS GRID
- $617,5004 bd3 ba2k sqftManorwood East, Puyallup, WA 98374ActiveMLS ID #2538881, Lawrence D. Tuell. NWMLS as distributed by MLS GRID
- $648,0004 bd3 ba2.1k sqft825 267th Street Ct E, Spanaway, WA 98387ActiveMLS ID #2540132, Celia Corbrly. NWMLS as distributed by MLS GRID
- $660,0004 bd2 ba1.9k sqftSun Meadows Div. 2, Kent, WA 98030ActiveMLS ID #2549866, Jenn Penn. NWMLS as distributed by MLS GRID
- $824,8884 bd3 ba2.9k sqft98 31st Avenue, Milton, WA 98354ActiveMLS ID #2536730, Vallery C. Frink. NWMLS as distributed by MLS GRID
- $600,0004 bd3 ba2.8k sqft11811 126th Street Ct E, Puyallup, WA 98374ActiveMLS ID #2560999, Tracy Sands. NWMLS as distributed by MLS GRID
- $589,9993 bd2 ba1.5k sqft11404 208th Avenue E, Bonney Lake, WA 98391ActiveMLS ID #2559782, Ryan Allie. NWMLS as distributed by MLS GRID
