Cheerful, sunny and solid brick Georgian on a quiet street convenient to Dawes elementary school and James Park! Enter to find a spacious and sizeable front living room featuring a bay window and gas fireplace, large arch to the dining room which opens to the beautiful fully-equipped newer kitchen and the comfy rear family room with newer windows, overlooking the nice fenced yard with a newer brick patio. The handsome kitchen has been remodeled in 2022 to boost storage and counter space, with quality new cabinetry plus stainless appliances and quartz counter tops. This open plan invites conversation and gathering at the breakfast bar; adjacent powder room, side door for easy in and out, and access to the basement. Beautiful hardwood floors, nice moldings and lovely natural light make this a welcoming and friendly home for entertaining and family living. Walk up the staircase to the second floor which leads to the 3 bright bedrooms and a full ceramic-tiled bathroom; large primary has two closets and find hardwood floors under neutral carpeting, a hall linen closet, and a handy laundry shoot! The dry basement is ready for your imagination and offers large storage, room for another bathroom if desired, a good-sized laundry area with newer front load washer & dryer. New furnace, humidifier and water heater 2024. Roof, AC condenser, sump, back-up battery and flood control installed estimated 2015-2018. Rear garage parking for two cars and storage. Home in great shape and ready for new family. Move in and enjoy the holidays!
Pending
$585,000
1615 Dobson St, Evanston, IL 60202
3beds
--sqft
Single Family Residence
Built in 1948
5,200 Square Feet Lot
$-- Zestimate®
$--/sqft
$-- HOA
What's special
Gas fireplaceNice fenced yardNewer brick patioLovely natural lightBeautiful fully-equipped newer kitchenComfy rear family roomBay window
- --
- 788
- views
- 73
- saves
Likely to sell faster than
Zillow last checked:
Listing updated:
Listed by:
Julie Naumiak, CRS,GRI 847-284-2417,
Baird & Warner
Source: MRED as distributed by MLS GRID,MLS#: 12762506
Facts & features
Interior
Bedrooms & bathrooms
- Bedrooms: 3
- Bathrooms: 2
- Full bathrooms: 1
- 1/2 bathrooms: 1
Rooms
- Room types: Storage
Primary bedroom
- Features: Flooring (Carpet)
- Level: Second
- Area: 140 Square Feet
- Dimensions: 14X10
Bedroom 2
- Features: Flooring (Carpet)
- Level: Second
- Area: 130 Square Feet
- Dimensions: 13X10
Bedroom 3
- Features: Flooring (Carpet)
- Level: Second
- Area: 99 Square Feet
- Dimensions: 11X9
Dining room
- Features: Flooring (Hardwood)
- Level: Main
- Area: 120 Square Feet
- Dimensions: 12X10
Family room
- Features: Flooring (Hardwood)
- Level: Main
- Area: 195 Square Feet
- Dimensions: 15X13
Kitchen
- Features: Kitchen (Galley), Flooring (Hardwood)
- Level: Main
- Area: 135 Square Feet
- Dimensions: 15X9
Laundry
- Level: Basement
- Area: 60 Square Feet
- Dimensions: 10X6
Living room
- Features: Flooring (Hardwood)
- Level: Main
- Area: 273 Square Feet
- Dimensions: 21X13
Storage
- Level: Basement
- Area: 42 Square Feet
- Dimensions: 7X6
Heating
- Natural Gas, Forced Air
Cooling
- Central Air
Appliances
- Included: Range, Dishwasher, Refrigerator, Washer, Dryer
- Laundry: In Unit
Features
- Flooring: Hardwood
- Basement: Unfinished,Full
- Attic: Unfinished
- Number of fireplaces: 1
- Fireplace features: Gas Log, Gas Starter, Living Room
Interior area
- Total structure area: 0
Video & virtual tour
Property
Parking
- Total spaces: 2
- Parking features: Off Alley, Garage Door Opener, Yes, Garage Owned, Detached, Garage
- Garage spaces: 2
- Has uncovered spaces: Yes
Accessibility
- Accessibility features: No Disability Access
Features
- Stories: 2
- Patio & porch: Patio
- Fencing: Fenced
Lot
- Size: 5,200 Square Feet
- Dimensions: 40x130
Details
- Parcel number: 10252210190000
- Special conditions: None
- Other equipment: TV-Cable
Construction
Type & style
- Home type: SingleFamily
- Architectural style: Georgian
- Property subtype: Single Family Residence
Materials
- Brick
- Foundation: Concrete Perimeter
- Roof: Asphalt
Condition
- New construction: No
- Year built: 1948
Utilities & green energy
- Electric: Circuit Breakers, 100 Amp Service
- Sewer: Public Sewer
- Water: Lake Michigan
Community & HOA
Community
- Features: Park, Tennis Court(s), Curbs, Sidewalks, Street Lights, Street Paved
HOA
- Services included: None
Location
- Region: Evanston
Financial & listing details
- Tax assessed value: $400,000
- Annual tax amount: $10,060
- Date on market: 9/21/2026
- Ownership: Fee Simple
Estimated market value
Not available
Estimated sales range
Not available
Not available
Price history
| Date | Event | Price |
|---|---|---|
| 9/22/2026 | Listing removed | $615,000 |
Source: MRED as distributed by MLS GRID #12732795 Report a problem | ||
| 9/9/2026 | Listed for sale | $615,000+64% |
Source:  MRED as distributed by MLS GRID #12732795 Report a problem MRED as distributed by MLS GRID #12732795 Report a problem | ||
| 7/13/2020 | Sold | $375,000-6% |
Source: MRED as distributed by MLS GRID #10701365 Report a problem | ||
| 5/27/2020 | Pending sale | $399,000 |
Source: Coldwell Banker Realty #10701365 Report a problem | ||
| 5/20/2020 | Price change | $399,000-4.8% |
Source: Coldwell Banker Realty #10701365 Report a problem | ||
| 4/30/2020 | Listed for sale | $419,000+119.4% |
Source: Coldwell Banker Realty #10701365 Report a problem | ||
| 6/19/1995 | Sold | $191,000 |
Source: Public Record Report a problem | ||
Public tax history
| Year | Property taxes | Tax assessment |
|---|---|---|
| 2024 | $9,300 +3.3% | $40,000 |
| 2023 | $8,998 +4.5% | $40,000 |
| 2022 | $8,607 +14.8% | $40,000 +43.5% |
| 2021 | $7,495 +1.4% | $27,868 |
| 2020 | $7,393 +24.9% | $27,868 -10.4% |
| 2019 | $5,917 +0.2% | $31,103 +13.3% |
| 2018 | $5,903 -22.3% | $27,447 -19.7% |
| 2017 | $7,602 -7.6% | $34,198 -6% |
| 2016 | $8,223 +62.4% | $36,362 +57.3% |
| 2015 | $5,064 -27.4% | $23,119 -10.7% |
| 2014 | $6,977 +23.9% | $25,903 |
| 2013 | $5,630 -14% | $25,903 -18% |
| 2012 | $6,544 -9.9% | $31,600 -12.7% |
| 2011 | $7,262 +10.4% | $36,201 |
| 2010 | $6,580 +25.5% | $36,201 -18.5% |
| 2009 | $5,242 -28.6% | $44,393 -4% |
| 2008 | $7,343 +12.5% | $46,242 |
| 2007 | $6,530 +15.4% | $46,242 +36% |
| 2006 | $5,659 +1.5% | $33,998 |
| 2005 | $5,576 +4.3% | $33,998 |
| 2004 | $5,345 +2.9% | $33,998 +35.4% |
| 2003 | $5,197 +2.8% | $25,103 |
| 2002 | $5,054 +22.9% | $25,103 |
| 2001 | $4,113 +1.7% | $25,103 +33.3% |
| 2000 | $4,043 +2.6% | $18,825 |
| 1999 | $3,942 | $18,825 |
Find assessor info on the county website
Monthly payment
Est. payment
Payment breakdown
Explore the cost of this home by adjusting the details. Changes won't be saved.Climate risks
Neighborhood: Howard Street
Nearby schools
Schools provided by the listing agent
- Elementary: Dawes Elementary School
- Middle: Chute Middle School
- High: Evanston Twp High School
- District: 65
Source: MRED as distributed by MLS GRID. This data may not be complete. We recommend contacting the local school district to confirm school assignments for this home.

Similar homes
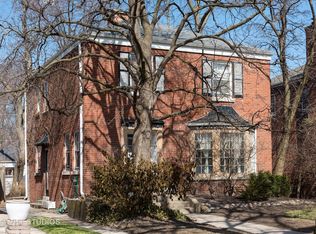
- $575,0003 bd2 ba1.8k sqft2009 Keeney St, Evanston, IL 60202New
 MLS ID #12783943, Mary Tolford, Baird & Warner. MRED as distributed by MLS GRID
 - $400,0003 bd2 ba1.7k sqft215 Dodge Ave Unit F, Evanston, IL 60202New
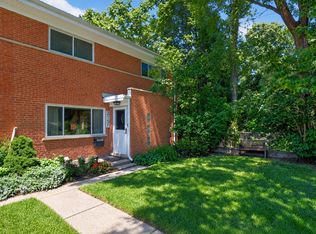 MLS ID #12780641, Daryl Nelson, Core Realty & Investments Inc.. MRED as distributed by MLS GRID
 - $599,9003 bd3 ba1.5k sqft6631 N Caldwell Ave, Chicago, IL 60646New
 MLS ID #12783975, Kenneth Welter, CCIM, RE/MAX Properties Northwest. MRED as distributed by MLS GRID
 - $425,0003 bd2 ba1.5k sqft2626 W Morse Ave, Chicago, IL 60645New
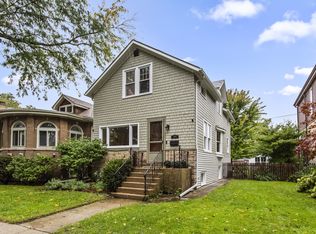 MLS ID #12777815, John Ruckdaeschel, Fulton Grace Realty. MRED as distributed by MLS GRID
