This stunning interior row townhouse in Historic Midtown has been beautifully renovated in 2017, blending classic charm with modern luxury. Step inside to discover a warm and inviting atmosphere, featuring a spacious eat-in kitchen perfect for culinary adventures and gatherings. The formal dining room sets the stage for elegant entertaining, and a cozy living area with good space. With four generous bedrooms and two full bathrooms, this home offers ample space for comfort and privacy. Enjoy outdoor living on the balcony and rear deck for morning coffee or evening sunsets. Additionally, the fenced in backyard has natural gas line to the firepit. This property embodies an exclusive lifestyle, nestled in a vibrant community with rich history and character. Experience the perfect blend of luxury and comfort in a home that truly feels like a retreat. Don't miss the opportunity to make this exquisite residence yours.
Pending
$285,000
1616 N 3rd St, Harrisburg, PA 17102
3beds
2,531sqft
:
Get pre-qualified$1,858/mo
Townhouse
Built in 1920
1,742 Square Feet Lot
$282,500 Zestimate®
$113/sqft
$-- HOA
What's special
Warm and inviting atmosphereFenced in backyardFour generous bedroomsRear deckFormal dining roomSpacious eat-in kitchen
- 52 days |
- 332 |
- 9 |
Zillow last checked:
Listing updated:
Listed by:
Wendell Hoover 717-269-7777,
Iron Valley Real Estate of Central PA (717) 745-2929
Source: Bright MLS,MLS#: PADA2060684
Facts & features
Interior
Bedrooms & bathrooms
- Bedrooms: 3
- Bathrooms: 2
- Full bathrooms: 2
Rooms
- Room types: Living Room, Dining Room, Primary Bedroom, Bedroom 2, Kitchen, Bedroom 1, Laundry
Primary bedroom
- Level: Upper
Bedroom 1
- Description: X
- Level: Unspecified
Bedroom 1
- Level: Upper
Bedroom 2
- Level: Upper
Dining room
- Description: X
- Level: Unspecified
- Area: 180 Square Feet
- Dimensions: 12 X 15
Kitchen
- Description: X
- Level: Unspecified
- Area: 144 Square Feet
- Dimensions: 9 X 16
Laundry
- Level: Upper
Living room
- Level: Main
Heating
- Forced Air, Natural Gas
Cooling
- Ductless, Window Unit(s), Electric
Appliances
- Included: Gas Water Heater
- Laundry: Laundry Room
Features
- Eat-in Kitchen, Formal/Separate Dining Room
- Windows: Replacement
- Basement: Concrete,Full,Interior Entry,Unfinished
- Number of fireplaces: 2
- Fireplace features: Decorative
Interior area
- Total structure area: 2,531
- Total interior livable area: 2,531 sqft
- Finished area above ground: 2,531
Video & virtual tour
Property
Parking
- Parking features: On Street
- Has uncovered spaces: Yes
Accessibility
- Accessibility features: None
Features
- Levels: Three
- Stories: 3
- Patio & porch: Deck
- Exterior features: Balcony
- Pool features: None
- Fencing: Privacy
Lot
- Size: 1,742 Square Feet
Details
- Additional structures: Above Grade
- Parcel number: 120090160000000
- Zoning: RESIDENTIAL
- Zoning description: Residential
- Special conditions: Standard
Construction
Type & style
- Home type: Townhouse
- Architectural style: Other
- Property subtype: Townhouse
Materials
- Brick
- Foundation: Stone
- Roof: Metal,Asphalt
Condition
- New construction: No
- Year built: 1920
- Major remodel year: 2017
Utilities & green energy
- Electric: Circuit Breakers, 200+ Amp Service
- Sewer: Public Sewer
- Water: Public
- Utilities for property: Cable Available
Community & HOA
Community
- Security: Smoke Detector(s)
- Subdivision: Historic Midtown
HOA
- Has HOA: No
Location
- Region: Harrisburg
- Municipality: CITY OF HARRISBURG
Financial & listing details
- Price per square foot: $113/sqft
- Tax assessed value: $69,500
- Annual tax amount: $3,393
- Date on market: 6/4/2026
- Listing agreement: Exclusive Right To Sell
- Listing terms: Conventional,VA Loan,FHA,Cash
- Ownership: Fee Simple
Estimated market value
$282,500
$268,000 - $297,000
$1,818/mo
Price history
| Date | Event | Price |
|---|---|---|
| 7/1/2026 | Pending sale | $285,000$113/sqft |
Source:  Bright MLS #PADA2060684 Report a problem Bright MLS #PADA2060684 Report a problem | ||
| 6/25/2026 | Listed for sale | $285,000$113/sqft |
Source: Bright MLS #PADA2060684 Report a problem | ||
| 6/20/2026 | Pending sale | $285,000$113/sqft |
Source: Bright MLS #PADA2060684 Report a problem | ||
| 6/4/2026 | Listed for sale | $285,000+154.5%$113/sqft |
Source: Bright MLS #PADA2060684 Report a problem | ||
| 6/2/2026 | Listing removed | $1,975$1/sqft |
Source: Zillow Rentals Report a problem | ||
| 6/1/2026 | Listed for rent | $1,975$1/sqft |
Source: Zillow Rentals Report a problem | ||
| 9/26/2017 | Listing removed | $112,000$44/sqft |
Source: RE/MAX REALTY ASSOCIATES #10302923 Report a problem | ||
| 9/26/2017 | Listed for sale | $112,000+12%$44/sqft |
Source: RE/MAX REALTY ASSOCIATES #10302923 Report a problem | ||
| 9/25/2017 | Sold | $100,000-10.7%$40/sqft |
Source: Agent Provided Report a problem | ||
| 7/31/2017 | Pending sale | $112,000$44/sqft |
Source: RE/MAX REALTY ASSOCIATES #10302923 Report a problem | ||
| 7/10/2017 | Listed for sale | $112,000$44/sqft |
Source: RE/MAX REALTY ASSOCIATES #10302923 Report a problem | ||
| 7/3/2017 | Pending sale | $112,000$44/sqft |
Source: RE/MAX REALTY ASSOCIATES #10302923 Report a problem | ||
| 6/6/2017 | Listed for sale | $112,000-10.3%$44/sqft |
Source: RE/MAX REALTY ASSOCIATES #10302923 Report a problem | ||
| 3/21/2015 | Listing removed | $124,900$49/sqft |
Source: RE/MAX Associates Of Lancaster #231781 Report a problem | ||
| 9/9/2014 | Price change | $124,900-3.8%$49/sqft |
Source: RE/MAX ASSOCIATES OF LANCASTER #10253987 Report a problem | ||
| 3/21/2014 | Listed for sale | $129,900$51/sqft |
Source: Coldwell Banker Select Professionals #10249969 Report a problem | ||
| 1/16/2011 | Listing removed | $129,900$51/sqft |
Source: RSR Realtors #10194777 Report a problem | ||
| 6/5/2010 | Price change | $129,900-7.1%$51/sqft |
Source: RSR Realtors #10194777 Report a problem | ||
| 5/14/2010 | Listed for sale | $139,900-6.1%$55/sqft |
Source: RSR Realtors #10194777 Report a problem | ||
| 2/3/2010 | Listing removed | $149,000$59/sqft |
Source: Keith Sealover #10183097 Report a problem | ||
| 9/6/2009 | Price change | $149,000-0.6%$59/sqft |
Source: Keith Sealover #10183097 Report a problem | ||
| 8/6/2009 | Listed for sale | $149,900-6.3%$59/sqft |
Source: Keith Sealover #10183097 Report a problem | ||
| 3/29/2009 | Listing removed | $160,000$63/sqft |
Source: Century 21 #10169394 Report a problem | ||
| 12/24/2008 | Price change | $160,000-3%$63/sqft |
Source: Century 21 #10169394 Report a problem | ||
| 9/6/2008 | Listed for sale | $165,000$65/sqft |
Source: Century 21 #10169394 Report a problem | ||
Public tax history
Tax history is unavailable.
Monthly payment
Est. payment
Payment breakdown
Explore the cost of this home by adjusting the details. Changes won't be saved.Climate risks
Neighborhood: Midtown
Nearby schools
GreatSchools rating
- 2/10Benjamin Franklin SchoolGrades: PK-5Distance: 0.4 mi
- 4/10Camp Curtin SchoolGrades: 6-8Distance: 1.4 mi
- 1/10Harrisburg High SchoolGrades: 9-12Distance: 2.4 mi
Schools provided by the listing agent
- High: Harrisburg High School
- District: Harrisburg City
Source: Bright MLS. This data may not be complete. We recommend contacting the local school district to confirm school assignments for this home.
- $234,1004 bd2 ba2.7k sqft1618 N 3rd St, Harrisburg, PA 17102Off Market
- $239,1004 bd2 ba2.3k sqft1614 N 3rd St, Harrisburg, PA 17102Off Market
- $258,1006 bd2 ba3.1k sqft1620 N 3rd St, Harrisburg, PA 17102Off Market
- $225,0005 bd2 ba2.3k sqft1612 N 3rd St, Harrisburg, PA 17102Off Market
- $188,5001 bd1 ba956 sqft1612 N 3rd St #1, Harrisburg, PA 17102Off Market
- $234,3003 bd1 ba1.6k sqft1612 N 3rd St #2, Harrisburg, PA 17102Off Market
- $--1 bd1 ba500 sqft1622 N 3rd St APT 4, Harrisburg, PA 17102Off Market
- $--1 bd1 ba500 sqft1622 N 3rd St APT 3, Harrisburg, PA 17102Off Market
A local agent can set up tours, give advice and negotiate with sellers.
A local lender can help you make sure your offer is ready when you are.
Similar homes
- $279,9004 bd3 ba2.4k sqft1710 Green St, Harrisburg, PA 17102For Sale
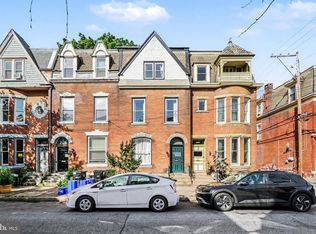
 MLS ID #PADA2060422, Jack Straub, Straub & Associates Real Estate. Bright MLS
 - $265,0004 bd2 ba2k sqft203 Kelker St, Harrisburg, PA 17102For Sale
 MLS ID #PADA2061102, JIM BEDORF, Coldwell Banker Realty. Bright MLS
 - $259,9004 bd3 ba2.1k sqft231 Boas St, Harrisburg, PA 17102For Sale
 MLS ID #PADA2058498, ERNIECE CAMPBELL, Real of Pennsylvania. Bright MLS
 - $264,9003 bd3 ba2.5k sqft258 Herr St, Harrisburg, PA 17102For Sale
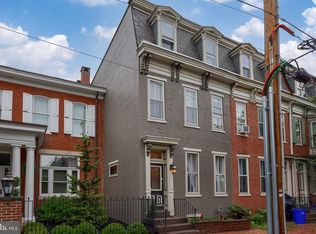 MLS ID #PADA2046330, Freddy Alldred, Coldwell Banker Realty. Bright MLS
 - $300,0005 bd4 ba2.2k sqft1833 N 2nd St, Harrisburg, PA 17102For SaleMLS ID #PADA2061750, JOY DANIELS, Joy Daniels Real Estate Group, Ltd. Bright MLS
- $239,9004 bd2 ba1.6k sqft427 Boas St, Harrisburg, PA 17102For SaleMLS ID #PADA2061822, Ms. Julia E Gilchrist, Coldwell Banker Realty. Bright MLS
- $220,0005 bd2 ba1.9k sqft232 Peffer St, Harrisburg, PA 17102For SaleMLS ID #PADA2061718, Wendell Hoover, Iron Valley Real Estate of Central PA. Bright MLS
- $284,9004 bd4 ba2.4k sqft222 Emerald St, Harrisburg, PA 17110For SaleMLS ID #PADA2061664, DAVID HOOKE, Keller Williams of Central PA. Bright MLS
- $185,0003 bd2 ba1.4k sqft338 Hamilton St, Harrisburg, PA 17102For SaleMLS ID #PADA2060984, JOY DANIELS, Joy Daniels Real Estate Group, Ltd. Bright MLS
- $345,0003 bd2 ba1.6k sqft1222 Green St, Harrisburg, PA 17102For SaleMLS ID #PADA2060722, Collin Boyer, Real of Pennsylvania. Bright MLS
- $269,9004 bd2 ba2.3k sqft312 N 39th St, Harrisburg, PA 17109For SaleMLS ID #PADA2062052, krishna pradhan, Ghimire Homes. Bright MLS
- $270,0003 bd1 ba1.7k sqft3720 Elder Rd, Harrisburg, PA 17111For SaleMLS ID #PADA2062188, Jennifer King, RE/MAX Evolved. Bright MLS
- $145,0005 bd2 ba2.1k sqft1931 N 4th St, Harrisburg, PA 17102For SaleMLS ID #PADA2061698, JOY DANIELS, Joy Daniels Real Estate Group, Ltd. Bright MLS
- $275,0004 bd2 ba2.4k sqft2038 Market St, Harrisburg, PA 17103For SaleMLS ID #PADA2061930, Stephanie Vega, Coldwell Banker Realty. Bright MLS
- $262,5002 bd2 ba1.6k sqft210 Greenwood Ct, Harrisburg, PA 17109For SaleMLS ID #PADA2062166, CHRIS DETWEILER, Howard Hanna Company-Camp Hill. Bright MLS
- $285,0004 bd3 ba1.4k sqft414 Appletree Rd, Camp Hill, PA 17011For SaleMLS ID #PACB2056256, Ruth Koup, Keller Williams Realty. Bright MLS
- $284,9004 bd3 ba1.5k sqft227 S Madison St, Harrisburg, PA 17109For SaleMLS ID #PADA2062148, Tyler Smith, Realty ONE Group Unlimited. Bright MLS
- $289,0003 bd3 ba3.2k sqft400 Rosewood Ln, Harrisburg, PA 17111For SaleMLS ID #PADA2061142, TED BIEDRZYCKI, Better Homes and Gardens Real Estate - Maturo PA. Bright MLS
- $225,0004 bd2 ba1.6k sqft542 Race St, Harrisburg, PA 17104For SaleMLS ID #PADA2061492, ADAM OSBORN, Keller Williams of Central PA. Bright MLS
- $260,0003 bd3 ba1.5k sqft2128 Boas St, Harrisburg, PA 17103For SaleMLS ID #PADA2061976, TED BIEDRZYCKI, Better Homes and Gardens Real Estate - Maturo PA. Bright MLS
