Welcome Home! This home has a wonderful layout featuring generously sized bedrooms upstairs. The spacious primary suite offers a large walk-in closet and relaxing soaking tub. Enjoy the convenience of an upstairs laundry room located on the bedroom level. This home also includes a generously sized one car garage and an oversized walk in pantry for added storage. Located in a great neighborhood just minutes form shopping, dining and everyday conveniences!
Pending
$295,000
1617 Brownairs Ln, Raleigh, NC 27610
3beds
1,843sqft
Single Family Residence
Built in 2015
4,356 Square Feet Lot
$291,700 Zestimate®
$160/sqft
$15/mo HOA
What's special
Generously sized bedrooms upstairsLarge walk-in closetSpacious primary suiteRelaxing soaking tub
- 90 days
- 93
- 2
Likely to sell faster than
Zillow last checked:
Listing updated:
Listed by:
Shaylan Good 402-770-5873,
Mark Spain Real Estate
Source: Doorify MLS,MLS#: 10183659
Facts & features
Interior
Bedrooms & bathrooms
- Bedrooms: 3
- Bathrooms: 3
- Full bathrooms: 2
- 1/2 bathrooms: 1
- Main level bathrooms: 1
Primary bedroom
- Level: Second
- Area: 262.5 Square Feet
- Dimensions: 18.75 x 14.0
Bedroom 2
- Level: Second
- Area: 152.15 Square Feet
- Dimensions: 12.42 x 12.25
Bedroom 3
- Level: Second
- Area: 128.95 Square Feet
- Dimensions: 10.9 x 11.83
Primary bathroom
- Level: Second
- Area: 53.82 Square Feet
- Dimensions: 11.33 x 4.75
Bathroom 2
- Level: Second
- Area: 63.09 Square Feet
- Dimensions: 12.42 x 5.08
Bathroom 3
- Level: Main
- Area: 34.43 Square Feet
- Dimensions: 6.17 x 5.58
Dining room
- Level: Main
- Area: 174.49 Square Feet
- Dimensions: 14.75 x 11.83
Kitchen
- Level: Main
- Area: 168.55 Square Feet
- Dimensions: 13.67 x 12.33
Living room
- Level: Main
- Area: 297.56 Square Feet
- Dimensions: 17.33 x 17.17
Heating
- Central, None
Cooling
- Central Air
Appliances
- Included: Dishwasher, Range, Water Heater
- Laundry: Laundry Closet, Upper Level
Features
- Flooring: Carpet, Luxury Vinyl
Interior area
- Total structure area: 1,843
- Total interior livable area: 1,843 sqft
- Finished area above ground: 1,843
- Finished area below ground: 0
Property
Parking
- Total spaces: 1
- Parking features: Garage
- Garage spaces: 1
Features
- Levels: Two
- Stories: 2
Lot
- Size: 4,356 Square Feet
Details
- Parcel number: 172208894551000 0346433
- Zoning: R-6
- Special conditions: Standard
Construction
Type & style
- Home type: SingleFamily
- Architectural style: Traditional
- Property subtype: Single Family Residence
Materials
- Vinyl Siding
- Foundation: Slab
- Roof: Shingle
Condition
- Updated/Remodeled
- New construction: No
- Year built: 2015
Utilities & green energy
- Sewer: Public Sewer
- Water: Public
Community & HOA
Community
- Subdivision: Maybrook Forest
HOA
- Has HOA: Yes
- Services included: Unknown
- HOA fee: $180 annually
- HOA name: Maybrook Forest HOA
Location
- Region: Raleigh
Financial & listing details
- Price per square foot: $160/sqft
- Tax assessed value: $330,603
- Annual tax amount: $2,903
- Date on market: 7/31/2026
- Listing agreement: Exclusive Right To Sell
- Listing terms: Cash,Conventional,FHA,VA Loan
Estimated market value
$291,700
$277,000 - $306,000
$1,997/mo
Price history
| Date | Event | Price |
|---|---|---|
| 9/7/2026 | Pending sale | $295,000$160/sqft |
Source:  Doorify MLS #10183659 Report a problem | ||
| 7/31/2026 | Listed for sale | $295,000+3.3%$160/sqft |
Source: Doorify MLS #10183659 Report a problem | ||
| 7/15/2026 | Sold | $285,500+96.9%$155/sqft |
Source: Public Record Report a problem | ||
| 12/21/2015 | Sold | $145,000$79/sqft |
Source: Public Record Report a problem | ||
Public tax history
| Year | Property taxes | Tax assessment |
|---|---|---|
| 2025 | $2,903 +0.4% | $330,603 |
| 2024 | $2,891 +20.9% | $330,603 +52% |
| 2023 | $2,391 +7.6% | $217,562 |
| 2022 | $2,223 +4% | $217,562 |
| 2021 | $2,137 +1.8% | $217,562 |
| 2020 | $2,098 +23.1% | $217,562 +49.6% |
| 2019 | $1,705 | $145,383 |
| 2018 | $1,705 +11.3% | $145,383 |
| 2017 | $1,532 +2.6% | $145,383 +0.5% |
| 2016 | $1,493 +279.5% | $144,617 +280.6% |
| 2015 | $393 | $38,000 |
Find assessor info on the county website
Monthly payment
Est. payment
Payment breakdown
Explore the cost of this home by adjusting the details. Changes won't be saved.Climate risks
Neighborhood: Southeast Raleigh
Nearby schools
Schools provided by the listing agent
- Elementary: Wake - Rogers Lane Elementary School
- Middle: Wake - East Garner Middle
- High: Wake - Southeast Raleigh High
Source: Doorify MLS. This data may not be complete. We recommend contacting the local school district to confirm school assignments for this home.


Similar homes
- $299,0003 bd3 ba1.9k sqft3546 Eastern Branch Rd, Raleigh, NC 27610For Sale
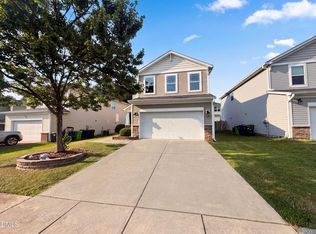
 MLS ID #10178192, Thomas Ladane Shoupe. Doorify MLS
- $338,0004 bd3 ba2.2k sqft2547 Crescent Forest Drive, Raleigh, NC 27610For Sale

 MLS ID #100569431, Kyle Rank, Mark Spain Real Estate. Hive MLS
- $324,9904 bd3 ba1.6k sqft1423 Windycrest Ct, Raleigh, NC 27610For Sale
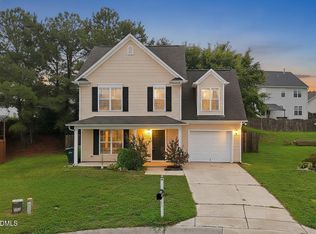 MLS ID #10180969, Sean Liu. Doorify MLS
- $279,0003 bd3 ba1.6k sqft1315 Garden Stone Dr, Raleigh, NC 27610For Sale
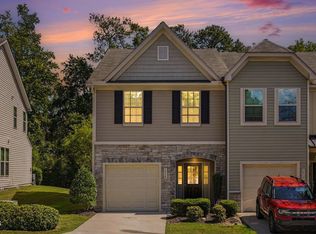 MLS ID #10192491, Ahmed Mustafa. Doorify MLS
- $284,0003 bd3 ba1.7k sqft1320 Stone Manor Dr, Raleigh, NC 27610For SaleMLS ID #10169376, Brenton James Walker. Doorify MLS
- $337,0004 bd3 ba2.2k sqft3705 Chancellorsville Ct, Raleigh, NC 27610For SaleMLS ID #10159239, Thomas Ladane Shoupe. Doorify MLS
- $299,9003 bd3 ba1.4k sqft803 Star Ridge Dr, Raleigh, NC 27610For SaleMLS ID #10176743, Leah Beeson. Doorify MLS
- $355,0003 bd3 ba2.1k sqft6600 Bunker Hill Dr, Raleigh, NC 27610For SaleMLS ID #10192844, Brittney Leanne Ocasio. Doorify MLS
- $345,0004 bd3 ba2.3k sqft5918 Ricker Rd, Raleigh, NC 27610For SaleMLS ID #10186127, Thomas Ladane Shoupe. Doorify MLS
- $250,0003 bd2 ba1.1k sqft5532 Neuse View Dr, Raleigh, NC 27610For SaleMLS ID #10171190, Meisha Spang. Doorify MLS
- $235,9003 bd3 ba1.3k sqft5553 Fieldcross Ct, Raleigh, NC 27610For SaleMLS ID #10195979, Ashley Font. Doorify MLS
- $244,9003 bd2 ba1k sqft1200 Hazelnut Dr, Raleigh, NC 27610For SaleMLS ID #10173700, Doug Smith. Doorify MLS
- $289,9003 bd3 ba1.2k sqft4816 Windbreak Ln, Raleigh, NC 27616For SaleMLS ID #10164382, Robert Salmons. Doorify MLS
- $319,9004 bd3 ba1.5k sqft810 Steam Boat St, Knightdale, NC 27545For SaleMLS ID #10197055, Anika Davis. Doorify MLS
- $389,5003 bd2 ba1.4k sqft460 Dickens Dr, Raleigh, NC 27610For SaleMLS ID #10192272, Jason Queen. Doorify MLS
- $225,0002 bd3 ba1.1k sqft5635 Fieldcross Ct, Raleigh, NC 27610For SaleMLS ID #10196506, CJ Jones. Doorify MLS
- $294,9003 bd3 ba1.5k sqft446 White Oak Ridge Dr, Garner, NC 27529For SaleMLS ID #10192243, Christopher Carroll. Doorify MLS
- $295,0003 bd2 ba1.3k sqft133 Wilmack Dr, Benson, NC 27504For SaleMLS ID #10191565, Angie Cole. Doorify MLS
- $299,0003 bd2 ba1.4k sqft101 Langston Ridge Dr, Angier, NC 27501For SaleMLS ID #10187085, Thomas Ladane Shoupe. Doorify MLS
