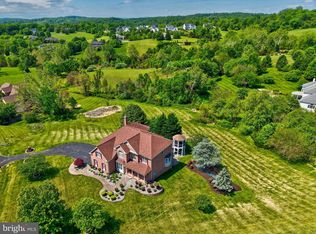
Welcome to 16174 Garriland Drive, an exceptional Edgemoore Homes residence tucked away on a quiet cul-de-sac and set on a private lot in the sought-after Historic Selma community. Offering beautifully updated interiors, generous living spaces, and an extraordinary resort-style backyard, this home is designed for both comfortable everyday living and unforgettable entertaining. The heart of the home is the beautifully remodeled kitchen featuring new cabinetry, quartz countertops, a stylish backsplash, and new stainless steel appliances. The adjoining eat-in kitchen area opens to an expansive deck spanning the width of the home and overlooking the spectacular backyard, pool, and patio areas. The dramatic two-story family room features a stunning gas fireplace with a custom-designed mantle, creating an impressive focal point for the main living area. The main level also offers a private home office, mudroom, powder room, and elegant formal living and dining rooms. Upstairs, the spacious primary suite is a true retreat, complete with a private sitting room featuring a gas fireplace and custom mantle, an enormous walk-in closet, and a luxurious primary bath. Three additional oversized bedrooms and two full baths complete the upper level. The fully finished lower level offers exceptional flexibility with a legal bedroom, full bath, recreation room with full-size windows, a large craft room, and a separate den—ideal for guests, extended living, hobbies, or additional work-from-home space. The backyard is truly spectacular and designed for resort-style living at home. Enjoy a gunite pool with a sun deck, expansive pool decking, a pavilion with a built-in gas grill, refrigerator, and cooler, an outdoor fireplace, and a covered patio area for shaded relaxation and entertaining. The backyard is fully fenced for added privacy and enjoyment. Additional highlights include a three-car garage and an exceptional cul-de-sac setting. This remarkable home offers the perfect combination of elegant interiors, flexible living space, privacy, and an outdoor retreat that is truly unforgettable.
Pending
$1,400,000
16174 Garriland Dr, Leesburg, VA 20176
5beds
5,288sqft
:
Get pre-qualified$8,435/mo
Single Family Residence
Built in 2007
0.46 Acres Lot
$1,409,600 Zestimate®
$265/sqft
$150/mo HOA
What's special
Private home officeOutdoor fireplaceFully finished lower levelPrivate lotSeparate denLarge craft roomExpansive pool decking
- 33 days |
- 142 |
- 0 |
Zillow last checked:
Listing updated:
Listed by:
Angie Bresnahan 703-955-2510,
Pearson Smith Realty, LLC 571-386-1075
Source: Bright MLS,MLS#: VALO2129052
Facts & features
Interior
Bedrooms & bathrooms
- Bedrooms: 5
- Bathrooms: 5
- Full bathrooms: 4
- 1/2 bathrooms: 1
- Main level bathrooms: 1
Rooms
- Room types: Den
Den
- Level: Lower
Heating
- Central, Propane
Cooling
- Central Air, Electric
Appliances
- Included: Electric Water Heater
- Laundry: Upper Level
Features
- Basement: Finished
- Number of fireplaces: 2
Interior area
- Total structure area: 5,288
- Total interior livable area: 5,288 sqft
- Finished area above ground: 3,788
- Finished area below ground: 1,500
Property
Parking
- Total spaces: 3
- Parking features: Garage Faces Side, Attached
- Attached garage spaces: 3
Accessibility
- Accessibility features: None
Features
- Levels: Three
- Stories: 3
- Exterior features: Awning(s), Barbecue, Extensive Hardscape, Lighting
- Has private pool: Yes
- Pool features: Fenced, Gunite, Heated, In Ground, Pool/Spa Combo, Salt Water, Private
- Has spa: Yes
- Spa features: Hot Tub
Lot
- Size: 0.46 Acres
Details
- Additional structures: Above Grade, Below Grade, Outbuilding
- Parcel number: 226291266000
- Zoning: AR1
- Special conditions: Standard
Construction
Type & style
- Home type: SingleFamily
- Architectural style: Colonial
- Property subtype: Single Family Residence
Materials
- Masonry
- Foundation: Concrete Perimeter
Condition
- Excellent
- New construction: No
- Year built: 2007
Utilities & green energy
- Sewer: Public Sewer
- Water: Public
Community & HOA
Community
- Subdivision: Historic Selma Estates
HOA
- Has HOA: Yes
- HOA fee: $150 monthly
Location
- Region: Leesburg
Financial & listing details
- Price per square foot: $265/sqft
- Tax assessed value: $1,194,830
- Annual tax amount: $9,618
- Date on market: 7/4/2026
- Listing agreement: Exclusive Right To Sell
- Ownership: Fee Simple
Estimated market value
$1,409,600
$1.34M - $1.48M
$5,876/mo
Price history
| Date | Event | Price |
|---|---|---|
| 7/5/2026 | Pending sale | $1,400,000$265/sqft |
Source:  Bright MLS #VALO2129052 Report a problem Bright MLS #VALO2129052 Report a problem | ||
| 7/5/2026 | Listed for sale | $1,400,000+62.3%$265/sqft |
Source: Bright MLS #VALO2129052 Report a problem | ||
| 12/28/2007 | Sold | $862,845$163/sqft |
Source: Agent Provided Report a problem | ||
Public tax history
| Year | Property taxes | Tax assessment |
|---|---|---|
| 2025 | $9,578 +2.3% | $1,189,810 +9.9% |
| 2024 | $9,363 +6.7% | $1,082,400 +7.9% |
| 2023 | $8,775 +13.8% | $1,002,800 +15.7% |
| 2022 | $7,713 +5.9% | $866,670 +16.7% |
| 2021 | $7,280 +3.4% | $742,890 +9.2% |
| 2020 | $7,042 +0% | $680,360 -0.8% |
| 2019 | $7,042 -3.3% | $685,710 +2.1% |
| 2018 | $7,285 -2% | $671,470 +1.6% |
| 2017 | $7,434 -8% | $660,780 -3.2% |
| 2016 | $8,080 | $682,850 +28.3% |
| 2015 | $8,080 0% | $532,250 -2.4% |
| 2014 | $8,084 +3.1% | $545,270 +9.9% |
| 2013 | $7,842 | $496,220 |
| 2012 | -- | -- |
| 2011 | -- | -- |
| 2010 | -- | -- |
| 2009 | -- | $750,200 -8.4% |
| 2008 | -- | $818,800 |
Find assessor info on the county website
Monthly payment
Est. payment
Payment breakdown
Explore the cost of this home by adjusting the details. Changes won't be saved.Climate risks
Neighborhood: 20176
Nearby schools
GreatSchools rating
- 5/10Tuscarora High SchoolGrades: PK-12Distance: 2.4 mi
- 5/10Smart's Mill Middle SchoolGrades: 6-8Distance: 2.5 mi
- 4/10Frances Hazel Reid Elementary SchoolGrades: PK-5Distance: 2.6 mi
Schools provided by the listing agent
- High: Tuscarora
- District: Loudoun County Public Schools
Source: Bright MLS. This data may not be complete. We recommend contacting the local school district to confirm school assignments for this home.
- $1,409,0006 bd5 ba5.1k sqft16170 Garriland Dr, Leesburg, VA 20176Off Market
- $1,360,8005 bd6 ba6.8k sqft16166 Garriland Dr, Leesburg, VA 20176Off Market
- $1,221,9004 bd4 ba-- sqft16166 Garriland Ln, Leesburg, VA 20176Off Market
- $1,164,7004 bd5 ba3.6k sqft16171 Garriland Dr, Leesburg, VA 20176Off Market
- $1,419,8004 bd4 ba5.1k sqft16167 Garriland Dr, Leesburg, VA 20176Off Market
- $1,270,8004 bd5 ba4.1k sqft16162 Garriland Dr, Leesburg, VA 20176Off Market
- $1,235,7004 bd4 ba4.4k sqft16163 Garriland Dr, Leesburg, VA 20176Off Market
- $1,437,6005 bd4 ba4.2k sqft16126 Turning Leaf Ln, Leesburg, VA 20176Off Market
A local agent can set up tours, give advice and negotiate with sellers.
Similar homes
- $1,225,0005 bd5 ba4.5k sqft16119 Turning Leaf Ln, Leesburg, VA 20176For Sale

 MLS ID #VALO2131134, Giorgio Danso, Coldwell Banker Realty. Bright MLS
 - $1,149,9005 bd5 ba5k sqft41700 Wakehurst Pl, Leesburg, VA 20176For Sale
 MLS ID #VALO2132470, Kristine Condie, Long & Foster Real Estate, Inc.. Bright MLS
 - $1,400,0005 bd6 ba6.1k sqft1407 Balderston Ct NE, Leesburg, VA 20176For Sale
 MLS ID #VALO2132258, Lynna Hall, Pearson Smith Realty, LLC. Bright MLS
 - $1,357,0005 bd5 ba5.6k sqftShenstone Farm, Leesburg, VA 20175For Sale
 MLS ID #VALO2132764, Ed Huebner, RE/MAX Executives. Bright MLS
 - $--4 bd4 ba3.1k sqft18256 Oak Lake Ct, Leesburg, VA 20176AuctionAuction.com 2
- $1,425,0005 bd5 ba4.5k sqft38800 Bettis Dr, Hamilton, VA 20158For SaleMLS ID #VALO2131960, Joyce Cundey, Keller Williams Realty. Bright MLS
- $1,375,0004 bd5 ba5.5k sqft40890 Beechnut Rd, Leesburg, VA 20175For SaleMLS ID #VALO2124874, Allison Welch Taylor, Redfin Corporation. Bright MLS
- $1,350,0006 bd6 ba5.1k sqft44121 Riverpoint Dr, Leesburg, VA 20176For SaleMLS ID #VALO2131866, Ki Yoon, Pacific Realty. Bright MLS
- $1,449,0005 bd5 ba5.9k sqft106 Calvary Ct SE, Leesburg, VA 20175For SaleMLS ID #VALO2127502, Christine Dean, Hunt Country Sotheby's International Realty. Bright MLS
- $1,499,0006 bd5 ba6.8k sqft15145 Lees Crossing Ln, Leesburg, VA 20176For SaleMLS ID #VALO2121562, Ryan Clegg, Corcoran McEnearney. Bright MLS
- $1,399,0004 bd5 ba4.5k sqft15019 Lynnford Ct, Waterford, VA 20197For SaleMLS ID #VALO2132546, Austin Wickwire, RE/MAX Gateway, LLC. Bright MLS
- $1,420,0005 bd5 ba4.8k sqft22167 Woodwinds Dr, Leesburg, VA 20175For SaleMLS ID #VALO2120872, MIKE DOTTERWEICH, RE/MAX Gateway, LLC. Bright MLS
- $1,275,0005 bd5 ba5.4k sqft38786 Rambling Farm Dr, Hamilton, VA 20158For SaleMLS ID #VALO2130192, Rod Appleton, CENTURY 21 New Millennium. Bright MLS
- $1,350,0005 bd5 ba6.8k sqft15169 Coronet Pl, Waterford, VA 20197For SaleMLS ID #VALO2120140, Ryan Clegg, Corcoran McEnearney. Bright MLS
- $1,399,9005 bd6 ba6.5k sqft15117 Grace Pl, Waterford, VA 20197For SaleMLS ID #VALO2124720, Ryan Clegg, Corcoran McEnearney. Bright MLS
- $1,399,9005 bd5 ba6k sqft20262 Kiawah Island Dr, Ashburn, VA 20147For SaleMLS ID #VALO2129004, Muhammad mir, First American Real Estate. Bright MLS
- $899,9004 bd4 ba3.6k sqft601 Newington Pl NE, Leesburg, VA 20176For SaleMLS ID #VALO2129378, Kareem Yousef, EXP Realty, LLC. Bright MLS
- $1,425,0005 bd5 ba7k sqft15512 Mount Nebo Rd, Poolesville, MD 20837For SaleMLS ID #MDMC2240690, Jim Brown, LPT Realty, LLC. Bright MLS
- $1,725,0006 bd5 ba6.7k sqft18510 Barton Creek Pl, Leesburg, VA 20176For SaleMLS ID #VALO2128736, Nick Thomas, Keller Williams Realty. Bright MLS
- $1,295,0004 bd5 ba4.9k sqft17351 Harmony Vista Dr, Hamilton, VA 20158For SaleMLS ID #VALO2125402, Lynne McCabe Team, Samson Properties. Bright MLS
