Welcome home to this first-floor end-unit ranch townhome in the highly desirable Fairfax Commons! Offering true one-level living with no stairs and a private entrance, this bright and airy, well-maintained home combines comfort, convenience, and an ideal layout. Featuring 2 bedrooms, 2 full baths, and an attached 2-car garage, the spacious floor plan is filled with natural light throughout. The kitchen includes a walk-in pantry along with newer stainless steel appliances, including the refrigerator, dishwasher, microwave, and stove. The generous primary suite features a walk-in closet and private full bath. Brand new carpet throughout. Whether you're looking for a place to call home or a turnkey investment opportunity, this property offers exceptional flexibility. The unit may be rented, making it an attractive option for investors seeking passive rental income in a desirable location. Priced below comparable market values, this is a rare opportunity for a buyer to secure outstanding value in highly desirable Fairfax Commons. Due to financing restrictions on this building, this property is available to Cash Buyers Only. Enjoy low-maintenance living in a popular community close to shopping, dining, parks, and more!
Contingent
$285,000
1619 Camberley Ct Unit 4, Bartlett, IL 60103
2beds
1,202sqft
:
Get pre-qualified$2,262/mo
Townhouse, Single Family Residence
Built in 1994
-- sqft lot
$-- Zestimate®
$237/sqft
$310/mo HOA
What's special
First-floor end-unit ranch townhomeGenerous primary suitePrivate entranceBrand new carpet throughoutSpacious floor planBright and airyNewer stainless steel appliances
- --
- on Zillow |
- 424
- views |
- 28
- saves |
Likely to sell faster than
Zillow last checked:
Listing updated:
Listed by:
Lory Gallagher, CSC 630-688-6783,
Compass
Source: MRED as distributed by MLS GRID,MLS#: 12682212
Facts & features
Interior
Bedrooms & bathrooms
- Bedrooms: 2
- Bathrooms: 2
- Full bathrooms: 2
Rooms
- Room types: No additional rooms
Primary bedroom
- Features: Flooring (Carpet), Window Treatments (Blinds), Bathroom (Full, Shower Only)
- Level: Main
- Area: 154 Square Feet
- Dimensions: 14X11
Bedroom 2
- Features: Flooring (Carpet), Window Treatments (Blinds)
- Level: Main
- Area: 100 Square Feet
- Dimensions: 10X10
Dining room
- Features: Flooring (Carpet), Window Treatments (Blinds)
- Level: Main
- Area: 117 Square Feet
- Dimensions: 13X9
Kitchen
- Features: Kitchen (Eating Area-Table Space, Galley, Pantry-Walk-in), Flooring (Ceramic Tile), Window Treatments (Blinds)
- Level: Main
- Area: 96 Square Feet
- Dimensions: 12X8
Laundry
- Features: Flooring (Vinyl)
- Level: Main
- Area: 56 Square Feet
- Dimensions: 8X7
Living room
- Features: Flooring (Carpet), Window Treatments (Blinds)
- Level: Main
- Area: 208 Square Feet
- Dimensions: 16X13
Heating
- Natural Gas, Forced Air
Cooling
- Central Air
Appliances
- Included: Range, Microwave, Dishwasher, Refrigerator, Washer, Dryer
- Laundry: Washer Hookup, In Unit, Sink
Features
- Walk-In Closet(s), Pantry
- Windows: Drapes
- Basement: None
- Number of fireplaces: 1
- Fireplace features: Gas Starter, Living Room
Interior area
- Total structure area: 1,202
- Total interior livable area: 1,202 sqft
Property
Parking
- Total spaces: 2
- Parking features: Asphalt, Garage Door Opener, Yes, Garage Owned, Attached, Garage
- Attached garage spaces: 2
- Has uncovered spaces: Yes
Accessibility
- Accessibility features: Main Level Entry, No Interior Steps, Accessible Bedroom, Accessible Central Living Area, Disability Access
Features
- Patio & porch: Patio
Details
- Parcel number: 0113126023
- Special conditions: None
Construction
Type & style
- Home type: Townhouse
- Property subtype: Townhouse, Single Family Residence
Materials
- Brick
- Foundation: Concrete Perimeter
- Roof: Asphalt
Condition
- New construction: No
- Year built: 1994
Utilities & green energy
- Sewer: Public Sewer
- Water: Lake Michigan
Community & HOA
Community
- Subdivision: Fairfax Commons Silvercrest
HOA
- Has HOA: Yes
- Services included: Insurance, Exterior Maintenance, Lawn Care, Scavenger, Snow Removal
- HOA fee: $310 monthly
Location
- Region: Bartlett
Financial & listing details
- Price per square foot: $237/sqft
- Tax assessed value: $83,017
- Annual tax amount: $4,912
- Date on market: 6/20/2026
- Ownership: Condo
Estimated market value
Not available
Estimated sales range
Not available
Not available
Price history
| Date | Event | Price |
|---|---|---|
| 5/17/2022 | Sold | $300,000+11.2%$250/sqft |
Source:  MRED as distributed by MLS GRID #11363812 Report a problem MRED as distributed by MLS GRID #11363812 Report a problem | ||
| 4/11/2022 | Pending sale | $269,900$225/sqft |
Source:  RE/MAX International #11363812 Report a problem RE/MAX International #11363812 Report a problem | ||
| 4/10/2022 | Contingent | $269,900$225/sqft |
Source: MRED as distributed by MLS GRID #11363812 Report a problem | ||
| 4/6/2022 | Listed for sale | $269,900+20.5%$225/sqft |
Source: MRED as distributed by MLS GRID #11363812 Report a problem | ||
| 2/17/2009 | Listing removed | $224,000+4.2%$186/sqft |
Source: BIRDVIEW Technologies. Inc. #06692699 Report a problem | ||
| 7/18/2008 | Sold | $215,000-4%$179/sqft |
Source: MRED as distributed by MLS GRID #06692699 Report a problem | ||
| 6/5/2008 | Price change | $224,000-2.2%$186/sqft |
Source: BIRDVIEW Technologies. Inc. #06692699 Report a problem | ||
| 5/10/2008 | Price change | $229,000-2.6%$191/sqft |
Source: BIRDVIEW Technologies. Inc. #06692699 Report a problem | ||
| 5/2/2008 | Listed for sale | $235,000$196/sqft |
Source: BIRDVIEW Technologies. Inc. #06692699 Report a problem | ||
Public tax history
| Year | Property taxes | Tax assessment |
|---|---|---|
| 2024 | $4,912 -2% | $83,017 +10.2% |
| 2023 | $5,012 -0.4% | $75,320 +11.9% |
| 2022 | $5,032 +3.3% | $67,300 +5.3% |
| 2021 | $4,869 +3.3% | $63,890 +3.1% |
| 2020 | $4,713 +2.2% | $61,970 +3.7% |
| 2019 | $4,610 +6% | $59,750 +8% |
| 2018 | $4,347 +3.4% | $55,330 +4.2% |
| 2017 | $4,202 +3.2% | $53,120 +4.7% |
| 2016 | $4,074 +0.9% | $50,740 +5.6% |
| 2015 | $4,038 +17.2% | $48,030 +0.2% |
| 2013 | $3,444 +12.6% | $47,930 -5% |
| 2012 | $3,058 +16.6% | $50,450 -16.8% |
| 2011 | $2,622 +14.4% | $60,640 -3% |
| 2010 | $2,293 -50.2% | $62,510 -14.3% |
| 2009 | $4,600 +6.8% | $72,940 |
| 2008 | $4,306 +104.3% | $72,940 +5% |
| 2007 | $2,108 -7% | $69,470 +4.7% |
| 2006 | $2,265 -3% | $66,350 +5.2% |
| 2005 | $2,335 -0.3% | $63,070 +5.7% |
| 2004 | $2,341 -8.5% | $59,670 +8.1% |
| 2003 | $2,559 -28.1% | $55,200 +8% |
| 2002 | $3,557 +3.9% | $51,110 +7.9% |
| 2001 | $3,423 +6.2% | $47,370 +5.5% |
| 2000 | $3,224 | $44,900 |
Find assessor info on the county website
Monthly payment
Est. payment
Payment breakdown
Explore the cost of this home by adjusting the details. Changes won't be saved.Climate risks
Neighborhood: Silvercrest
Nearby schools
GreatSchools rating
- 8/10Prairieview Elementary SchoolGrades: K-6Distance: 0.4 mi
- 7/10Eastview Middle SchoolGrades: 7-8Distance: 3.4 mi
- 6/10Bartlett High SchoolGrades: 9-12Distance: 1.5 mi
Schools provided by the listing agent
- Elementary: Prairieview Elementary School
- Middle: East View Middle School
- High: Bartlett High School
- District: 46
Source: MRED as distributed by MLS GRID. This data may not be complete. We recommend contacting the local school district to confirm school assignments for this home.
- $305,0002 bd2 ba1.4k sqft1619 Camberley Ct UNIT 1, Bartlett, IL 60103Sold

- $312,2002 bd2 ba1.5k sqft1619 Camberley Ct UNIT 2, Bartlett, IL 60103Off Market
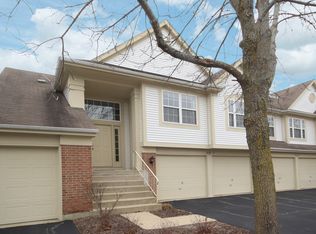
- $326,6002 bd2 ba1.4k sqft1619 Camberley Ct UNIT 3, Bartlett, IL 60103Off Market

- $347,8003 bd2 ba1.5k sqft1608 Columbia Cir UNIT 2, Bartlett, IL 60103Off Market

- $347,7002 bd2 ba1.4k sqft1620 Columbia Cir UNIT 1, Bartlett, IL 60103Off Market
- $325,8002 bd2 ba1.2k sqft1632 Columbia Cir UNIT 1, Bartlett, IL 60103Off Market
- $491,200-- bd-- ba2.1k sqft1498 Newcastle Ln, Bartlett, IL 60103Off Market
- $596,200-- bd-- ba2.7k sqft1502 Meridian Ct, Bartlett, IL 60103Off Market
A local agent can set up tours, give advice and negotiate with sellers.
A local lender can help you make sure your offer is ready when you are.
Similar homes
- $285,0002 bd2 ba1.4k sqft1061 Rockport Dr #9-3, Carol Stream, IL 60188Active
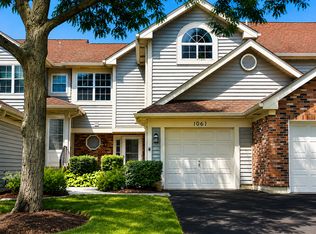 MLS ID #12724690, Colleen Berg, Berg Properties. MRED as distributed by MLS GRID
 - $259,0002 bd2 ba960 sqft473 Nicole Dr #3-C, Bartlett, IL 60103Price Change
 MLS ID #12643098, Kenneth Lemberger, CRS,GREEN,SRES, REMAX Legends. MRED as distributed by MLS GRID
 - $275,0002 bd2 ba1k sqft699 Canterbury Dr, Hanover Park, IL 60133Active
 MLS ID #12726203, Mary B Stevens, Schiro Realty Services, Inc. MRED as distributed by MLS GRID
 - $295,0002 bd2 ba1.4k sqft2112 Orchard Ln, Carpentersville, IL 60110New
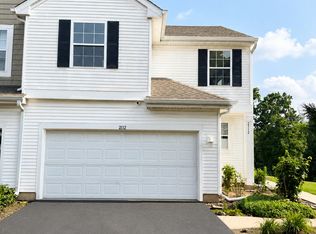 MLS ID #12728068, Jing Xu, Cloudup Realty LLC. MRED as distributed by MLS GRID
 - $284,9002 bd2 ba1k sqft1224 Clematis Dr, Streamwood, IL 60107ActiveMLS ID #12694525, Christopher Lobrillo, SRES, Grandview Realty, LLC. MRED as distributed by MLS GRID
- $405,0003 bd2 ba1.4k sqft644 Bryn Mawr Ave, Bartlett, IL 60103ActiveMLS ID #12722379, Robert Rucker II, Keller Williams Thrive. MRED as distributed by MLS GRID
- $335,0003 bd3 ba1.5k sqft2020 Quaker Hollow Ln #0, Streamwood, IL 60107NewMLS ID #12719743, Katelyn Mucci Segura, CSC, Baird & Warner. MRED as distributed by MLS GRID
- $299,9002 bd2 ba1.1k sqft1294 Downing St, Roselle, IL 60172ActiveMLS ID #12670168, Esmeralda Campos, Coldwell Banker Realty. MRED as distributed by MLS GRID
- $264,9002 bd2 ba1k sqft2308 Flagstone Ln #4, Carpentersville, IL 60110Re-activatedMLS ID #12718237, Lori Cromie, Haus & Boden, Ltd.. MRED as distributed by MLS GRID
- $225,0002 bd1 ba943 sqft5830 Fresno Ct Unit A, Hanover Park, IL 60133ActiveMLS ID #12724495, Josephine Ceglarek, Coldwell Banker Realty. MRED as distributed by MLS GRID
- $269,9992 bd2 ba1.2k sqft1932 Farnham Ct, Schaumburg, IL 60194ActiveMLS ID #12723099, Daksha Patel, Berkshire Hathaway HomeServices Starck Real Estate. MRED as distributed by MLS GRID
- $355,0002 bd3 ba1.4k sqft259 Doral Ct #6, Elk Grove Village, IL 60007ActiveMLS ID #12726186, Iurii Vivcharenko, KOMAR. MRED as distributed by MLS GRID
- $384,9003 bd3 ba1.7k sqft1452 Quincy Bridge Ct Unit 1452, Bartlett, IL 60103ActiveMLS ID #12680987, Kathy Loth, CNC,SRES, RE/MAX Suburban. MRED as distributed by MLS GRID
- $312,9002 bd2 ba1.5k sqft217 Lakeshore Ln, Bloomingdale, IL 60108ActiveMLS ID #12705788, John R Wright, Keller Williams Premiere Properties. MRED as distributed by MLS GRID
- $274,9002 bd2 ba968 sqft1681 Ashburn Ct APT D, Wheaton, IL 60189ActiveMLS ID #12724145, Katherine Rubis, ABR,MRP,SFR,SRS, Berkshire Hathaway HomeServices Chicago. MRED as distributed by MLS GRID
- $239,9993 bd2 ba1.5k sqft18W158 16th St, Villa Park, IL 60181NewMLS ID #12730236, Jonathan Lopez, Realty of America, LLC. MRED as distributed by MLS GRID
- $339,0002 bd3 ba1.6k sqft2025 S Lincoln Ave, Lombard, IL 60148NewMLS ID #12726925, Lori Ammons, Keller Williams Infinity. MRED as distributed by MLS GRID
- $280,0002 bd3 ba1.3k sqft661 Lincoln Station Dr, Oswego, IL 60543ActiveMLS ID #12664886, Ben Zerfas, CNC, Charles Rutenberg Realty of IL. MRED as distributed by MLS GRID
- $254,0002 bd1 ba972 sqft1231 Geneva Ln, Lake Zurich, IL 60047NewMLS ID #12727129, Dennis Rusin, Cornerstone Realty, Inc.. MRED as distributed by MLS GRID
- $330,0003 bd2 ba1.3k sqft1984 Dunmore Pl, Hoffman Estates, IL 60169ActiveMLS ID #12721818, Renu Chandani, Coldwell Banker Realty. MRED as distributed by MLS GRID
