SELLER OFFERING UP TO $13,000 TOWARDS BUYER'S CLOSING COSTS AND/OR RATE BUY DOWN!!!
Welcome to this gorgeous townhome in the desirable Temple Hills Golf Community! Top to bottom renovation. Gleaming hardwoods. Open, welcoming light-drenched spaces. 4 bedrooms and 3 full baths. Generous main floor primary suite. 2 additional bedrooms on main. Huge flex room up with full bath, which can serve a second primary suite, teenager suite, guest suite or media room. Abundant storage. Lovely deck overlooks common area green space. Quiet and serene location, yet minutes to fabulous parks, dining and shopping. See this today!
Active
Price cut: $25K (10/6)
$697,000
162 Deercrest Cir, Franklin, TN 37069
4beds
2,557sqft
Single Family Residence, Residential
Built in 1986
6,969 Square Feet Lot
$-- Zestimate®
$273/sqft
$112/mo HOA
What's special
Top to bottom renovationAbundant storageOpen welcoming light-drenched spacesGleaming hardwoods
- 21 days
- 740
- 24
Zillow last checked:
Listing updated:
Listed by:
Mary Snyder 615-977-0514,
Realty Of America, LLC 615-279-5310,
Patrick H. Waggoner 615-218-1655,
Realty Of America, LLC
Source: RealTracs MLS as distributed by MLS GRID,MLS#: 3603168
Facts & features
Interior
Bedrooms & bathrooms
- Bedrooms: 4
- Bathrooms: 3
- Full bathrooms: 3
- Main level bedrooms: 3
Bedroom 1
- Features: Suite
- Level: Suite
- Area: 300 Square Feet
- Dimensions: 20x15
Primary bathroom
- Features: Suite
- Level: Suite
Dining room
- Features: Separate
- Level: Separate
- Area: 100 Square Feet
- Dimensions: 10x10
Kitchen
- Area: 285 Square Feet
- Dimensions: 15x19
Living room
- Features: Great Room
- Level: Great Room
- Area: 280 Square Feet
- Dimensions: 20x14
Heating
- Central
Cooling
- Central Air
Appliances
- Included: Electric Oven, Cooktop, Dishwasher, Disposal, Refrigerator
- Laundry: Electric Dryer Hookup, Washer Hookup
Features
- Entrance Foyer, Extra Closets, High Ceilings, Walk-In Closet(s), High Speed Internet
- Flooring: Wood, Tile
- Basement: Crawl Space
Interior area
- Total structure area: 2,557
- Total interior livable area: 2,557 sqft
- Finished area above ground: 2,557
Property
Parking
- Total spaces: 1
- Parking features: Garage Faces Front
- Attached garage spaces: 1
Features
- Levels: Two
- Stories: 2
- Patio & porch: Deck
- Pool features: Association
Lot
- Size: 6,969 Square Feet
- Dimensions: 61 x 125
- Features: Level
- Topography: Level
Details
- Parcel number: 094015L A 01801 00006015L
- Special conditions: Standard
Construction
Type & style
- Home type: SingleFamily
- Architectural style: Traditional
- Property subtype: Single Family Residence, Residential
Materials
- Brick
- Roof: Shingle
Condition
- New construction: No
- Year built: 1986
Utilities & green energy
- Sewer: Public Sewer
- Water: Public
- Utilities for property: Water Available, Cable Connected
Community & HOA
Community
- Security: Smoke Detector(s)
- Subdivision: Temple Hills Sec 2 Ph 1
HOA
- Has HOA: Yes
- Amenities included: Clubhouse, Golf Course, Pool
- Services included: Maintenance Grounds, Trash
- HOA fee: $112 monthly
Location
- Region: Franklin
Financial & listing details
- Price per square foot: $273/sqft
- Tax assessed value: $550,100
- Annual tax amount: $1,788
- Date on market: 9/30/2026
Estimated market value
Not available
Estimated sales range
Not available
Not available
Price history
| Date | Event | Price |
|---|---|---|
| 10/6/2026 | Price change | $697,000-3.5%$273/sqft |
Source:  RealTracs MLS as distributed by MLS GRID #3603168 Report a problem | ||
| 9/30/2026 | Listed for sale | $722,000+53.6%$282/sqft |
Source: RealTracs MLS as distributed by MLS GRID #3603168 Report a problem | ||
| 9/9/2021 | Sold | $470,000-2.1%$184/sqft |
Source: RealTracs MLS as distributed by MLS GRID #2285409 Report a problem | ||
| 8/26/2021 | Pending sale | $480,000+12.9%$188/sqft |
Source: RealTracs MLS as distributed by MLS GRID #2285409 Report a problem | ||
| 6/11/2021 | Listing removed | -- |
Source: RealTracs MLS as distributed by MLS GRID #2259350 Report a problem | ||
| 6/3/2021 | Pending sale | $425,000$166/sqft |
Source: RealTracs MLS as distributed by MLS GRID #2259350 Report a problem | ||
Public tax history
| Year | Property taxes | Tax assessment |
|---|---|---|
| 2025 | $1,788 +29.3% | $137,525 +87% |
| 2024 | $1,383 | $73,550 |
| 2023 | $1,383 | $73,550 |
| 2022 | $1,383 | $73,550 |
| 2021 | $1,383 +12.1% | $73,550 +32.3% |
| 2020 | $1,234 | $55,575 |
| 2019 | $1,234 +3.3% | $55,575 |
| 2018 | $1,195 | $55,575 |
| 2017 | $1,195 | $55,575 |
| 2016 | -- | $55,575 +21.7% |
| 2015 | -- | $45,650 |
| 2014 | -- | $45,650 |
| 2013 | -- | $45,650 |
| 2012 | -- | $45,650 |
| 2011 | -- | $45,650 +1.5% |
| 2007 | $1,039 | $44,982 |
| 2006 | $1,039 +1.7% | $44,982 +25% |
| 2005 | $1,022 | $35,988 |
| 2004 | $1,022 | $35,988 |
| 2002 | $1,022 | $35,988 |
| 2001 | -- | $35,988 -75% |
| 2000 | -- | $143,950 |
Find assessor info on the county website
Monthly payment
Est. payment
Payment breakdown
Explore the cost of this home by adjusting the details. Changes won't be saved.Climate risks
Neighborhood: 37069
Nearby schools
Schools provided by the listing agent
- Elementary: Grassland Elementary
- Middle: Grassland Middle School
- High: Franklin High School
Source: RealTracs MLS as distributed by MLS GRID. This data may not be complete. We recommend contacting the local school district to confirm school assignments for this home.
Similar homes
- $679,9004 bd3 ba2.1k sqft200 Bramley Pl, Franklin, TN 37069For Sale
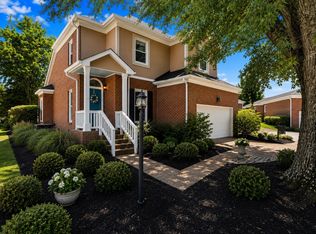
 MLS ID #3595065, Ian Ratliff. RealTracs MLS as distributed by MLS GRID
- $849,9003 bd3 ba2.4k sqft107 Collinwood Close, Franklin, TN 37069For Sale
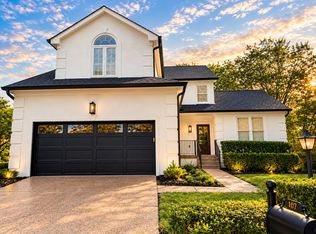 MLS ID #3621314, A.Omar. RealTracs MLS as distributed by MLS GRID
- $735,0003 bd3 ba2.3k sqft202 Bramley Pl, Franklin, TN 37069For Sale
 MLS ID #3514947, PAUL APONTE. RealTracs MLS as distributed by MLS GRID
- $799,9903 bd3 ba2.5k sqft201 Deer Park Ln, Franklin, TN 37069For Sale
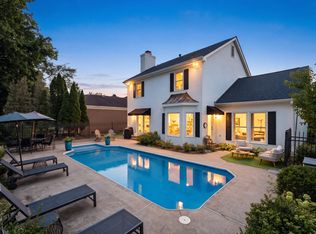 MLS ID #3530473, Jack Costigan. RealTracs MLS as distributed by MLS GRID
- $679,9994 bd3 ba1.9k sqft1006 Boxwood Dr, Franklin, TN 37069For SaleMLS ID #3306662, Kevin Banks. RealTracs MLS as distributed by MLS GRID
- $744,9004 bd4 ba3.3k sqft1060 Morton Mill Rd, Nashville, TN 37221For SaleMLS ID #3623855, Deborah K. Williams, ABR, CRS, e-Pro, GRI. RealTracs MLS as distributed by MLS GRID
- $979,9005 bd4 ba3.1k sqft156 N Berwick Ln, Franklin, TN 37069For SaleMLS ID #3599376, Samantha Inglis. RealTracs MLS as distributed by MLS GRID
- $800,0004 bd3 ba2.9k sqft5528 Traceside Dr, Nashville, TN 37221For SaleMLS ID #3611046, Jodi Culp. RealTracs MLS as distributed by MLS GRID
- $800,0003 bd3 ba2.7k sqft4033 New 96 Hwy W #96, Franklin, TN 37069For SaleMLS ID #3594244, Peter Penrose. RealTracs MLS as distributed by MLS GRID
- $539,9003 bd3 ba2.2k sqft123 Deercrest Cir, Franklin, TN 37069For SaleMLS ID #3596411, Craig Stahl. RealTracs MLS as distributed by MLS GRID
- $655,9003 bd3 ba2.2k sqft7020 Meadow Ridge Cir, Nashville, TN 37221For SaleMLS ID #3545381, Tony Carletello. RealTracs MLS as distributed by MLS GRID
- $619,0004 bd3 ba2.3k sqft309 Mill Run Cir, Nashville, TN 37221For SaleMLS ID #3249060, Kendra Nitz. RealTracs MLS as distributed by MLS GRID
- $600,0003 bd3 ba2.9k sqft5014 Chaffin Dr, Nashville, TN 37221For SaleMLS ID #3602877, Wyatt Evans. RealTracs MLS as distributed by MLS GRID
- $679,9004 bd3 ba2.1k sqft352 Bellevue Rd, Nashville, TN 37221For SaleMLS ID #3614495, Patrick Higgins. RealTracs MLS as distributed by MLS GRID
- $720,0004 bd3 ba3.1k sqft8009 Montcastle Dr, Nashville, TN 37221For SaleMLS ID #3510023, Mike Geiger. RealTracs MLS as distributed by MLS GRID
- $689,9004 bd3 ba2.8k sqft2953 Glenway Dr, Nashville, TN 37221For SaleMLS ID #3315136, Logan Simmons. RealTracs MLS as distributed by MLS GRID
- $775,0003 bd3 ba2.6k sqft7902 Highway 100, Nashville, TN 37221For SaleMLS ID #3611491, Connie Hubbuch Cambron. RealTracs MLS as distributed by MLS GRID
- $525,0004 bd3 ba2.5k sqft8420 Indian Hills Dr, Nashville, TN 37221For SaleMLS ID #3621469, Connie Hubbuch Cambron. RealTracs MLS as distributed by MLS GRID
- $659,9504 bd4 ba3.7k sqft7125 Poplar Creek Trce, Nashville, TN 37221For SaleMLS ID #3527305, BILL SCHLUETER. RealTracs MLS as distributed by MLS GRID
- $539,0003 bd2 ba2.2k sqft441 Belle Pointe Dr, Nashville, TN 37221For SaleMLS ID #3622045, Amanda Hoffman. RealTracs MLS as distributed by MLS GRID
