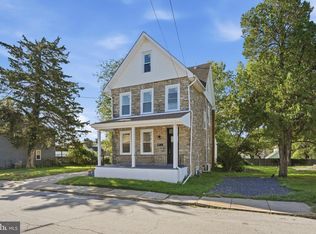
Great opportunity to own a 4 bedroom, 2.5 bathroom colonial home in Doylestown! The home is ready for a fresh start, has great bones and awaits your vision! As you walk through the front door, to the right is a large family room with a fireplace. To the left is the cozy den with built-in bookshelves and window shutters. In the back of the house, the kitchen flows into the dining room. Off the dining room is a spacious three seasons room for enjoyment. The main floor also includes a laundry/mud room off the garage entry, and a half bathroom. Up the stairs to the second level you will find the large primary bedroom with a walk-in dressing room, ample closet space, and a private bathroom. Three additional bedrooms and a full bathroom round out the 2nd floor. This home has incredible potential and is being sold as is. Conveniently located near 202, 611 and downtown Doylestown shops and restaurants!
Pending
$545,000
162 E Butler Ave, New Britain, PA 18901
4beds
2,104sqft
Single Family Residence
Built in 1958
0.68 Acres Lot
$556,000 Zestimate®
$259/sqft
$-- HOA
What's special
Ample closet spaceThree additional bedrooms
- 28 days
- 2,089
- 145
Likely to sell faster than
Zillow last checked:
Listing updated:
Listed by:
Marisa Holmes 215-350-7931,
J. Carroll Molloy Realtor, LLC 2153483558
Source: Bright MLS,MLS#: PABU2131198
Facts & features
Interior
Bedrooms & bathrooms
- Bedrooms: 4
- Bathrooms: 3
- Full bathrooms: 2
- 1/2 bathrooms: 1
- Main level bathrooms: 1
Rooms
- Room types: Primary Bedroom, Bedroom 2, Bedroom 3, Kitchen, Family Room, Den, Bedroom 1, Sun/Florida Room, Other
Primary bedroom
- Level: Upper
- Area: 208 Square Feet
- Dimensions: 13 X 16
Bedroom 1
- Level: Upper
- Area: 121 Square Feet
- Dimensions: 11 X 11
Bedroom 2
- Level: Upper
- Area: 132 Square Feet
- Dimensions: 12 X 11
Bedroom 3
- Level: Upper
- Area: 132 Square Feet
- Dimensions: 11 X 12
Den
- Level: Main
- Area: 121 Square Feet
- Dimensions: 11 X 11
Family room
- Level: Main
- Area: 286 Square Feet
- Dimensions: 22 X 13
Kitchen
- Level: Main
- Area: 121 Square Feet
- Dimensions: 11 X 11
Other
- Features: Primary Bedroom - Dressing Area
- Level: Upper
- Area: 56 Square Feet
- Dimensions: 7 X 8
Other
- Level: Main
- Area: 204 Square Feet
- Dimensions: 17 X 12
Heating
- Baseboard, Oil
Cooling
- Wall Unit(s)
Appliances
- Included: Water Heater
- Laundry: Has Laundry
Features
- Bathroom - Stall Shower, Bathroom - Tub Shower, Built-in Features, Dining Area, Primary Bath(s)
- Flooring: Wood
- Basement: Partial
- Number of fireplaces: 1
Interior area
- Total structure area: 2,104
- Total interior livable area: 2,104 sqft
- Finished area above ground: 2,104
- Finished area below ground: 0
Property
Parking
- Total spaces: 2
- Parking features: Garage Faces Side, Attached, Driveway
- Attached garage spaces: 2
- Has uncovered spaces: Yes
Accessibility
- Accessibility features: None
Features
- Levels: Two
- Stories: 2
- Pool features: None
Lot
- Size: 0.68 Acres
Details
- Additional structures: Above Grade, Below Grade
- Parcel number: 25006008
- Zoning: R1
- Special conditions: Standard
Construction
Type & style
- Home type: SingleFamily
- Architectural style: Traditional,Colonial
- Property subtype: Single Family Residence
Materials
- Frame
- Foundation: Block, Crawl Space
Condition
- New construction: No
- Year built: 1958
Utilities & green energy
- Sewer: Public Sewer
- Water: Well
Community & HOA
Community
- Subdivision: Hillside Vil
HOA
- Has HOA: No
Location
- Region: New Britain
- Municipality: NEW BRITAIN BORO
Financial & listing details
- Price per square foot: $259/sqft
- Tax assessed value: $32,000
- Annual tax amount: $7,331
- Date on market: 9/14/2026
- Listing agreement: Exclusive Right To Sell
- Listing terms: Cash,Conventional
- Inclusions: Any Remaining Contents In The Home, Including Washer, Dryer, Refrigerator, Oven Being Sold In "as Is" Condition With No Monetary Value. Only Exclusion Is The Hospital Bed.
- Exclusions: Hospital Bed
- Ownership: Fee Simple
Estimated market value
$556,000
$528,000 - $584,000
$3,702/mo
Price history
| Date | Event | Price |
|---|---|---|
| 9/22/2026 | Pending sale | $545,000$259/sqft |
Source:  Bright MLS #PABU2131198 Report a problem Bright MLS #PABU2131198 Report a problem | ||
| 9/14/2026 | Listed for sale | $545,000$259/sqft |
Source: Bright MLS #PABU2131198 Report a problem | ||
Public tax history
| Year | Property taxes | Tax assessment |
|---|---|---|
| 2026 | $7,064 +6% | $32,000 |
| 2025 | $6,666 | $32,000 |
| 2024 | $6,666 +11.2% | $32,000 |
| 2023 | $5,995 +2.2% | $32,000 |
| 2022 | $5,865 +1.9% | $32,000 |
| 2021 | $5,758 | $32,000 |
| 2020 | $5,758 +2.3% | $32,000 |
| 2018 | $5,630 +0.7% | $32,000 |
| 2017 | $5,590 | $32,000 |
| 2016 | $5,590 | $32,000 |
| 2015 | -- | $32,000 |
| 2014 | -- | $32,000 |
| 2013 | -- | $32,000 |
| 2012 | -- | $32,000 |
| 2011 | -- | $32,000 |
| 2010 | -- | $32,000 |
| 2009 | -- | $32,000 |
| 2008 | -- | $32,000 |
| 2007 | -- | $32,000 |
| 2006 | -- | $32,000 |
| 2005 | -- | $32,000 +300% |
| 2004 | -- | $8,000 |
| 2003 | -- | $8,000 |
| 2002 | -- | $8,000 |
| 2000 | -- | $8,000 |
Find assessor info on the county website
Monthly payment
Est. payment
Payment breakdown
Explore the cost of this home by adjusting the details. Changes won't be saved.Climate risks
Neighborhood: 18901
Nearby schools
Schools provided by the listing agent
- District: Central Bucks
Source: Bright MLS. This data may not be complete. We recommend contacting the local school district to confirm school assignments for this home.
Similar homes
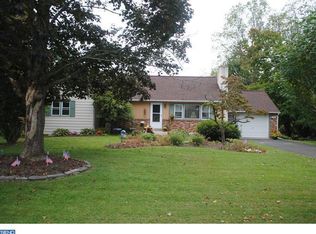
- $550,0005 bd2 ba2k sqft207 Greenwood Rd, Lansdale, PA 19446For Sale
 MLS ID #PAMC2196626, Nick Ciliberto, EXP Realty, LLC. Bright MLS
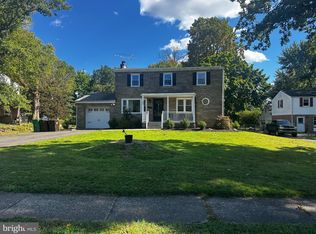
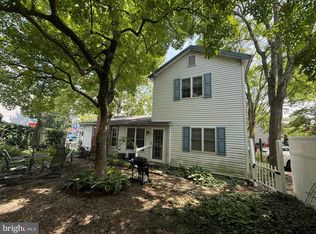
 - $510,0003 bd2 ba1.7k sqft63 Taylor Ave, Doylestown, PA 18901For Sale
 MLS ID #PABU2126334, Pat Foley, Class-Harlan Real Estate, LLC. Bright MLS
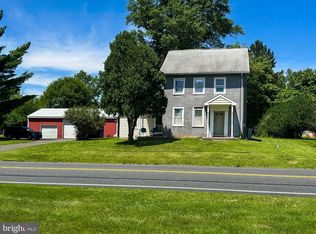
 - $549,9004 bd2 ba1.6k sqft117 Ridge Rd, Sellersville, PA 18960For Sale
 MLS ID #PABU2131516, Heidi Urffer, Keller Williams Realty Group. Bright MLS
 - $539,9004 bd3 ba2k sqft514 East Ave, Glenside, PA 19038For Sale
 MLS ID #PAMC2194936, Anthony Ramos, Ramos Realty. Bright MLS
 - $600,0003 bd3 ba1.7k sqft3 Linden Way, Harleysville, PA 19438For SaleMLS ID #PAMC2195998, Paul Bresadola, Long & Foster Real Estate, Inc.. Bright MLS
- $537,0005 bd4 ba2.2k sqft659 Roberts Ave, Glenside, PA 19038For SaleMLS ID #PAMC2190072, Bob Teeling, Homestarr Realty. Bright MLS
- $674,9996 bd4 ba2.4k sqft2727 Durham Rd, Doylestown, PA 18902For SaleMLS ID #PABU2126732, Nydia M. Alfonseca, Keller Williams Real Estate-Doylestown. Bright MLS
- $499,9004 bd3 ba2.6k sqft8814 Tyson Rd, Wyndmoor, PA 19038For SaleMLS ID #PAMC2184688, Jane Donohue-Temple, EXP Realty, LLC. Bright MLS
- $499,9003 bd2 ba1.8k sqft162 Maple Ave, Collegeville, PA 19426For SaleMLS ID #PAMC2195506, Ryanne Sullivan, Compass RE. Bright MLS
- $550,0003 bd3 ba2.1k sqft9432 Krewstown Rd, Philadelphia, PA 19115For SaleMLS ID #PAPH2667084, Irene Wong, Premium Realty Castor Inc. Bright MLS
- $439,9003 bd2 ba1.7k sqft601 Orchard Rd, Sellersville, PA 18960For SaleMLS ID #PABU2122112, Rich Kirk, Rich Kirk Realty. Bright MLS
- $549,8453 bd2 ba1.9k sqft3805 Andrea Rd, Philadelphia, PA 19154For SaleMLS ID #PAPH2666744, James Perdigao, RE/MAX One Realty. Bright MLS
- $530,0004 bd3 ba2.1k sqft7414 Castor Ave, Philadelphia, PA 19152For SaleMLS ID #PAPH2626304, lynn lin, Legacy Landmark Realty LLC. Bright MLS
- $619,0004 bd3 ba1.9k sqft599 Elliott Dr, King Of Prussia, PA 19406For SaleMLS ID #PAMC2187014, Tron Lam, Tron Lam Realty Group. Bright MLS
- $699,0004 bd4 ba2.7k sqft861 S Gulph Rd, King Of Prussia, PA 19406For SaleMLS ID #PAMC2194078, Bill Cook, BHHS Fox & Roach-Haverford. Bright MLS
- $569,9994 bd2 ba1.2k sqft1431 Vista St #35, Philadelphia, PA 19111For SaleMLS ID #PAPH2626404, Liana Gable, BHHS Fox & Roach-Southampton. Bright MLS
- $399,9994 bd3 ba2.1k sqft148 Church Rd, Elkins Park, PA 19027For SaleMLS ID #PAMC2177574, Kendra Chavis, Chennault Real Estate Inc. Bright MLS
- $437,5003 bd2 ba1.2k sqft787 Hertford Dr, Hatfield, PA 19440For SaleMLS ID #PAMC2188134, Abbas Shipon, Prime Real Estate Team. Bright MLS
- $759,9004 bd3 ba3k sqft19 Cardinal Ln, Collegeville, PA 19426For SaleMLS ID #PAMC2196654, Nick Ciliberto, EXP Realty, LLC. Bright MLS
- $437,0003 bd3 ba2.2k sqft413 Asbury Ave, Elkins Park, PA 19027For SaleMLS ID #PAMC2187226, Dasha Wind, Real of Pennsylvania. Bright MLS
