Welcome to your own private retreat! Nestled on nearly 2 acres, this spacious 4-bedroom, 2-full-bath raised ranch offers the perfect blend of peaceful country living and modern updates, all just 10 minutes from shopping, schools, dining and more. Lovingly lived in and cared for by its original owners, this special property is now being offered as an estate sale, presenting a wonderful opportunity to make it your own. Inside, you'll find numerous updates, including beautifully remodeled bathrooms (2025 and 2026) and new upper-level flooring (2026). A whole-home generator provides added peace of mind, while thoughtfully incorporated accessibility features offer versatility and convenience. These include a stair-chair lift, grab bars, a roll-in shower, a front-entry ramp, and an impressive private elevator! Outside, the property's natural beauty truly shines. Mature trees, expansive front and back yards, and a secluded setting create a peaceful backdrop for enjoying the outdoors, gardening, entertaining, or simply relaxing in your own private haven. The impressive collection of outbuildings adds even more value and functionality, including an oversized 2-bay garage with loft, commercial lift, electricity, and air compressor; a separate storage shed; a chicken coop; and a shed row ideal for firewood or equipment storage. Whether you're looking for room to spread out, space for hobbies and projects, or the privacy of a country setting without sacrificing convenience, this unique property offers so much to appreciate. Enjoy the freedom of nearly 2 acres, the benefits of thoughtful updates, and the charm of a home that has been cared for by one family for generations. Come discover all the possibilities this special property has to offer!
Pending
$549,000
162 Steinmetz Rd, Schwenksville, PA 19473
4beds
1,920sqft
Single Family Residence
Built in 1978
1.93 Acres Lot
$-- Zestimate®
$286/sqft
$-- HOA
What's special
Secluded settingImpressive private elevatorGrab barsSeparate storage shedMature treesFront-entry rampBeautifully remodeled bathrooms
- 7 days
- 940
- 36
Likely to sell faster than
Zillow last checked:
Listing updated:
Listed by:
Amy Muzopappa 484-239-5185,
Richard A Zuber Realty-Boyertown 6103690303
Source: Bright MLS,MLS#: PAMC2197236
Facts & features
Interior
Bedrooms & bathrooms
- Bedrooms: 4
- Bathrooms: 2
- Full bathrooms: 2
- Main level bathrooms: 2
- Main level bedrooms: 4
Basement
- Area: 800
Heating
- Forced Air, Oil
Cooling
- Central Air, Electric
Appliances
- Included: Electric Water Heater
Features
- Basement: Full,Finished,Heated,Exterior Entry,Interior Entry,Walk-Out Access
- Number of fireplaces: 2
- Fireplace features: Wood Burning, Other
Interior area
- Total structure area: 1,920
- Total interior livable area: 1,920 sqft
- Finished area above ground: 1,120
- Finished area below ground: 800
Property
Parking
- Total spaces: 10
- Parking features: Storage, Oversized, Other, Driveway, Private, Detached
- Garage spaces: 2
- Uncovered spaces: 8
Accessibility
- Accessibility features: >84" Garage Door, 2+ Access Exits, Stair Lift, Accessible Elevator Installed, Grip-Accessible Features, Mobility Improvements, Accessible Approach with Ramp, Roll-in Shower
Features
- Levels: One
- Stories: 1
- Patio & porch: Deck, Patio
- Pool features: None
- Has view: Yes
- View description: Trees/Woods
- Frontage length: Road Frontage: 203
Lot
- Size: 1.93 Acres
- Features: Not In Development, Private, Rear Yard, Secluded, SideYard(s), Wooded, Front Yard
Details
- Additional structures: Above Grade, Below Grade
- Parcel number: 370004801103
- Zoning: LOW DENSITY RESIDENTIAL
- Special conditions: Standard
Construction
Type & style
- Home type: SingleFamily
- Architectural style: Raised Ranch/Rambler
- Property subtype: Single Family Residence
Materials
- Vinyl Siding
- Foundation: Permanent
- Roof: Shingle
Condition
- New construction: No
- Year built: 1978
Utilities & green energy
- Sewer: Septic Exists
- Water: Well
Community & HOA
Community
- Subdivision: None Available
HOA
- Has HOA: No
Location
- Region: Schwenksville
- Municipality: LIMERICK TWP
Financial & listing details
- Price per square foot: $286/sqft
- Tax assessed value: $133,460
- Annual tax amount: $5,981
- Date on market: 10/17/2026
- Listing agreement: Exclusive Agency
- Listing terms: Cash,Conventional,VA Loan,USDA Loan
- Inclusions: Kitchen Appliances, Washer, Dryer All As-is With No Implied Value. Riding Lawn Mower Will Be Included As Well.
- Ownership: Fee Simple
- Road surface type: Paved
Estimated market value
Not available
Estimated sales range
Not available
Not available
Price history
| Date | Event | Price |
|---|---|---|
| 10/20/2026 | Pending sale | $549,000$286/sqft |
Source:  Bright MLS #PAMC2197236 Report a problem Bright MLS #PAMC2197236 Report a problem | ||
| 10/17/2026 | Listed for sale | $549,000+83%$286/sqft |
Source: Bright MLS #PAMC2197236 Report a problem | ||
| 4/4/2017 | Listing removed | $300,000$156/sqft |
Source: BHHS Fox & Roach #6858398 Report a problem | ||
| 9/12/2016 | Listed for sale | $300,000$156/sqft |
Source: Berkshire Hathaway HomeServices Fox & Roach, REALTORS #6858398 Report a problem | ||
Public tax history
| Year | Property taxes | Tax assessment |
|---|---|---|
| 2025 | $5,495 +8% | $133,460 |
| 2024 | $5,087 | $133,460 |
| 2023 | $5,087 +6.9% | $133,460 |
| 2022 | $4,757 +2.4% | $133,460 |
| 2021 | $4,645 +2.6% | $133,460 |
| 2020 | $4,527 +1.8% | $133,460 |
| 2019 | $4,445 +1.9% | $133,460 |
| 2018 | $4,363 +1.2% | $133,460 |
| 2017 | $4,311 +2.5% | $133,460 |
| 2016 | $4,207 +2% | $133,460 |
| 2015 | $4,124 +2% | $133,460 |
| 2014 | $4,044 +2.9% | $133,460 |
| 2013 | $3,929 +2.7% | $133,460 |
| 2012 | $3,825 +4.5% | $133,460 |
| 2011 | $3,662 +1.7% | $133,460 |
| 2010 | $3,601 +3.4% | $133,460 |
| 2009 | $3,483 +4.2% | $133,460 |
| 2008 | $3,344 +3% | -- |
| 2007 | $3,247 +3.3% | -- |
| 2006 | $3,144 +3.3% | -- |
| 2005 | $3,044 +3.9% | -- |
| 2004 | $2,930 +4.9% | -- |
| 2003 | $2,794 +4.8% | -- |
| 2002 | $2,665 +7.8% | -- |
| 2000 | $2,472 +6.7% | -- |
| 1999 | $2,317 | -- |
Find assessor info on the county website
Monthly payment
Est. payment
Payment breakdown
Explore the cost of this home by adjusting the details. Changes won't be saved.Climate risks
Neighborhood: 19473
Nearby schools
Schools provided by the listing agent
- District: Spring-ford Area
Source: Bright MLS. This data may not be complete. We recommend contacting the local school district to confirm school assignments for this home.
- $640,7005 bd3 ba3.1k sqft172 Steinmetz Rd, Schwenksville, PA 19473Off Market
- $422,0003 bd1 ba1.2k sqft152 Steinmetz Rd, Schwenksville, PA 19473Off Market
- $401,5004 bd1 ba1.9k sqft180 Steinmetz Rd, Schwenksville, PA 19473Off Market
- $322,5002 bd1 ba806 sqft182 Steinmetz Rd, Schwenksville, PA 19473Off Market
Similar homes
- $474,9003 bd1 ba1.7k sqft767 Ridge Rd, Telford, PA 18969For Sale
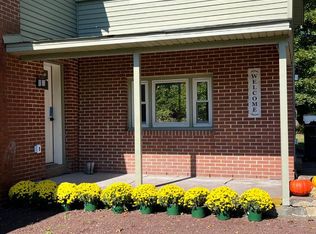
 MLS ID #PAMC2197942, Amanda Deo, Gerald W Snyder & Associates Inc. Bright MLS
 - $420,0004 bd3 ba2.1k sqft31 Oak St, Gilbertsville, PA 19525For Sale
 MLS ID #PAMC2197458, Tony Panarello, Keller Williams Realty Group. Bright MLS
 - $464,9004 bd2 ba2k sqft844 Cedarville Rd, Pottstown, PA 19465For Sale
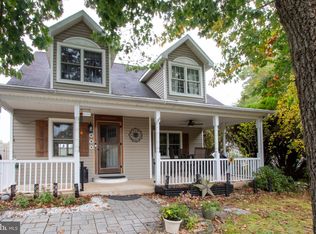 MLS ID #PACT2138220, Melissa Masciotti, United Real Estate Strive 212. Bright MLS
 - $565,0004 bd2 ba2.1k sqft1103 Fairhill Rd, Sellersville, PA 18960For Sale
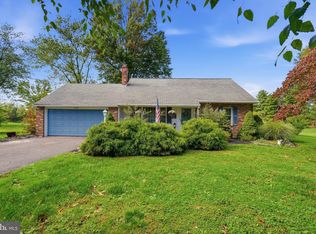 MLS ID #PABU2132108, Lacy Peacock, Keller Williams Real Estate-Doylestown. Bright MLS
 - $499,5002 bd2 ba1.3k sqft725 Garfield Ave, Lansdale, PA 19446For SaleMLS ID #PAMC2197990, Tom McCabe, Thomas J McCabe Realty LLC. Bright MLS
- $472,5004 bd3 ba2.1k sqft63 Lark Ln, Gilbertsville, PA 19525For SaleMLS ID #PAMC2195868, Mark Kunze, Keller Williams Realty Group. Bright MLS
- $479,9004 bd3 ba1.7k sqft355 Furnace Rd, Birdsboro, PA 19508For SaleMLS ID #PABK2079690, Dan Hawk, Keller Williams Platinum Realty - Wyomissing. Bright MLS
- $474,9004 bd2 ba1.6k sqft2016 Adams Rd, East Greenville, PA 18041For SaleMLS ID #PAMC2188354, Anthony Noland, Iron Valley Real Estate Legacy. Bright MLS
- $545,0004 bd3 ba2.8k sqft102 Noble Ln, Gilbertsville, PA 19525For SaleMLS ID #PAMC2181622, Kathy Kolarz, Herb Real Estate, Inc.. Bright MLS
- $565,0004 bd2 ba1.9k sqft1130 Hunter Hill Dr, Lansdale, PA 19446For SaleMLS ID #PAMC2192612, Lesley Barbosa, BHHS Keystone Properties. Bright MLS
- $575,0003 bd3 ba1.7k sqft3 Linden Way, Harleysville, PA 19438For SaleMLS ID #PAMC2195998, Paul Bresadola, Long & Foster Real Estate, Inc.. Bright MLS
- $559,0004 bd2 ba2.2k sqft220 N Trooper Rd, Norristown, PA 19403For SaleMLS ID #PAMC2194338, Denise J Cooper, Century 21 Longacre Realty. Bright MLS
- $499,9003 bd2 ba1.8k sqft162 Maple Ave, Collegeville, PA 19426For SaleMLS ID #PAMC2195506, Ryanne Sullivan, Compass RE. Bright MLS
- $470,0004 bd2 ba2.4k sqft316 River Rd, Collegeville, PA 19426For SaleMLS ID #PAMC2194596, Tisha Fitzgerald, BHHS Homesale Realty- Reading Berks. Bright MLS
- $549,9005 bd2 ba2.7k sqft64 Fleetwood Rd, Fleetwood, PA 19522For SaleMLS ID #PABK2075302, Jeffrey Sicher, Realty One Group Exclusive. Bright MLS
- $320,0003 bd1 ba1.5k sqft1043 Clemmers Mill Rd, Schwenksville, PA 19473For SaleMLS ID #PAMC2185236, Gregory Martire, Springer Realty Group. Bright MLS
- $699,9004 bd3 ba2.8k sqft273 Old State Rd, Royersford, PA 19468For SaleMLS ID #PAMC2191846, Rick Finaldi, RE/MAX Main Line-Kimberton. Bright MLS
- $495,0004 bd2 ba1.6k sqft64 Penn Rd, Collegeville, PA 19426For SaleMLS ID #PAMC2178190, Gary Segal, Dan Realty. Bright MLS
- $610,0003 bd3 ba1.8k sqft106 Stephen Ln, Pottstown, PA 19465For SaleMLS ID #PACT2131436, JJ Graci, Coldwell Banker Realty. Bright MLS
- $609,0004 bd3 ba1.9k sqft3659 Greenwood Ter, Chalfont, PA 18914For SaleMLS ID #PABU2129518, Nina Burns, Callaway Henderson Sotheby's Int'l-Lambertville. Bright MLS
