Price reduction. Motivated sellers solar will be pay off with a full price. Welcome to this stunning home nestled next to the highly desirable Wekiva Springs State Park in Apopka! This beautiful residence features 5 bedrooms, 3 full bathrooms, plus a den/office, all complemented by exceptional curb appeal. As you enter, you’re immediately greeted by soaring ceilings and a spacious open-concept floor plan, creating a bright and inviting atmosphere. The home offers a desirable split floor plan, providing privacy for the primary suite separate from the additional bedrooms with pass-through bathrooms. New carpeting in all rooms, as well as new paint both inside and on the outside and many other upgrades. The kitchen contains granite countertops, and all appliances are included in the sale. The water heater and stove/oven are gas. This home also includes solar panels for energy efficiency. Newer a/c unit, roof and tankless water heater adding peace of mind for years to come. Please see attachments. Conveniently located just 30 minutes from Downtown Orlando and approximately 35 minutes from Disney Springs, this home is close to shopping centers and only minutes from Apopka Elementary and Apopka High School. Schedule your private tour today and make this incredible home yours. For more informative insight about this home.
Pending
Price cut: $10K (6/2)
$539,900
1620 PARKGLEN CIRCLE, APOPKA, FL 32712
5beds
2,879sqft
:
Get pre-qualified$3,599/mo
Single Family Residence
Built in 2002
10,060 Square Feet Lot
$531,700 Zestimate®
$188/sqft
$26/mo HOA
What's special
Granite countertopsSpacious open-concept floor planExceptional curb appealBright and inviting atmosphereSoaring ceilingsDesirable split floor planTankless water heater
- 223 days |
- 310 |
- 7 |
Zillow last checked:
Listing updated:
Listed by:
Noel Ramos 407-733-8589,
OLYMPUS EXECUTIVE REALTY INC 407-469-0090
Source: Stellar MLS,MLS#: O6367277 Originating MLS: Orlando Regional
Originating MLS: Orlando Regional
Facts & features
Interior
Bedrooms & bathrooms
- Bedrooms: 5
- Bathrooms: 3
- Full bathrooms: 3
Primary bedroom
- Features: Tub with Separate Shower Stall, Dual Closets
- Level: First
- Area: 238 Square Feet
- Dimensions: 14x17
Bedroom 2
- Features: Ceiling Fan(s), Built-in Closet
- Level: First
- Area: 156 Square Feet
- Dimensions: 12x13
Bathroom 3
- Features: Heated Floors, Jack & Jill Bathroom, Built-in Closet
- Level: First
- Area: 132 Square Feet
- Dimensions: 11x12
Bathroom 4
- Features: Built-in Closet
- Level: First
- Area: 132 Square Feet
- Dimensions: 11x12
Balcony porch lanai
- Level: First
Dinette
- Features: No Closet
- Level: First
- Area: 110 Square Feet
- Dimensions: 10x11
Dining room
- Features: No Closet
- Level: First
- Area: 144 Square Feet
- Dimensions: 12x12
Family room
- Features: Storage Closet
- Level: First
- Area: 252 Square Feet
- Dimensions: 18x14
Kitchen
- Features: Pantry, No Closet
- Level: First
- Area: 315 Square Feet
- Dimensions: 15x21
Living room
- Features: Built-In Shelving, Storage Closet
- Level: First
- Area: 315 Square Feet
- Dimensions: 21x15
Heating
- Central
Cooling
- Central Air
Appliances
- Included: Disposal, Gas Water Heater, Range, Refrigerator
- Laundry: Laundry Room
Features
- High Ceilings, Kitchen/Family Room Combo, L Dining, Stone Counters, Walk-In Closet(s)
- Flooring: Carpet, Laminate, Travertine
- Doors: French Doors
- Windows: Window Treatments
- Has fireplace: No
Interior area
- Total structure area: 3,747
- Total interior livable area: 2,879 sqft
Video & virtual tour
Property
Parking
- Total spaces: 2
- Parking features: Garage - Attached
- Attached garage spaces: 2
Features
- Levels: One
- Stories: 1
- Exterior features: Private Entrance, Private Mailbox, Rain Gutters
Lot
- Size: 10,060 Square Feet
Details
- Parcel number: 342028670000430
- Zoning: PUD
- Special conditions: None
Construction
Type & style
- Home type: SingleFamily
- Property subtype: Single Family Residence
Materials
- Block
- Foundation: Slab
- Roof: Shingle
Condition
- New construction: No
- Year built: 2002
Utilities & green energy
- Electric: Photovoltaics Third-Party Owned
- Sewer: Public Sewer
- Water: Public
- Utilities for property: Natural Gas Connected, Solar
Green energy
- Energy generation: Solar
Community & HOA
Community
- Pet fee: $0 monthly
- Subdivision: PARKVIEW WEKIVA 44/96
HOA
- Has HOA: Yes
- HOA fee: $26 monthly
- HOA name: Rubbie Brooks
Location
- Region: Apopka
Financial & listing details
- Price per square foot: $188/sqft
- Tax assessed value: $479,918
- Annual tax amount: $4,589
- Date on market: 1/2/2026
- Cumulative days on market: 212 days
- Listing terms: Cash,Conventional,FHA
- Ownership: Fee Simple
- Total actual rent: 0
- Road surface type: Asphalt
Estimated market value
$531,700
$505,000 - $558,000
$2,798/mo
Price history
| Date | Event | Price |
|---|---|---|
| 7/31/2026 | Pending sale | $539,900$188/sqft |
Source:  Stellar MLS #O6367277 Report a problem Stellar MLS #O6367277 Report a problem | ||
| 6/2/2026 | Price change | $539,900-1.8%$188/sqft |
Source: Stellar MLS #O6367277 Report a problem | ||
| 1/2/2026 | Listed for sale | $549,900+50.7%$191/sqft |
Source: Stellar MLS #O6367277 Report a problem | ||
| 10/20/2020 | Sold | $365,000-1.3%$127/sqft |
Source: Public Record Report a problem | ||
| 9/15/2020 | Pending sale | $369,900$128/sqft |
Source: LAKE MONROE REALTY #O5891641 Report a problem | ||
| 9/11/2020 | Listed for sale | $369,900+23.3%$128/sqft |
Source: LAKE MONROE REALTY #O5891641 Report a problem | ||
| 5/1/2015 | Sold | $300,000+0%$104/sqft |
Source: Stellar MLS #O5351614 Report a problem | ||
| 3/26/2015 | Pending sale | $299,900$104/sqft |
Source: SAND DOLLAR REALTY GROUP INC #O5351614 Report a problem | ||
| 3/24/2015 | Price change | $299,900-3.2%$104/sqft |
Source: Sand Dollar Realty Group Inc #O5351614 Report a problem | ||
| 3/13/2015 | Price change | $309,900-6.1%$108/sqft |
Source: Sand Dollar Realty Group Inc #O5351614 Report a problem | ||
| 3/7/2015 | Listed for sale | $329,900+37.6%$115/sqft |
Source: Sand Dollar Realty Group Inc #O5351614 Report a problem | ||
| 12/30/2014 | Sold | $239,700-1.2%$83/sqft |
Source: Stellar MLS #T2712122 Report a problem | ||
| 11/22/2014 | Pending sale | $242,700$84/sqft |
Source: ADDvantage Real Estate #T2712122 Report a problem | ||
| 10/11/2014 | Price change | $242,700-2.5%$84/sqft |
Source: ADDvantage Real Estate #T2712122 Report a problem | ||
| 9/14/2014 | Price change | $249,000-3.9%$86/sqft |
Source: ADDvantage Real Estate #T2712122 Report a problem | ||
| 9/1/2014 | Price change | $259,000+4%$90/sqft |
Source: ADDvantage Real Estate #T2712122 Report a problem | ||
| 8/30/2014 | Price change | $249,000-3.9%$86/sqft |
Source: ADDvantage Real Estate #T2712122 Report a problem | ||
| 8/19/2014 | Listed for sale | $259,000+40%$90/sqft |
Source: ADDvantage Real Estate #T2712122 Report a problem | ||
| 8/5/2011 | Sold | $185,000-2.6%$64/sqft |
Source: Public Record Report a problem | ||
| 6/3/2011 | Price change | $189,900-5%$66/sqft |
Source: Watson Realty Corp #MO5043459 Report a problem | ||
| 5/27/2011 | Price change | $199,900-8.1%$69/sqft |
Source: Watson Realty Corp #MO5043459 Report a problem | ||
| 5/8/2011 | Listed for sale | $217,500-2.7%$76/sqft |
Source: Watson Realty Corp #MO5043459 Report a problem | ||
| 6/20/2002 | Sold | $223,600$78/sqft |
Source: Public Record Report a problem | ||
Public tax history
| Year | Property taxes | Tax assessment |
|---|---|---|
| 2024 | $4,589 +7% | $319,473 +3% |
| 2023 | $4,290 +4.2% | $310,168 +3% |
| 2022 | $4,118 +1.4% | $301,134 +3% |
| 2021 | $4,060 +3.5% | $292,363 +4.3% |
| 2020 | $3,923 +2.4% | $280,290 +2.3% |
| 2019 | $3,831 +0.9% | $273,988 +1.9% |
| 2018 | $3,798 | $268,879 -1.1% |
| 2017 | $3,798 +2.7% | $271,990 +5.5% |
| 2016 | $3,698 +0.2% | $257,932 +14.8% |
| 2015 | $3,692 +10.3% | $224,685 +14.2% |
| 2014 | $3,348 +6.5% | $196,782 +7.1% |
| 2013 | $3,144 +0.7% | $183,789 +1.6% |
| 2012 | $3,124 +11.8% | $180,845 -8.9% |
| 2011 | $2,793 +0.3% | $198,514 -2.7% |
| 2010 | $2,786 | $204,107 -19.9% |
| 2009 | -- | $254,851 -13.5% |
| 2008 | $2,734 -2% | $294,512 -7.1% |
| 2007 | $2,789 -6% | $317,166 +17.3% |
| 2006 | $2,967 0% | $270,415 +27.7% |
| 2005 | $2,968 +4.7% | $211,805 +13.4% |
| 2004 | $2,834 -22.7% | $186,765 -9.1% |
| 2003 | $3,665 +530.4% | $205,532 +542.3% |
| 2002 | $581 | $32,000 |
Find assessor info on the county website
Monthly payment
Est. payment
Payment breakdown
Explore the cost of this home by adjusting the details. Changes won't be saved.Climate risks
Neighborhood: 32712
Nearby schools
GreatSchools rating
- 3/10Rock Springs Elementary SchoolGrades: PK-5Distance: 0.9 mi
- 5/10Apopka Middle SchoolGrades: 6-8Distance: 1.6 mi
- 4/10Apopka High SchoolGrades: 9-12Distance: 1.6 mi
Schools provided by the listing agent
- Elementary: Rock Springs Elem
- Middle: Apopka Middle
- High: Apopka High
Source: Stellar MLS. This data may not be complete. We recommend contacting the local school district to confirm school assignments for this home.
- $461,1004 bd3 ba2.2k sqft1610 Parkglen Cir, Apopka, FL 32712Off Market
- $472,6004 bd3 ba2k sqft1630 Parkglen Cir, Apopka, FL 32712Off Market
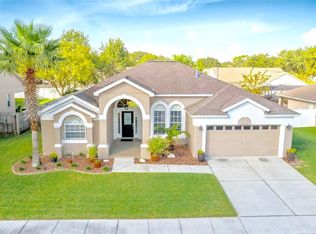
- $475,5004 bd3 ba2k sqft1750 Parkglen Cir, Apopka, FL 32712Off Market
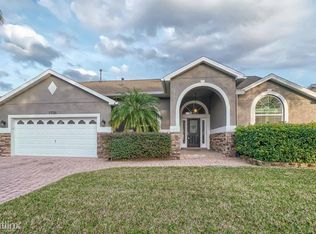
- $424,9003 bd2 ba1.9k sqft1760 Parkglen Cir, Apopka, FL 32712Off Market
- $446,3003 bd2 ba2.1k sqft1600 Parkglen Cir, Apopka, FL 32712Off Market
- $475,6004 bd3 ba2.2k sqft1640 Parkglen Cir, Apopka, FL 32712Off Market
- $441,6003 bd2 ba1.8k sqft1740 Parkglen Cir, Apopka, FL 32712Off Market
- $489,9003 bd2 ba1.8k sqft1621 Parkglen Cir, Apopka, FL 32712Sold
A local agent can set up tours, give advice and negotiate with sellers.
Similar homes
- $535,0004 bd4 ba2.6k sqft652 BISHOP BAY LOOP, APOPKA, FL 32712For Sale

 MLS ID #O6429331, Vanessa Boyd, UNITED REAL ESTATE PREFERRED. Stellar MLS
 - $525,0004 bd3 ba2.8k sqft3575 STATHAM DRIVE, APOPKA, FL 32712For Sale
 MLS ID #O6430221, Noella Tinkler, MARK SPAIN REAL ESTATE. Stellar MLS
 - $550,0005 bd3 ba2.6k sqft2692 CEDAR KNOLL DRIVE, APOPKA, FL 32712For Sale
 MLS ID #O6401887, Macry Vargas, COLDWELL BANKER REALTY. Stellar MLS
 - $565,0004 bd3 ba2.9k sqft2522 TREE MEADOW LOOP, APOPKA, FL 32712For Sale
 MLS ID #O6348146, Jenny Wemert, WEMERT GROUP REALTY LLC. Stellar MLS
 - $570,0004 bd3 ba3k sqft2858 ROLLING HILLS LANE, APOPKA, FL 32712New ConstructionMLS ID #O6422620, Bob Paulson, COLDWELL BANKER REALTY. Stellar MLS
- $499,9994 bd2 ba2.2k sqft3737 CHANDLER ESTATES DRIVE, APOPKA, FL 32712For SaleMLS ID #O6427449, Tara Van Dyke, EXP REALTY LLC. Stellar MLS
- $679,9005 bd4 ba3.2k sqft483 WEKIVA PRESERVE DRIVE, APOPKA, FL 32712For SaleMLS ID #O6411547, Leila Hemphill, FOLIO REALTY LLC. Stellar MLS
- $565,0004 bd3 ba3k sqft979 COUNTS CREST CIRCLE, APOPKA, FL 32712For SaleMLS ID #O6391238, Laurie Cravey, CHARLES RUTENBERG REALTY ORLANDO. Stellar MLS
- $439,9004 bd2 ba2.1k sqft426 ALEXANDRIA PLACE DRIVE, APOPKA, FL 32712For SaleMLS ID #O6417209, Adrienne Fuller, FLORIDA HOMES REALTY & MORTGAGE. Stellar MLS
- $630,0004 bd3 ba2.6k sqft2028 MISTY GLEN DRIVE, APOPKA, FL 32712For SaleMLS ID #O6397406, Hang Kendall, LPT REALTY, LLC. Stellar MLS
- $384,9003 bd2 ba1.7k sqft2450 CANTERCLUB TRAIL, APOPKA, FL 32712For SaleMLS ID #O6429139, Jacki Harris, FLORIDA HOME TEAM REALTY LLC. Stellar MLS
- $699,0006 bd6 ba3.5k sqft1349 VALLEY PINE CIRCLE, APOPKA, FL 32712For SaleMLS ID #O6408227, Lindsie Fann, RE/MAX 200 REALTY. Stellar MLS
- $414,9993 bd2 ba1.8k sqft629 MARY PAULA DRIVE, APOPKA, FL 32712For SaleMLS ID #O6422442, Kimone Campbell, LPT REALTY, LLC. Stellar MLS
- $499,9004 bd3 ba2.2k sqft1458 ROYAL CIRCLE, APOPKA, FL 32703For SaleMLS ID #O6400772, Kristin Mazza, KELLER WILLIAMS HERITAGE REALTY. Stellar MLS
- $524,9004 bd3 ba2.3k sqft2623 PALASTRO WAY, OCOEE, FL 34761For SaleMLS ID #O6429095, Bibi Carcani, EXP REALTY LLC. Stellar MLS
- $557,9004 bd3 ba2.4k sqft268 TAVESTOCK LOOP, WINTER SPRINGS, FL 32708For SaleMLS ID #O6407307, Zep Bholai-Lawrence, FUSILIER REALTY GROUP. Stellar MLS
- $525,0004 bd3 ba2.3k sqft30337 GIDRAN TERRACE, MOUNT DORA, FL 32757For SaleMLS ID #G5107968, Bryan Nelson, OLYMPUS EXECUTIVE REALTY INC. Stellar MLS
- $555,0006 bd4 ba3.4k sqft502 FREEMAN STREET, LONGWOOD, FL 32750For SaleMLS ID #O6303923, Ryan Minadie, COLDWELL BANKER REALTY. Stellar MLS
- $495,0004 bd2 ba2k sqft6169 FROGGATT STREET, ORLANDO, FL 32835For SaleMLS ID #O6431392, Dominick Florio, RE/MAX TOWN & COUNTRY REALTY. Stellar MLS
- $550,0004 bd4 ba2.4k sqft414 MOHAVE TERRACE, LAKE MARY, FL 32746For SaleMLS ID #O6422119, Alex Cheikh-Khalil, EXP REALTY LLC. Stellar MLS
