Welcome to 16202 Broadglen Court, a beautifully refreshed and move-in ready home where clean design with a neutral color palette creating a bright and cohesive feel across all living spaces.At approx. 1,500 sq. ft., the home lives larger than expected thanks to it's open layout and well-defined yet connected spaces.The living and dining areas offer a versatile layout ideal for both relaxing and entertaining, with natural light and a warm, inviting atmosphere.The kitchen opens effortlessly into the main living space, making it perfect for gatherings and day-to-day living.The primary suite provides a peaceful retreat, while secondary bedrooms offer flexibility for guests, a home office, or growing households.The bathrooms have been refreshed and thoughtfully staged to highlight functionality with a clean, modern aesthetic.
Step outside to a spacious backyard with lush green grass and newly updated fencing, offering plenty of room for outdoor activities, pets, or future customization.
Foreclosure
$225,000
16202 Broadglen Ct, Houston, TX 77082
3beds
1,486sqft
Single Family Residence
Built in 2003
8,825 Square Feet Lot
$224,300 Zestimate®
$151/sqft
$25/mo HOA
What's special
Newly updated fencing
- 166 days
- 615
- 42
Zillow last checked:
Listing updated:
Listed by:
Brenda Delcambre TREC #0441297,
Riverbend Realty Group, LLC
Source: HAR,MLS#: 59346015
Facts & features
Interior
Bedrooms & bathrooms
- Bedrooms: 3
- Bathrooms: 2
- Full bathrooms: 2
Primary bedroom
- Level: First
- Area: 182
- Dimensions: 13x14
Bedroom
- Level: First
- Area: 110
- Dimensions: 10x11
Bedroom
- Level: First
- Area: 100
- Dimensions: 10x10
Heating
- Natural Gas
Cooling
- Ceiling Fan(s), Electric
Appliances
- Included: Disposal, Refrigerator, Oven, Microwave, Gas Range, Dishwasher
- Laundry: Electric Dryer Hookup, Gas Dryer Hookup, Washer Hookup
Features
- All Bedrooms Down
- Flooring: Carpet, Tile
- Windows: Insulated/Low-E windows
- Number of fireplaces: 1
- Fireplace features: Gas
Interior area
- Total structure area: 1,486
- Total interior livable area: 1,486 sqft
Video & virtual tour
Property
Parking
- Total spaces: 2
- Parking features: Attached
- Attached garage spaces: 2
Features
- Stories: 1
- Fencing: Back Yard
Lot
- Size: 8,825 Square Feet
- Features: Back Yard, Cleared, Cul-De-Sac, Subdivided, 0 Up To 1/4 Acre
Details
- Parcel number: 1227990010004
- Special conditions: Real Estate Owned
Construction
Type & style
- Home type: SingleFamily
- Architectural style: Traditional
- Property subtype: Single Family Residence
Materials
- Brick, Cement Siding
- Foundation: Slab
- Roof: Composition
Condition
- New construction: No
- Year built: 2003
Utilities & green energy
- Sewer: Public Sewer
- Water: Public
Green energy
- Energy efficient items: Thermostat
Community & HOA
Community
- Subdivision: Wingate Park
HOA
- Has HOA: Yes
- HOA fee: $300 annually
Location
- Region: Houston
Financial & listing details
- Price per square foot: $151/sqft
- Tax assessed value: $256,561
- Annual tax amount: $5,804
- Date on market: 5/6/2026
- Ownership: Full Ownership
- Road surface type: Concrete, Curbs
Foreclosure details
Estimated market value
$224,300
$213,000 - $236,000
$2,043/mo
Price history
| Date | Event | Price |
|---|---|---|
| 11/17/2025 | Sold | -- |
Source: Public Record Report a problem | ||
| 11/14/2025 | Listed for sale | $267,000$180/sqft |
Source:  HAR #23572511 Report a problem HAR #23572511 Report a problem | ||
| 9/1/2025 | Pending sale | $267,000$180/sqft |
Source: HAR #23572511 Report a problem | ||
| 4/15/2025 | Price change | $267,000-1.5%$180/sqft |
Source: HAR #23572511 Report a problem | ||
| 3/19/2025 | Price change | $271,000-1.8%$182/sqft |
Source: HAR #23572511 Report a problem | ||
| 3/11/2025 | Price change | $276,000-2.5%$186/sqft |
Source: HAR #23572511 Report a problem | ||
| 3/7/2025 | Price change | $283,000-2.4%$190/sqft |
Source: HAR #23572511 Report a problem | ||
| 2/25/2025 | Listed for sale | $290,000$195/sqft |
Source: HAR #23572511 Report a problem | ||
| 7/10/2006 | Sold | -- |
Source: Public Record Report a problem | ||
Public tax history
| Year | Property taxes | Tax assessment |
|---|---|---|
| 2025 | $2,124 +0.6% | $256,561 -3.9% |
| 2024 | $2,112 +7.5% | $266,983 -3.4% |
| 2023 | $1,964 | $276,291 +34.1% |
| 2022 | -- | $205,977 +8% |
| 2021 | -- | $190,640 +17.4% |
| 2020 | -- | $162,389 |
| 2019 | $1,327 -72% | $162,389 +10.8% |
| 2018 | $4,743 | $146,583 -9.2% |
| 2017 | $4,743 +20.7% | $161,421 +21.4% |
| 2016 | $3,928 +14.5% | $133,000 +24.3% |
| 2015 | $3,430 | $107,000 -5.7% |
| 2014 | $3,430 | $113,518 +10.6% |
| 2013 | -- | $102,598 +12.7% |
| 2012 | -- | $91,042 -13.6% |
| 2011 | -- | $105,399 -9.9% |
| 2010 | -- | $116,966 |
| 2009 | -- | $116,966 |
| 2007 | -- | -- |
| 2006 | -- | $117,700 +10% |
| 2005 | -- | $107,000 |
| 2004 | -- | -- |
Find assessor info on the county website
Monthly payment
Climate risks
Neighborhood: 77082
Nearby schools
Schools provided by the listing agent
- Elementary: Rees Elementary School
- Middle: Albright Middle School
- High: Aisd Draw
Source: HAR. This data may not be complete. We recommend contacting the local school district to confirm school assignments for this home.
Similar homes
- $250,0003 bd2 ba1.7k sqft12838 Ashford Knoll Dr, Houston, TX 77082For Sale
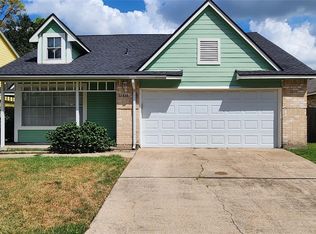 MLS ID #41804932, Abraham Kaithakottil, Abraham Properties. HAR
 - $325,0004 bd2 ba1.8k sqft4203 Bearden Place Ln, Houston, TX 77082For Sale
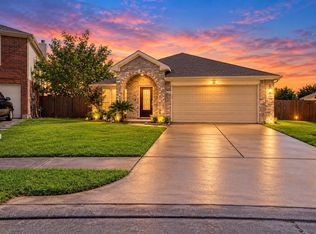 MLS ID #34342434, Jenny Dinh, B & W Realty Group LLC. HAR
 - $250,0003 bd2 ba1.8k sqft15727 Beechnut St, Houston, TX 77083For Sale
 MLS ID #83495331, Norberto Lopez, Keller Williams Signature. HAR
 - $254,9003 bd2 ba1.6k sqft6230 Knollwest Dr, Houston, TX 77072For Sale
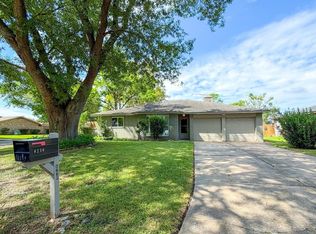 MLS ID #63178667, Delmy Reyes, Revilo Real Estate. HAR
