Welcome to an extraordinary two/potentially 3 bedroom updated residence with Detached Private In-Law Suite! Located in one of the area's most sought after neighborhoods, almost every major improvement has already been meticulously completed for your peace of mind! Perfectly positioned on exceptionally level, walkable streets, this home offers an idyllic setting for daily morning strolls, walking your pets, or riding bikes with family. Outdoor enthusiasts will love being just two blocks away from the river, providing relaxation while strolling along the riverfront taking in the scenic views. Location convenience doesn't end there—you are located merely one block from Beaver's famous main street, putting charming tree-lined avenues, quaint boutique shops, cafes, and popular local dining right at your doorstep. Plus, quick access to major highways ensures an effortless, stress-free daily commute. From the moment you approach the property, the home showcases remarkable curb appeal highlighted by a beautiful front porch outfitted with premium wood tongue-and-groove decking and custom structural pillars (2024). Step into the backyard to discover your own private mini gardens, fully enclosed by a six-foot privacy fence (one side is brand-new vinyl – 2026). Outdoor entertaining is a breeze with your choice of two distinct spaces: a low-maintenance composite back porch (2021) or a spacious concrete patio elegantly framed with a decorative red stone border (2021). The home and garage both benefit from a durable asphalt shingle roof replacement (2021), ensuring complete exterior protection for years to come. A standout feature of this property is the impressive detached oversized two-car garage, complete with fresh asphalt paving extending to the alleyway (2026). Adding incredible versatility to the property is the fully finished apartment space situated above the garage, amassing the entire footprint of the building. Whether you need a private in-law suite, guest house, dedicated hobby loft, home office, or an ultimate game room and entertaining hideaway, this flexible space adapts seamlessly to your lifestyle goals; a Guest Bath completes the coveted Bonus Space! At the heart of the main residence is a stylish remodeled kitchen (2024) tailored for culinary enjoyment and effortless entertaining. Upgraded features include neutral countertops, an in-counter deep sink equipped with a high-functionality pull-down sprayer faucet and disposal. The kitchen comes fully equipped with a brand-new appliance package, including a modern refrigerator, stove, and microwave (2024). Warm wood-tone laminate flooring on the Main Level make maintenance a breeze. The easy-care wood flooring is continued on the second level in the form of stylish light wide plank laminate (2019), creating a modern and sophisticated ambiance across the primary bedroom suites. The lower level expands your living space significantly with a fully finished basement—workable as a potential 3rd bedroom, spacious media room, or play area. This lower level also features a full bathroom with new flooring (2024) for added convenience. Two shelved storage rooms can also be found downstairs, where extra holiday or Costco hauls can be stored! Unwind at the end of the day in the main bathroom's luxurious walk-in tub, complete with soothing Jacuzzi hydrotherapy jets (2018). Practical daily living is made effortless with included newly upgraded washer and dryer units (2024/25). Most importantly, the home’s mechanical infrastructure offers unmatched efficiency and dependability, featuring a high-efficiency furnace (2024), central A/C system (2024), and an energy-saving tankless hot water heater (2024) delivering continuous hot water on demand. Combining turn-key convenience, endless functional possibilities, and an unbeatable walkable location near the heart of town, this home is truly a rare find!
Contingent
$309,900
1621 Corporation St, Beaver, PA 15009
2beds
2,284sqft
Single Family Residence
Built in 1920
5,662 Square Feet Lot
$309,700 Zestimate®
$136/sqft
$-- HOA
What's special
Stylish remodeled kitchenDetached private in-law suiteCustom structural pillarsExceptionally level walkable streetsPrivate mini gardensCharming tree-lined avenuesDurable asphalt shingle roof
- 15 days
- 647
- 34
Likely to sell faster than
Zillow last checked:
Listing updated:
Listed by:
Christine Grady 412-262-4630,
BERKSHIRE HATHAWAY THE PREFERRED REALTY 412-262-4630
Source: WPMLS,MLS#: 1779355 Originating MLS: West Penn Multi-List
Facts & features
Interior
Bedrooms & bathrooms
- Bedrooms: 2
- Bathrooms: 3
- Full bathrooms: 2
- 1/2 bathrooms: 1
Primary bedroom
- Level: Upper
- Dimensions: 16x14
Bedroom 2
- Level: Upper
- Dimensions: 13x11
Dining room
- Level: Main
- Dimensions: 13x10
Family room
- Level: Upper
- Dimensions: 27x26
Game room
- Level: Lower
- Dimensions: 17x16
Kitchen
- Level: Main
- Dimensions: 13x10
Living room
- Level: Main
- Dimensions: 16x14
Heating
- Forced Air, Gas
Cooling
- Central Air
Appliances
- Included: Some Gas Appliances, Dryer, Dishwasher, Disposal, Refrigerator, Stove, Washer
Features
- Pantry
- Flooring: Ceramic Tile, Laminate, Carpet
- Basement: Finished,Interior Entry
Interior area
- Total structure area: 2,284
- Total interior livable area: 2,284 sqft
Video & virtual tour
Property
Parking
- Total spaces: 3
- Parking features: Detached, Garage, Garage Door Opener
- Has garage: Yes
Features
- Levels: Two
- Stories: 2
Lot
- Size: 5,662 Square Feet
- Dimensions: 140 x 40
Details
- Parcel number: 160041103000
Construction
Type & style
- Home type: SingleFamily
- Architectural style: Two Story
- Property subtype: Single Family Residence
Materials
- Vinyl Siding
Condition
- Resale
- Year built: 1920
Utilities & green energy
- Sewer: Public Sewer
- Water: Public
Community & HOA
Location
- Region: Beaver
Financial & listing details
- Price per square foot: $136/sqft
- Tax assessed value: $212,810
- Annual tax amount: $3,641
- Date on market: 10/15/2026
Estimated market value
$309,700
$294,000 - $325,000
$2,453/mo
Price history
| Date | Event | Price |
|---|---|---|
| 10/18/2026 | Contingent | $309,900$136/sqft |
Source:  WPMLS #1779355 Report a problem | ||
| 10/15/2026 | Listed for sale | $309,900+253%$136/sqft |
Source: WPMLS #1779355 Report a problem | ||
| 7/26/2006 | Sold | $87,800+21.9%$38/sqft |
Source: Public Record Report a problem | ||
| 7/22/2005 | Sold | $72,000$32/sqft |
Source: Public Record Report a problem | ||
Public tax history
| Year | Property taxes | Tax assessment |
|---|---|---|
| 2026 | $3,736 +2.6% | $163,700 |
| 2025 | $3,641 +9.9% | $163,700 |
| 2024 | $3,313 +5.6% | $163,700 +674% |
| 2023 | $3,136 +2.7% | $21,150 |
| 2022 | $3,054 +3% | $21,150 |
| 2021 | $2,965 +6.2% | $21,150 |
| 2020 | $2,792 | $21,150 |
| 2019 | $2,792 +407.7% | $21,150 |
| 2018 | $550 +17.1% | $21,150 |
| 2017 | $470 | $21,150 |
| 2016 | $470 | $21,150 |
| 2015 | $470 | $21,150 |
| 2014 | $470 | $21,150 |
| 2013 | -- | $21,150 |
| 2012 | -- | $21,150 |
| 2011 | -- | $21,150 |
| 2010 | -- | $21,150 |
| 2008 | -- | $21,150 +36% |
| 2007 | -- | $15,550 |
| 2006 | -- | $15,550 |
Find assessor info on the county website
Monthly payment
Est. payment
Payment breakdown
Explore the cost of this home by adjusting the details. Changes won't be saved.Climate risks
Neighborhood: 15009
Nearby schools
Schools provided by the listing agent
- District: Beaver Area
Source: WPMLS. This data may not be complete. We recommend contacting the local school district to confirm school assignments for this home.
Similar homes
- $279,0005 bd4 ba2.6k sqft770 5th St, Beaver, PA 15009For Sale
 MLS ID #1760686, Edwards McLaughlin. WPMLS
- $399,0002 bd2 ba2.2k sqft1620 Corporation St, Beaver, PA 15009For Sale
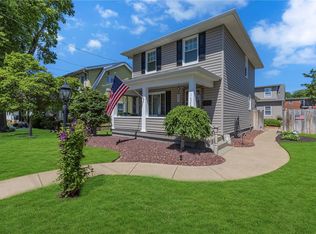 MLS ID #1757282, Randy Forner. WPMLS
- $349,0004 bd4 ba1.9k sqft1101 Market St, Beaver, PA 15009For Sale
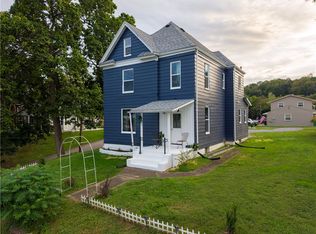 MLS ID #1778206, Ricki Paul. WPMLS
- $235,0003 bd2 ba1.6k sqft471 Insurance St, Beaver, PA 15009For Sale
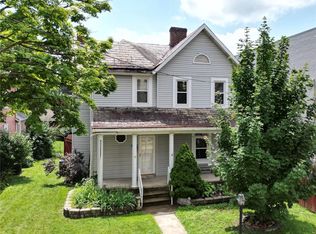 MLS ID #1767206, Lauren Visnansky. WPMLS
