Welcome home to this beautifully maintained ranch with a partially finished basement, ideally located in the highly sought-after Mountain View High School cluster, with Freeman's Mill Elemetary located just across the street from the subdivision entrance. Surrounded by mature landscaping and offering a bright, open floor plan, this home combines comfort, functionality, and timeless appeal. Step inside to discover vaulted ceilings, abundant natural light, fresh interior paint, and an inviting great room centered around a cozy fireplace. The separate dining room is perfect for hosting family dinners and special occasions, while the adjoining sitting room creates a warm gathering space that flows seamlessly into the kitchen and overlooks the spacious backyard. The well-appointed kitchen features granite countertops, ample cabinetry, and an ideal layout for both everyday living and entertaining. The main-level primary suite offers a private retreat with a vaulted ceiling, a large walk-in closet, and an ensuite bath complete with a double vanity, soaking tub, and separate shower. A conveniently located laundry room on the main level and an attached two-car garage add everyday convenience to this thoughtfully designed home. Downstairs, the large partially finished basement provides endless possibilities for a recreation room, home office, home gym, workshop, or additional storage, with plenty of room to customize to your needs. Outside, relax or entertain on the rear deck overlooking the beautifully landscaped, wood-fenced backyard-perfect for children, pets, or enjoying peaceful evenings outdoors. Conveniently located near major highways, this home offers an easy commute while placing you close to everything Lawrenceville and the surrounding area have to offer. Enjoy premier shopping and dining, year-round entertainment, seasonal events, golf courses, breweries, Urban Air, numerous parks, the Mall of Georgia, and the endless recreation opportunities at Lake Lanier. This exceptional home offers the perfect combination of location, comfort, and lifestyle.
Pending
$415,000
1621 Cregon Ct, Lawrenceville, GA 30043
3beds
3,858sqft
:
Get pre-qualified$2,651/mo
Single Family Residence
Built in 2001
0.36 Acres Lot
$407,800 Zestimate®
$108/sqft
$15/mo HOA
What's special
Attached two-car garageBright open floor planAbundant natural lightLarge walk-in closetSurrounded by mature landscapingVaulted ceilingsFresh interior paint
- 19 days |
- 1,672 |
- 102 |
Zillow last checked:
Listing updated:
Listed by:
David C Stuart 404-966-2134,
Atlanta Fine Homes - Sotheby's Int'l
Source: GAMLS,MLS#: 10800595
Facts & features
Interior
Bedrooms & bathrooms
- Bedrooms: 3
- Bathrooms: 2
- Full bathrooms: 2
- Main level bathrooms: 2
- Main level bedrooms: 3
Rooms
- Room types: Family Room, Great Room
Kitchen
- Features: Breakfast Room
Heating
- Forced Air
Cooling
- Central Air
Appliances
- Included: Dishwasher, Dryer, Washer, Refrigerator, Microwave
- Laundry: Mud Room
Features
- Double Vanity
- Flooring: Hardwood
- Basement: Daylight,Exterior Entry,Partial,Interior Entry
- Number of fireplaces: 1
- Fireplace features: Masonry
- Common walls with other units/homes: No Common Walls
Interior area
- Total structure area: 3,858
- Total interior livable area: 3,858 sqft
- Finished area above ground: 1,929
- Finished area below ground: 1,929
Property
Parking
- Total spaces: 2
- Parking features: Garage
- Has garage: Yes
Features
- Levels: Two
- Stories: 2
- Patio & porch: Deck
- Exterior features: Other
- Fencing: Privacy,Wood
Lot
- Size: 0.36 Acres
- Features: Private, Level
Details
- Additional structures: Shed(s)
- Parcel number: R7060 228
Construction
Type & style
- Home type: SingleFamily
- Architectural style: Ranch
- Property subtype: Single Family Residence
Materials
- Wood Siding
- Foundation: Slab
- Roof: Composition
Condition
- Resale
- New construction: No
- Year built: 2001
Utilities & green energy
- Sewer: Public Sewer
- Water: Public
- Utilities for property: Cable Available, Electricity Available, Natural Gas Available, Phone Available, Sewer Available, Underground Utilities, Water Available
Community & HOA
Community
- Features: None
- Security: Smoke Detector(s)
- Subdivision: WYNDSOR GROVE AT CHARLESTON PARK
HOA
- Has HOA: Yes
- Services included: Maintenance Grounds
- HOA fee: $175 annually
Location
- Region: Lawrenceville
Financial & listing details
- Price per square foot: $108/sqft
- Tax assessed value: $375,000
- Annual tax amount: $4,497
- Date on market: 7/7/2026
- Cumulative days on market: 19 days
- Listing agreement: Exclusive Right To Sell
- Electric utility on property: Yes
Estimated market value
$407,800
$387,000 - $428,000
$2,704/mo
Price history
| Date | Event | Price |
|---|---|---|
| 7/24/2026 | Pending sale | $415,000$108/sqft |
Source:  GAMLS #10800595 Report a problem GAMLS #10800595 Report a problem | ||
| 7/7/2026 | Listed for sale | $415,000+84.4%$108/sqft |
Source: GAMLS #10800595 Report a problem | ||
| 1/25/2018 | Sold | $225,000-2.1%$58/sqft |
Source:  FMLS GA #5930045 Report a problem FMLS GA #5930045 Report a problem | ||
| 1/8/2018 | Pending sale | $229,900$60/sqft |
Source: PalmerHouse Properties #5930045 Report a problem | ||
| 12/13/2017 | Price change | $229,900-2.2%$60/sqft |
Source: PalmerHouse Properties #5930045 Report a problem | ||
| 11/9/2017 | Listed for sale | $235,000+33.5%$61/sqft |
Source: PalmerHouse Properties #5930045 Report a problem | ||
| 2/28/2003 | Sold | $176,000+2.6%$46/sqft |
Source: Public Record Report a problem | ||
| 6/18/2001 | Sold | $171,500$44/sqft |
Source: Public Record Report a problem | ||
Public tax history
| Year | Property taxes | Tax assessment |
|---|---|---|
| 2025 | $4,497 -2.8% | $150,000 |
| 2024 | $4,628 +22.7% | $150,000 -3.9% |
| 2023 | $3,772 -19.9% | $156,080 |
| 2022 | $4,711 +22.1% | $156,080 +39.2% |
| 2021 | $3,857 -0.7% | $112,120 |
| 2020 | $3,883 +18.4% | $112,120 +24.6% |
| 2019 | $3,280 | $90,000 -0.5% |
| 2018 | $3,280 +212.1% | $90,440 +11.8% |
| 2016 | $1,051 -1.8% | $80,880 +10% |
| 2015 | $1,071 | $73,560 |
| 2014 | $1,071 +3.3% | $73,560 +18.6% |
| 2013 | $1,037 | $62,000 |
| 2012 | -- | $62,000 -8.8% |
| 2011 | -- | $68,000 -16.2% |
| 2010 | -- | $81,160 |
| 2009 | -- | $81,160 |
| 2007 | -- | $81,160 +24.9% |
| 2006 | -- | $64,960 |
| 2005 | -- | $64,960 |
| 2004 | $862 -18.5% | $64,960 |
| 2003 | $1,058 -49.7% | $64,960 |
| 2002 | $2,104 +348.7% | $64,960 +380.5% |
| 2001 | $469 | $13,520 |
Find assessor info on the county website
Monthly payment
Est. payment
Payment breakdown
Explore the cost of this home by adjusting the details. Changes won't be saved.Climate risks
Neighborhood: 30043
Nearby schools
GreatSchools rating
- 7/10Freeman's Mill Elementary SchoolGrades: PK-5Distance: 0.2 mi
- 9/10Twin Rivers Middle SchoolGrades: 6-8Distance: 1 mi
- 7/10Mountain View High SchoolGrades: 9-12Distance: 1.4 mi
Schools provided by the listing agent
- Elementary: Freemans Mill
- Middle: Twin Rivers
- High: Mountain View
Source: GAMLS. This data may not be complete. We recommend contacting the local school district to confirm school assignments for this home.
- $410,3004 bd3 ba2.8k sqft1611 Cregon Ct, Lawrenceville, GA 30043Off Market
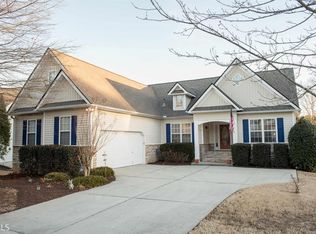
- $358,8003 bd2 ba1.7k sqft2395 Landrum Ct, Lawrenceville, GA 30043Off Market
- $373,0003 bd2 ba1.7k sqft2385 Landrum Ct, Lawrenceville, GA 30043Off Market

- $364,1003 bd2 ba1.9k sqft1612 Cregon Ct #5, Lawrenceville, GA 30043Off Market

- $412,0003 bd2 ba1.9k sqft1612 Cregon Ct, Lawrenceville, GA 30043Sold
- $400,0004 bd3 ba1.7k sqft2405 Landrum Ct, Lawrenceville, GA 30043Sold
- $401,0003 bd2 ba-- sqft2405 Landrum Ct #15, Lawrenceville, GA 30043Off Market
- $357,8004 bd2 ba1.5k sqft1601 Cregon Ct, Lawrenceville, GA 30043Off Market
A local agent can set up tours, give advice and negotiate with sellers.
Similar homes
- $430,0004 bd3 ba2.2k sqft1924 Brittlebank Ln, Lawrenceville, GA 30043Active

 MLS ID #10804079, Emily Mackenzie, BHGRE Metro Brokers. GAMLS
 - $429,9004 bd3 ba2.1k sqft2261 Line Dr, Lawrenceville, GA 30043Active
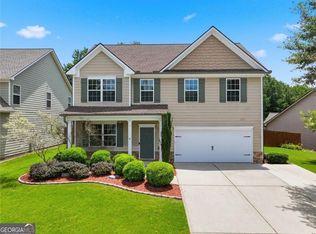 MLS ID #10788656, Erin Young, BHHS Georgia Properties. GAMLS
 - $409,9004 bd3 ba2.5k sqft318 Dunagan Chase Dr, Lawrenceville, GA 30045Active
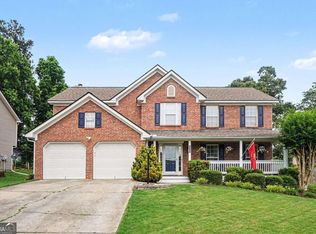 MLS ID #10806625, Diamond B Owens, Keller Williams Realty First Atlanta. GAMLS
 - $425,0003 bd3 ba3k sqft1427 Emerald Pine Ct, Lawrenceville, GA 30043For Sale
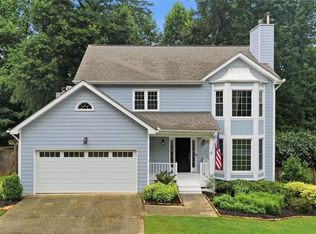
 MLS ID #7786297, ASHLEY LAZARIAN, Real Broker, LLC.. FMLS GA
 - $420,0004 bd3 ba3.2k sqft855 Tibwin Pl, Lawrenceville, GA 30045For SaleMLS ID #7796409, BEVERLY RENEE HART, Berkshire Hathaway HomeServices Georgia Properties. FMLS GA
- $395,0005 bd3 ba3.5k sqft1540 Millhaven Dr, Auburn, GA 30011For SaleMLS ID #7797718, Dyan Edwards, Atlanta Communities. FMLS GA
- $405,0004 bd3 ba2.6k sqft653 Matt Ct, Lawrenceville, GA 30045For SaleMLS ID #7720092, Cynthia Brown, HomeSmart. FMLS GA
- $374,9993 bd3 ba2.2k sqft340 Fountainmist Trl, Lawrenceville, GA 30043For SaleMLS ID #7784607, Daysi Pulido, Virtual Properties Realty.com. FMLS GA
- $429,9004 bd3 ba2k sqft4155 Gables Pl, Buford, GA 30519ActiveMLS ID #10790394, Beverly Johnson, ERA Sunrise Realty. GAMLS
- $510,0004 bd3 ba3.7k sqft2116 Gatwick Dr, Lawrenceville, GA 30043For SaleMLS ID #7802284, Eric Becraft, Georgia Premier Realty Team Inc.. FMLS GA
- $410,0004 bd3 ba3.3k sqft3382 Summit Glen Dr, Loganville, GA 30052ActiveMLS ID #10808967, Lizbeth Cuevas, Harry Norman Realtors. GAMLS
- $399,9993 bd2 ba4.9k sqft1097 Quiet Waters Ln, Lawrenceville, GA 30045For SaleMLS ID #7785084, Shermine Khakiani, Keller Williams Realty Atlanta Partners. FMLS GA
- $429,0004 bd3 ba2.5k sqft2615 Hamilton Parc Ln, Buford, GA 30519For SaleMLS ID #7787105, Andy Do, Dream Homes Realty Atlanta, LLC. FMLS GA
- $415,0005 bd3 ba3.7k sqft458 Padens Valley Ct, Lawrenceville, GA 30044For SaleMLS ID #7737925, Joe Huggins, Orchard Brokerage LLC. FMLS GA
- $415,0004 bd3 ba2.2k sqft2575 Hamilton Parc Ln, Buford, GA 30519For SaleMLS ID #7774396, EmpowerHome Team Atlanta, Keller Williams Rlty, First Atlanta. FMLS GA
- $424,9004 bd3 ba2.4k sqft1300 Chris Lake Dr, Lawrenceville, GA 30046For SaleMLS ID #7793534, DEBORAH COSTEN, Coldwell Banker Realty. FMLS GA
- $453,6005 bd3 ba2.8k sqft1496 Wilson Manor Cir, Lawrenceville, GA 30045ActiveMLS ID #10669466, Victoria Jones, Zach Taylor Real Estate. GAMLS
- $434,9994 bd3 ba2.5k sqft2540 Trelipe Dr, Lawrenceville, GA 30044ActiveMLS ID #10808584, Cody Nguyen, Virtual Properties Realty.Net. GAMLS
- $369,5004 bd3 ba2k sqft1480 Bramlett Forest Trl, Lawrenceville, GA 30045For SaleMLS ID #7797525, Peret Realty Group, EXP Realty, LLC.. FMLS GA
- $385,0003 bd4 ba2.4k sqft515 Elm Bluff Way, Lawrenceville, GA 30043For SaleMLS ID #7769432, RICHARD SMITH III, BHGRE Metro Brokers. FMLS GA
