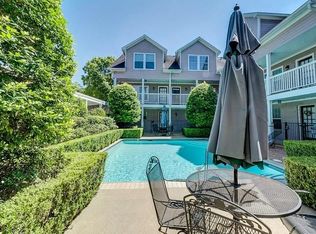
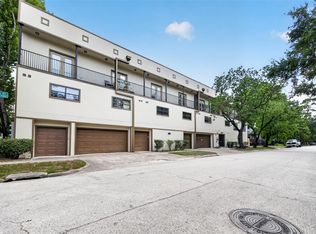
Located on the prestigious boulevard sits the lovely setting that is 1621 Heights Blvd. #7. This upper level 2 bed/2.5 bath unit overlooks the spectacular complex pool. Light and bright main floor features hardwood floors and well-appointed finishes. Relaxing living area is perfect for everyday life. Dining area is ideal for casual meals and gatherings. Gourmet kitchen offers granite counters, s/s appliances and walk-in pantry. Powder bathroom, laundry zone + kitchen balcony complete the bottom floor. Upstairs are two primary bedrooms w/ en suite bathrooms which boast quartzite counters and shower/tubs, good closet space and desk nook. Gated pool is surrounded by lush landscaping and is the perfect setting to enjoy nice days. Automatic driveway gate to an assigned off-street parking spot. HOA covers insurance, water/sewer, grounds/pool maintenance, exterior building, fire alarm, limited access gates. Close to area shops, restaurants, parks, trails & entertainment. All info per seller
For sale
$370,000
1621 Heights Blvd APT 7, Houston, TX 77008
2beds
1,300sqft
Condominium
Built in 2000
-- sqft lot
$357,900 Zestimate®
$285/sqft
$571/mo HOA
What's special
Kitchen balconyWell-appointed finishesHardwood floorsGranite countersLaundry zoneAutomatic driveway gateGourmet kitchen
- 3 days
- 84
- 5
Likely to sell faster than
Zillow last checked:
Listing updated:
Listed by:
Amanda Anhorn TREC #0495647 713-256-5123,
Greenwood King Properties - Heights Office
Source: HAR,MLS#: 16996500
Facts & features
Interior
Bedrooms & bathrooms
- Bedrooms: 2
- Bathrooms: 3
- Full bathrooms: 2
- 1/2 bathrooms: 1
Primary bedroom
- Level: Second
- Area: 168
- Dimensions: 14x12
Primary bedroom
- Level: Second
- Area: 196
- Dimensions: 14x14
Other
- Level: First
- Area: 30
- Dimensions: 6x5
Dining room
- Level: First
- Area: 98
- Dimensions: 14x7
Other
- Level: First
- Area: 12
- Dimensions: 6x2
Kitchen
- Level: First
- Area: 132
- Dimensions: 12x11
Living room
- Level: First
- Area: 182
- Dimensions: 14x13
Primary bath
- Level: Second
- Area: 45
- Dimensions: 9x5
Primary bath
- Level: Second
- Area: 45
- Dimensions: 9x5
Utility room
- Level: First
- Area: 15
- Dimensions: 5x3
Heating
- Electric, Zoned
Cooling
- Ceiling Fan(s), Electric, Zoned
Appliances
- Included: Disposal, Electric Oven, Microwave, Electric Range, Full Size, Dishwasher, Washer/Dryer
- Laundry: Electric Dryer Hookup, Inside
Features
- Crown Molding, 2 Bedrooms Up, 2 Primary Bedrooms, All Bedrooms Up, Sitting Area, Walk-In Closet(s)
- Flooring: Vinyl, Wood
- Windows: Window Coverings
Interior area
- Total structure area: 1,300
- Total interior livable area: 1,300 sqft
Video & virtual tour
Property
Parking
- Total spaces: 1
- Parking features: Electric Gate, Assigned, Boat, Secured, Detached Carport
- Carport spaces: 1
Features
- Levels: Levels 2 and 3
- Stories: 2
- Exterior features: Back Green Space, Front Green Space, Sprinkler System
- Fencing: Fenced
- Has view: Yes
- View description: East, Pool
Lot
- Features: On Street
Details
- Parcel number: 1235320000007
Construction
Type & style
- Home type: Condo
- Architectural style: Traditional
- Property subtype: Condominium
Materials
- Blown-In Insulation, Brick, Cement Siding
- Foundation: Slab
- Roof: Composition
Condition
- New construction: No
- Year built: 2000
Utilities & green energy
- Sewer: Public Sewer
- Water: Public
Green energy
- Energy efficient items: Attic Vents, Thermostat, HVAC
Community & HOA
Community
- Subdivision: 17th Street Condo Amend
HOA
- Amenities included: Pool
- HOA fee: $571 monthly
Location
- Region: Houston
Financial & listing details
- Price per square foot: $285/sqft
- Tax assessed value: $351,255
- Annual tax amount: $7,465
- Date on market: 9/25/2026
- Listing terms: Cash,Conventional,Investor
- Ownership: Full Ownership
- Road surface type: Asphalt
Estimated market value
$357,900
$340,000 - $376,000
$3,023/mo
Price history
| Date | Event | Price |
|---|---|---|
| 9/25/2026 | Listed for sale | $370,000$285/sqft |
Source:  HAR #16996500 Report a problem HAR #16996500 Report a problem | ||
| 12/19/2020 | Listing removed | $2,000$2/sqft |
Source: IndyQuest Properties #82999210 Report a problem | ||
| 10/12/2020 | Price change | $2,000-2.4%$2/sqft |
Source: IndyQuest Properties #82999210 Report a problem | ||
| 9/16/2020 | Price change | $2,050-6.8%$2/sqft |
Source: IndyQuest Properties #82999210 Report a problem | ||
| 7/14/2020 | Listed for rent | $2,200+11.4%$2/sqft |
Source: IndyQuest Properties #82999210 Report a problem | ||
| 2/21/2019 | Listing removed | $1,975$2/sqft |
Source: IndyQuest Properties #69665172 Report a problem | ||
| 11/21/2018 | Price change | $1,975-1.3%$2/sqft |
Source: IndyQuest Properties #19681980 Report a problem | ||
| 9/2/2018 | Listed for rent | $2,000$2/sqft |
Source: IndyQuest Properties #19681980 Report a problem | ||
| 9/26/2017 | Listing removed | $2,000$2/sqft |
Source: IndyQuest Properties #83687216 Report a problem | ||
| 9/14/2017 | Price change | $2,000+11.1%$2/sqft |
Source: IndyQuest Properties #83687216 Report a problem | ||
| 8/8/2017 | Price change | $1,800-10%$1/sqft |
Source: Boulevard Realty #5005290 Report a problem | ||
| 7/12/2017 | Listed for rent | $2,000+8.1%$2/sqft |
Source: Boulevard Realty #5733662 Report a problem | ||
| 6/29/2016 | Listing removed | $1,850-5.1%$1/sqft |
Source: United, Realtors #49108703 Report a problem | ||
| 3/19/2016 | Price change | $1,950-2.5%$2/sqft |
Source: First River Oaks Properties #42032234 Report a problem | ||
| 3/4/2016 | Price change | $2,000-11.1%$2/sqft |
Source: First River Oaks Properties #42032234 Report a problem | ||
| 2/21/2016 | Listed for rent | $2,250$2/sqft |
Source: First River Oaks Properties #42032234 Report a problem | ||
Public tax history
| Year | Property taxes | Tax assessment |
|---|---|---|
| 2025 | $7,465 +1.6% | $351,255 |
| 2024 | $7,350 +6.4% | $351,255 +2.5% |
| 2023 | $6,907 +9.4% | $342,815 +19.6% |
| 2022 | $6,313 | $286,699 +0.5% |
| 2021 | -- | $285,209 +6.6% |
| 2020 | $4,868 +4.6% | $267,654 +5.3% |
| 2019 | $4,653 +11% | $254,173 |
| 2018 | $4,192 | $254,173 |
| 2017 | $4,192 +10.7% | $254,173 +10.6% |
| 2016 | $3,787 +5.2% | $229,745 +25.6% |
| 2015 | $3,601 | $182,856 |
| 2014 | $3,601 | $182,856 |
| 2013 | -- | $182,856 |
| 2012 | -- | $182,856 |
| 2011 | -- | $182,856 |
| 2010 | -- | $182,856 |
| 2009 | -- | $182,856 |
| 2008 | -- | $182,856 |
| 2007 | -- | -- |
| 2006 | -- | $170,668 |
| 2005 | -- | -- |
Find assessor info on the county website
Monthly payment
Est. payment
Payment breakdown
Explore the cost of this home by adjusting the details. Changes won't be saved.Climate risks
Neighborhood: Greater Heights
Nearby schools
Schools provided by the listing agent
- Elementary: Helms Elementary School
- Middle: Hamilton Middle School (Houston)
- High: Heights High School
Source: HAR. This data may not be complete. We recommend contacting the local school district to confirm school assignments for this home.
- $363,0002 bd2 ba1.4k sqft1621 Heights Blvd APT 3, Houston, TX 77008Off Market
- $316,4002 bd-- ba1.2k sqft1621 Heights Blvd APT 1, Houston, TX 77008Off Market
- $338,1002 bd2 ba1.2k sqft1621 Heights Blvd APT 2, Houston, TX 77008Off Market
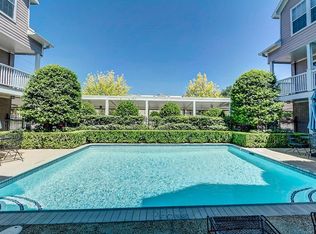
- $296,8002 bd2 ba1.2k sqft1621 Heights Blvd APT 4, Houston, TX 77008Off Market
Similar homes
- $350,0002 bd2 ba1.7k sqft1271 W 17th St, Houston, TX 77008For Sale
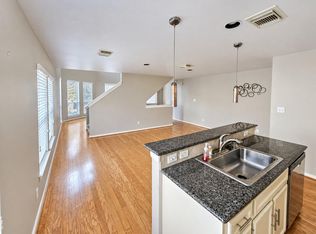 MLS ID #55412139, Lina Nunez, Southern Star Realty. HAR
 - $379,9002 bd3 ba1.6k sqft1506 W 23rd St Unit B, Houston, TX 77008For Sale
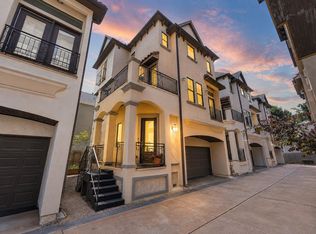 MLS ID #62223693, Randall Custer, Better Homes and Gardens Real Estate Gary Greene - West Gray. HAR
 - $270,0002 bd2 ba1.3k sqft1342 Rutland St APT 210, Houston, TX 77008For Sale
 MLS ID #16904591, Lazaro Mayari Buelga, Propel Realty. HAR
 - $227,5002 bd1 ba900 sqft1603 Heights Blvd APT 14, Houston, TX 77008For Sale
 MLS ID #91797302, Brandon Krueger, Boulevard Realty. HAR
