Beautifully maintained multi-Level Home in Parkway School District! This lovely multi-level home offers comfort, character, and an inviting outdoor setting. With 4 bedrooms and 2.5 baths, the layout provides both openness and privacy in all the right places.
Step inside to high ceilings and a welcoming main level. To your left, you’ll find the dining room and kitchen, to your right, a spacious living room perfect for gathering. A short set of stairs leads to three bedrooms, and two full bathrooms. The primary suite has an en-suite bath and sliding doors to a private Juliet balcony.
Down a few steps from the main level is the comfortable den, complete with sliding glass doors that open to the home’s stunning outdoor retreat, a walkout patio surrounded by mature trees, a garden arbor, a gazebo, and peaceful views of the common ground. This level also includes the fourth bedroom, and a half bath.
The finished lower level offers even more usable space, an office, recreation room, utility room, laundry area, and abundant storage. Additional updates include newly painted rooms and newer carpet in select areas. Excellent location - close to shopping, restaurants, parks, schools and easy access to highways!
Pending
Listed by: EXP Realty, LLC • Mark & Neil Gellman
$415,000
1621 Long Leaf Cir, Saint Louis, MO 63146
4beds
2,552sqft
:
Get pre-qualified$2,794/mo
Single Family Residence
Built in 1968
10,001 Square Feet Lot
$431,300 Zestimate®
$163/sqft
$4/mo HOA
What's special
Stunning outdoor retreatNewly painted roomsGarden arborWelcoming main levelDining roomHigh ceilings
- 29 days |
- 636 |
- 33 |
Zillow last checked:
Listing updated:
Listed by:
Mark & Neil Gellman 314-336-1991,
EXP Realty, LLC,
Jeff H Sternklar 636-795-1237,
EXP Realty, LLC
Source: MARIS,MLS#: 26039670 Originating MLS: St. Louis Association of REALTORS
Originating MLS: St. Louis Association of REALTORSFacts & features
Interior
Bedrooms & bathrooms
- Bedrooms: 4
- Bathrooms: 3
- Full bathrooms: 2
- 1/2 bathrooms: 1
- Main level bathrooms: 3
- Main level bedrooms: 4
Heating
- Forced Air, Natural Gas
Cooling
- Central Air, Electric
Appliances
- Included: Dishwasher, Disposal, Microwave, Refrigerator
- Laundry: Laundry Room, Lower Level
Features
- Flooring: Carpet
- Doors: Sliding Doors
- Basement: Partially Finished,Sump Pump
- Number of fireplaces: 1
- Fireplace features: Family Room
Interior area
- Total structure area: 2,552
- Total interior livable area: 2,552 sqft
- Finished area above ground: 2,002
Property
Parking
- Total spaces: 2
- Parking features: Additional Parking, Attached, Garage, Garage Door Opener, Garage Faces Front
- Attached garage spaces: 2
Features
- Levels: Multi/Split
- Patio & porch: Patio
- Exterior features: Balcony
Lot
- Size: 10,001 Square Feet
- Dimensions: 0.2296 acres
- Features: Level
Details
- Additional structures: Gazebo
- Parcel number: 16N430733
- Special conditions: Standard
Construction
Type & style
- Home type: SingleFamily
- Architectural style: Traditional
- Property subtype: Single Family Residence
Materials
- Vinyl Siding
Condition
- Year built: 1968
Utilities & green energy
- Electric: Other
- Sewer: Public Sewer
- Water: Public
Community & HOA
Community
- Subdivision: Brookdale Estates
HOA
- Has HOA: Yes
- Amenities included: Common Ground
- Services included: Common Area Maintenance
- HOA fee: $50 annually
- HOA name: Brookdale Estates
Location
- Region: Saint Louis
Financial & listing details
- Price per square foot: $163/sqft
- Tax assessed value: $370,700
- Annual tax amount: $4,364
- Date on market: 6/26/2026
- Cumulative days on market: 30 days
- Listing terms: Cash,Conventional,FHA,VA Loan
- Ownership: Private
Estimated market value
$431,300
$410,000 - $453,000
$3,178/mo
Price history
| Date | Event | Price |
|---|---|---|
| 6/29/2026 | Pending sale | $415,000$163/sqft |
Source:  MARIS #26039670 Report a problem MARIS #26039670 Report a problem | ||
| 6/26/2026 | Listed for sale | $415,000$163/sqft |
Source: MARIS #26039670 Report a problem | ||
| 7/25/2003 | Sold | -- |
Source: Public Record Report a problem | ||
Public tax history
| Year | Property taxes | Tax assessment |
|---|---|---|
| 2025 | $4,364 -8.6% | $70,430 -3.6% |
| 2024 | $4,774 +1.3% | $73,040 |
| 2023 | $4,712 +17.2% | $73,040 +28.6% |
| 2022 | $4,022 +0.7% | $56,790 |
| 2021 | $3,994 +17.8% | $56,790 +23.5% |
| 2020 | $3,391 +1.2% | $46,000 |
| 2019 | $3,350 | $46,000 +7.9% |
| 2018 | $3,350 | $42,630 |
| 2017 | $3,350 +0.7% | $42,630 +8.3% |
| 2016 | $3,326 +3% | $39,350 |
| 2015 | $3,228 | $39,350 +3.4% |
| 2014 | $3,228 +5.9% | $38,070 |
| 2013 | $3,049 | $38,070 -0.5% |
| 2012 | -- | $38,270 |
| 2011 | -- | $38,270 +0.9% |
| 2010 | $2,550 +4.1% | $37,910 |
| 2009 | $2,449 -13.9% | $37,910 -17.4% |
| 2008 | $2,845 +22.6% | $45,890 |
| 2007 | $2,321 | $45,890 +28.9% |
| 2006 | $2,321 -1.1% | $35,610 |
| 2005 | $2,346 +48.8% | $35,610 +28% |
| 2003 | $1,577 +1.3% | $27,820 +19.7% |
| 2002 | $1,556 -2.1% | $23,240 |
| 2001 | $1,590 | $23,240 |
Find assessor info on the county website
Monthly payment
Est. payment
Payment breakdown
Explore the cost of this home by adjusting the details. Changes won't be saved.Climate risks
Neighborhood: 63146
Nearby schools
GreatSchools rating
- 7/10Craig Elementary SchoolGrades: K-5Distance: 0.5 mi
- 5/10Parkway Northeast Middle SchoolGrades: 6-8Distance: 2.3 mi
- 6/10Parkway North High SchoolGrades: 9-12Distance: 1.8 mi
Schools provided by the listing agent
- Elementary: Craig Elem.
- Middle: Northeast Middle
- High: Parkway North High
Source: MARIS. This data may not be complete. We recommend contacting the local school district to confirm school assignments for this home.
- $398,9004 bd3 ba2.3k sqft1633 Long Leaf Cir, Saint Louis, MO 63146Off Market
- $376,6004 bd3 ba1.8k sqft11760 Long Leaf Cir, Saint Louis, MO 63146Off Market
- $358,3004 bd2 ba1.7k sqft1641 Long Leaf Cir, Saint Louis, MO 63146Off Market
- $367,0003 bd2 ba1.7k sqft1622 Long Leaf Cir, Saint Louis, MO 63146Off Market
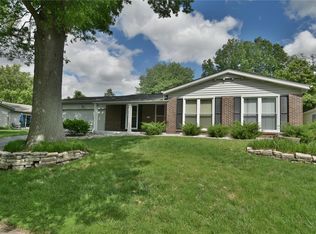
- $364,9004 bd2 ba1.9k sqft1610 Long Leaf Cir, Saint Louis, MO 63146Off Market
- $--3 bd2 ba1.4k sqft11746 Summerwood Dr, Saint Louis, MO 63146Sold
- $384,9003 bd2 ba1.3k sqft11756 Long Leaf Cir, Saint Louis, MO 63146Pending
- $415,3004 bd3 ba2.5k sqft11765 Frontier Dr, Saint Louis, MO 63146Off Market
A local agent can set up tours, give advice and negotiate with sellers.
Similar homes
- $400,0004 bd3 ba1.4k sqft12112 Greenwalk Dr, Saint Louis, MO 63146For Sale
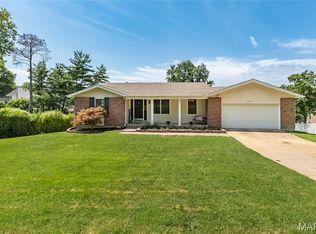
 MLS ID #26044793, Jeanne B Hunsaker, Compass Realty Group. MARIS
 - $399,9004 bd3 ba2.3k sqft11117 Stoney View Ln, Saint Louis, MO 63146For Sale
 MLS ID #26043162, Gil H Gillibrand, Epique Realty. MARIS
 - $379,0003 bd3 ba1.8k sqft11201 Trieste Dr, Saint Louis, MO 63146For Sale
 MLS ID #26034263, Mark & Neil Gellman, EXP Realty, LLC. MARIS
 - $370,0004 bd3 ba2.2k sqft141 Meadowlark Dr, Saint Louis, MO 63146For Sale
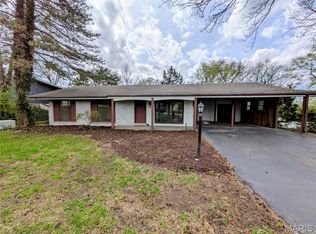 MLS ID #26011274, Melissa M Stacks, Berkshire Hathaway HomeServices Select Properties. MARIS
 - $479,9005 bd4 ba3k sqft11414 Oxbridge Ct, Saint Louis, MO 63146For SaleMLS ID #26026045, Angela M Kittner-Brosseau, Keller Williams Realty St. Louis. MARIS
- $429,0004 bd3 ba2.6k sqft12897 Nimes Dr, Saint Louis, MO 63141For SaleMLS ID #26023097, Justin M Schoemehl, Patton Properties. MARIS
- $420,0004 bd3 ba1.9k sqft1604 Creightonwood Ct, High Ridge, MO 63049For SaleMLS ID #26045878, Kay M Bova, Select Group Realty. MARIS
- $407,0004 bd4 ba2.8k sqft11 Moselle Ct, Florissant, MO 63031For SaleMLS ID #26043167, Jolonda J Hibbler, DRG - Delhougne Realty Group. MARIS
- $269,9003 bd3 ba1.5k sqft1927 Bennington Common Dr, Saint Louis, MO 63146For SaleMLS ID #26042093, Mark R Zajac, AMC Realty Group, LLC. MARIS
- $399,0004 bd3 ba2k sqft2 Southgate Ct, Saint Charles, MO 63304For SaleMLS ID #26039013, Margaret Bradford, Nettwork Global. MARIS
- $490,0005 bd3 ba3k sqft821 S Sappington Rd, Saint Louis, MO 63126For SaleMLS ID #26028778, Joel E Svoboda, RedKey Realty Leaders Circa. MARIS
- $419,9003 bd3 ba2.3k sqft4529 Briargate Dr, Saint Charles, MO 63304For SaleMLS ID #26041526, Mike L Sides, Keller Williams Realty West. MARIS
- $345,0003 bd3 ba1.2k sqft1843 Redcoat Dr, Maryland Heights, MO 63043For SaleMLS ID #26040259, Terri Rea, Coldwell Banker Realty - Gundaker West Regional. MARIS
- $450,0003 bd3 ba2.4k sqft962 Morehouse Ln, Saint Louis, MO 63130For SaleMLS ID #26026890, Joanne G Iskiwitch, Coldwell Banker Realty - Gundaker. MARIS
- $425,0003 bd3 ba1.9k sqft303 Fox Briar Ln, Ballwin, MO 63021For SaleMLS ID #26040976, Cortney J Estes, Coldwell Banker Realty - Gundaker. MARIS
- $345,0003 bd3 ba2.3k sqft10300 Parkman Dr, Saint Louis, MO 63123For SaleMLS ID #26046081, Leigh Ann Boyles, RedKey Realty Leaders. MARIS
- $439,0004 bd3 ba2.2k sqft2517 Maple Crossing Dr, Ballwin, MO 63011For SaleMLS ID #26042128, Margie Medelberg, Coldwell Banker Realty - Gundaker West Regional. MARIS
- $418,0004 bd4 ba2.2k sqft53 Lions Head Ct, O'Fallon, MO 63368For SaleMLS ID #26006944, Kathy L Bradley, Keller Williams Realty West. MARIS
- $445,0004 bd4 ba2k sqft130 Holly Garden Dr, Ballwin, MO 63021For SaleMLS ID #26029577, Christina P George, Epique Realty. MARIS
- $325,0004 bd3 ba2.4k sqft3052 Wood Poppy Dr, Florissant, MO 63031For SaleMLS ID #26024175, Shell Svoboda, Compass Realty Group. MARIS
