Welcome to 1622 Grove Park Place in Garland! Beautifully maintained and move-in ready, this stunning 3-bedroom, 3 full-bath home offers the perfect blend of comfort, style, and convenience. Built in 2016, this thoughtfully designed home features a spacious and functional floor plan with generous living spaces, well-appointed bedrooms, and so much flexibility. From the moment you arrive, you’ll appreciate the pride of ownership throughout. Whether you’re entertaining guests or enjoying a quiet evening at home, this property offers a warm and inviting atmosphere that truly feels like home. Ideally located in Northeast Garland, you’ll enjoy quick access to President George Bush Turnpike, making commutes to Plano, Richardson, and Dallas simple and convenient. This home is just minutes from Firewheel Town Center, offering an abundance of shopping, dining, entertainment, and everyday conveniences. Nearby parks, walking trails, and recreational amenities provide plenty of opportunities to enjoy the outdoors. If you’ve been searching for a newer, well-cared-for home in a fantastic location with easy access to everything the DFW Metroplex has to offer, this is one you won’t want to miss. Schedule your private showing today and come experience everything 1622 Grove Park Place has to offer!
For sale
$455,000
1622 Grove Park Pl, Garland, TX 75040
3beds
2,061sqft
:
Get pre-qualified$4,014/mo
Single Family Residence
Built in 2015
6,969 Square Feet Lot
$444,700 Zestimate®
$221/sqft
$53/mo HOA
What's special
Move-in readyBeautifully maintainedGenerous living spacesWell-appointed bedroomsWarm and inviting atmosphere
- 28 days |
- 392 |
- 20 |
Zillow last checked:
Listing updated:
Listed by:
Anabel Morales 0723447 469-974-1686,
Monument Realty 214-705-7827
Source: NTREIS,MLS#: 21331340
Facts & features
Interior
Bedrooms & bathrooms
- Bedrooms: 3
- Bathrooms: 3
- Full bathrooms: 3
Primary bedroom
- Level: First
- Dimensions: 16 x 16
Bedroom
- Level: First
- Dimensions: 17 x 11
Bedroom
- Level: First
- Dimensions: 11 x 10
Primary bathroom
- Level: First
- Dimensions: 15 x 10
Dining room
- Level: First
- Dimensions: 11 x 12
Kitchen
- Level: First
- Dimensions: 12 x 19
Living room
- Level: First
- Dimensions: 13 x 16
Office
- Level: First
- Dimensions: 10 x 9
Appliances
- Included: Dishwasher, Gas Cooktop, Disposal
Features
- Granite Counters, High Speed Internet, Kitchen Island, Open Floorplan, Pantry, Cable TV
- Flooring: Engineered Hardwood, Tile, Vinyl
- Has basement: No
- Number of fireplaces: 1
- Fireplace features: Electric
Interior area
- Total interior livable area: 2,061 sqft
Video & virtual tour
Property
Parking
- Total spaces: 2
- Parking features: Additional Parking, Driveway
- Garage spaces: 2
Features
- Levels: One
- Stories: 1
- Pool features: None
- Fencing: Back Yard
Lot
- Size: 6,969 Square Feet
Details
- Parcel number: 26007740030410000
Construction
Type & style
- Home type: SingleFamily
- Architectural style: Detached
- Property subtype: Single Family Residence
Materials
- Foundation: Slab
- Roof: Composition
Condition
- Year built: 2015
Utilities & green energy
- Sewer: Public Sewer
- Water: Public
- Utilities for property: Sewer Available, Water Available, Cable Available
Community & HOA
Community
- Subdivision: Castle Point Ph 1
HOA
- Has HOA: Yes
- Services included: Association Management
- HOA fee: $635 annually
- HOA name: Goodwin & Company
- HOA phone: 214-445-2765
Location
- Region: Garland
Financial & listing details
- Price per square foot: $221/sqft
- Tax assessed value: $463,510
- Annual tax amount: $11,100
- Date on market: 7/14/2026
- Cumulative days on market: 29 days
- Listing terms: Cash,Conventional,FHA,VA Loan
Estimated market value
$444,700
$422,000 - $467,000
$2,537/mo
Price history
| Date | Event | Price |
|---|---|---|
| 7/14/2026 | Listed for sale | $455,000$221/sqft |
Source: NTREIS #21331340 Report a problem | ||
Public tax history
| Year | Property taxes | Tax assessment |
|---|---|---|
| 2025 | $1,838 +10.2% | $463,510 +6.9% |
| 2024 | $1,668 +7.5% | $433,560 |
| 2023 | $1,551 +3.5% | $433,560 +12.3% |
| 2022 | $1,499 +3.4% | $386,230 +31.4% |
| 2021 | $1,449 -3.7% | $293,860 |
| 2020 | $1,504 -1% | $293,860 |
| 2019 | $1,520 -1.5% | $293,860 |
| 2018 | $1,543 -79.1% | $293,860 |
| 2017 | $7,374 +3.1% | $293,860 +15.9% |
| 2016 | $7,151 | $253,650 +10833.2% |
| 2015 | -- | $2,320 |
Find assessor info on the county website
Monthly payment
Est. payment
Payment breakdown
Explore the cost of this home by adjusting the details. Changes won't be saved.Climate risks
Neighborhood: 75040
Nearby schools
GreatSchools rating
- 4/10Back Elementary SchoolGrades: PK-5Distance: 0.9 mi
- 5/10Sellers Middle SchoolGrades: 6-8Distance: 2 mi
- 6/10Sachse High SchoolGrades: 9-12Distance: 2.3 mi
Schools provided by the listing agent
- District: Garland ISD
Source: NTREIS. This data may not be complete. We recommend contacting the local school district to confirm school assignments for this home.
- $557,9003 bd3 ba3k sqft1618 Grove Park Pl, Garland, TX 75040Off Market
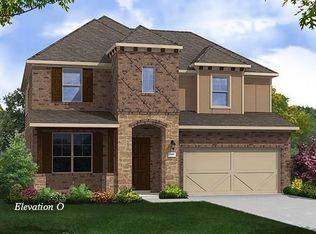
- $394,9002 bd2 ba2.2k sqft1614 Grove Park Pl, Garland, TX 75040Off Market
- $100-- bd-- ba-- sqft100 Grove Park Pl, Garland, TX 75040Off Market
- $486,6004 bd3 ba2.8k sqft1610 Grove Park Pl, Garland, TX 75040Off Market
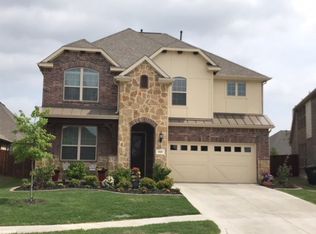
- $566,8004 bd3 ba3.5k sqft1626 Grove Park Pl, Garland, TX 75040Off Market
- $394,0003 bd3 ba2.3k sqft1629 Lost Pines Ln, Garland, TX 75040Off Market
- $441,4003 bd2 ba2.3k sqft1625 Lost Pines Ln, Garland, TX 75040Off Market
- $506,6004 bd3 ba3k sqft1633 Lost Pines Ln, Garland, TX 75040Off Market
A local agent can set up tours, give advice and negotiate with sellers.
A local lender can help you make sure your offer is ready when you are.
Similar homes
- $--3 bd2 ba1.5k sqft912 Navasota Dr, Garland, TX 75040Auction
 Auction.com 2
 - $--3 bd2 ba1.2k sqft2102 Pueblo Dr, Garland, TX 75040Auction
 Auction.com 2
 - $--3 bd2 ba1.3k sqft1314 Frio Ln, Garland, TX 75040Auction
 Auction.com 2
 - $--3 bd2 ba2.2k sqft2410 Balsam Dr, Rowlett, TX 75089Auction
 Auction.com 2
 - $400,0003 bd2 ba1.8k sqft1926 Oak Bend Ln, Garland, TX 75040For SaleMLS ID #21347546, Lynn Beaurline. NTREIS
- $416,9993 bd2 ba2.2k sqft1706 Hollow Creek Ct, Garland, TX 75040For SaleMLS ID #21158768, Quentin Whiteman. NTREIS
- $435,0004 bd3 ba2.4k sqft2209 Villawood Ln, Garland, TX 75040For SaleMLS ID #21296639, Vahn Patino. NTREIS
- $468,9993 bd3 ba2.1k sqft2774 Henson Ln, Garland, TX 75040For SaleMLS ID #21299817, Rajshad Anderson. NTREIS
- $389,0003 bd2 ba1.6k sqft2113 Cedarwood Dr, Garland, TX 75040For SaleMLS ID #21345728, Gordon Tran. NTREIS
- $399,9904 bd3 ba2.8k sqft1933 Cartman Rd, Garland, TX 75040For SaleMLS ID #21332322, Ryan Rite. NTREIS
- $450,0004 bd3 ba2.4k sqft3002 Silver Springs Way, Rowlett, TX 75089For SaleMLS ID #21244066, Bac Luong. NTREIS
- $429,9004 bd2 ba2.3k sqft2713 Planetree Dr, Rowlett, TX 75089For SaleMLS ID #21321147, Chantel Sharp. NTREIS
- $369,9004 bd3 ba2.3k sqft401 Bent Creek Dr, Garland, TX 75040For SaleMLS ID #21343297, Nebil Mohammed. NTREIS
- $522,9003 bd2 ba2.5k sqft6413 Tuckers Pl, Rowlett, TX 75089For SaleMLS ID #21350567, Dee Evans. NTREIS
- $474,5004 bd3 ba2.5k sqft3014 Bluewood Dr, Rowlett, TX 75089For SaleMLS ID #21245037, Sarah Royal. NTREIS
- $450,0003 bd3 ba2.4k sqft5713 Zinnia Dr, Rowlett, TX 75089For SaleMLS ID #21302357, Tami Rexrode. NTREIS
- $269,0003 bd2 ba1.3k sqft1305 Blanco Ln, Garland, TX 75040For SaleMLS ID #21339231, Bobbie Jo Glover. NTREIS
- $362,5003 bd3 ba2.4k sqft2622 Covington Dr, Garland, TX 75040For SaleMLS ID #21232408, Karen Davis. NTREIS
- $320,0003 bd2 ba1.4k sqft2113 McIntosh Dr, Garland, TX 75040For SaleMLS ID #21353263, Kristen Thornhill. NTREIS
- $355,0003 bd2 ba1.7k sqft2614 Pecan Meadow Dr, Garland, TX 75040For SaleMLS ID #21170789, Dai Vuong. NTREIS
