Welcome to this charming and spacious 3 bedroom, 2 bathroom, 2 car garage home, boasting a bright and open floor plan with soaring high ceilings. The versatile second dining room offers endless possibilities, from a formal dining area to a home office or playroom.
Step inside and discover a beautifully updated interior, featuring newly installed kitchen countertops, designer paint throughout, and a thoughtfully renovated second bathroom.
The expansive backyard is an entertainer's dream, an open patio perfect for al fresco dining, and mature trees providing ample shade and privacy. Enjoy the benefits of significant shade in the front yard too, contributing to reduced energy bills.
Nestled in a tranquil neighborhood, this home offers access to a community pool and playground, and is conveniently located near Firewheel Mall, providing a wealth of shopping, dining, and entertainment options.
Rest easy knowing that major updates have been taken care of, including a new roof and gutters replaced in May 2026, and a new HVAC system and flooring installed in June 2026. This home is truly move-in ready and waiting for you to make it your own!
For sale
Price cut: $5K (8/1)
$355,000
2614 Pecan Meadow Dr, Garland, TX 75040
3beds
1,787sqft
:
Get pre-qualified$3,143/mo
Single Family Residence
Built in 1996
10,454 Square Feet Lot
$349,500 Zestimate®
$199/sqft
$27/mo HOA
What's special
Beautifully updated interiorSoaring high ceilingsDesigner paint throughoutExpansive backyardThoughtfully renovated second bathroomNewly installed kitchen countertopsVersatile second dining room
- 62 days |
- 594 |
- 22 |
Zillow last checked:
Listing updated:
Listed by:
Dai Vuong 0763164 832-876-2093,
Texas Signature Realty 832-876-2093
Source: NTREIS,MLS#: 21170789
Facts & features
Interior
Bedrooms & bathrooms
- Bedrooms: 3
- Bathrooms: 2
- Full bathrooms: 2
Primary bedroom
- Features: Ceiling Fan(s), Garden Tub/Roman Tub, Separate Shower, Walk-In Closet(s)
- Level: First
- Dimensions: 16 x 13
Bedroom
- Level: First
- Dimensions: 12 x 12
Bedroom
- Level: First
- Dimensions: 12 x 10
Breakfast room nook
- Level: First
- Dimensions: 11 x 10
Dining room
- Level: First
- Dimensions: 14 x 11
Kitchen
- Level: First
- Dimensions: 11 x 10
Living room
- Features: Ceiling Fan(s), Fireplace
- Level: First
- Dimensions: 18 x 16
Utility room
- Features: Utility Room
- Level: First
- Dimensions: 8 x 6
Appliances
- Included: Dishwasher, Electric Cooktop, Disposal
Features
- Other, Wired for Sound
- Flooring: Ceramic Tile, Laminate
- Has basement: No
- Number of fireplaces: 1
- Fireplace features: Gas Log, Masonry
Interior area
- Total interior livable area: 1,787 sqft
Video & virtual tour
Property
Parking
- Total spaces: 10
- Parking features: Garage
- Attached garage spaces: 2
- Carport spaces: 2
- Covered spaces: 10
Features
- Levels: One
- Stories: 1
- Patio & porch: Covered
- Pool features: None
Lot
- Size: 10,454 Square Feet
Details
- Parcel number: 26625060070240000
Construction
Type & style
- Home type: SingleFamily
- Architectural style: Detached
- Property subtype: Single Family Residence
Materials
- Foundation: Slab
- Roof: Composition
Condition
- Year built: 1996
Utilities & green energy
- Sewer: Public Sewer
- Water: Public
- Utilities for property: Sewer Available, Water Available
Community & HOA
Community
- Features: Curbs, Sidewalks
- Subdivision: Villages Of Valley Creek 07
HOA
- Has HOA: Yes
- Services included: Association Management
- HOA fee: $320 annually
- HOA name: Village Of Valley Creek
- HOA phone: 214-552-1629
Location
- Region: Garland
Financial & listing details
- Price per square foot: $199/sqft
- Tax assessed value: $359,890
- Annual tax amount: $8,183
- Date on market: 6/12/2026
- Cumulative days on market: 57 days
Estimated market value
$349,500
$332,000 - $367,000
$2,333/mo
Price history
| Date | Event | Price |
|---|---|---|
| 8/1/2026 | Price change | $355,000-1.4%$199/sqft |
Source: NTREIS #21170789 Report a problem | ||
| 6/12/2026 | Listed for sale | $360,000$201/sqft |
Source: NTREIS #21170789 Report a problem | ||
| 5/17/2026 | Listing removed | $360,000$201/sqft |
Source: NTREIS #21170789 Report a problem | ||
| 5/10/2026 | Listed for sale | $360,000$201/sqft |
Source: NTREIS #21170789 Report a problem | ||
| 4/9/2026 | Listing removed | $360,000$201/sqft |
Source: NTREIS #21170789 Report a problem | ||
| 3/28/2026 | Contingent | $360,000$201/sqft |
Source: NTREIS #21170789 Report a problem | ||
| 3/5/2026 | Listed for sale | $360,000$201/sqft |
Source: NTREIS #21170789 Report a problem | ||
| 2/27/2026 | Contingent | $360,000$201/sqft |
Source: NTREIS #21170789 Report a problem | ||
| 2/7/2026 | Listed for sale | $360,000$201/sqft |
Source: NTREIS #21170789 Report a problem | ||
| 2/4/2023 | Listing removed | -- |
Source: Zillow Rentals Report a problem | ||
| 1/7/2023 | Listed for rent | $2,200$1/sqft |
Source: Zillow Rentals Report a problem | ||
Public tax history
| Year | Property taxes | Tax assessment |
|---|---|---|
| 2025 | $1,922 +0.2% | $359,890 |
| 2024 | $1,919 +54.1% | $359,890 |
| 2023 | $1,245 +3.5% | $359,890 +26.3% |
| 2022 | $1,203 +3.4% | $285,000 +20.8% |
| 2021 | $1,163 | $235,920 |
Find assessor info on the county website
Monthly payment
Est. payment
Payment breakdown
Explore the cost of this home by adjusting the details. Changes won't be saved.Climate risks
Neighborhood: Valley Creek North
Nearby schools
GreatSchools rating
- 6/10Vernal Lister Elementary SchoolGrades: PK-5Distance: 0.8 mi
- 7/10B G Hudson Middle SchoolGrades: 6-8Distance: 1.7 mi
- 6/10Sachse High SchoolGrades: 9-12Distance: 1.5 mi
Schools provided by the listing agent
- District: Garland ISD
Source: NTREIS. This data may not be complete. We recommend contacting the local school district to confirm school assignments for this home.
- $409,9004 bd3 ba2.5k sqft2702 Pecan Meadow Dr, Garland, TX 75040Off Market
- $368,4003 bd2 ba2.1k sqft2610 Pecan Meadow Dr, Garland, TX 75040Off Market
- $338,7003 bd2 ba1.9k sqft2706 Pecan Meadow Dr, Garland, TX 75040Off Market

- $334,1003 bd2 ba1.6k sqft2606 Pecan Meadow Dr, Garland, TX 75040Off Market
- $352,8004 bd2 ba1.9k sqft2713 Creek Valley Dr, Garland, TX 75040Off Market
- $362,1004 bd2 ba2.2k sqft2717 Creek Valley Dr, Garland, TX 75040Off Market
- $345,3003 bd2 ba2.1k sqft2613 Pecan Meadow Dr, Garland, TX 75040Off Market
- $359,9004 bd2 ba2.2k sqft2709 Creek Valley Dr, Garland, TX 75040Off Market
A local agent can set up tours, give advice and negotiate with sellers.
A local lender can help you make sure your offer is ready when you are.
Similar homes
- $359,9003 bd2 ba2.3k sqft2015 Sandi Ln, Sachse, TX 75048For Sale
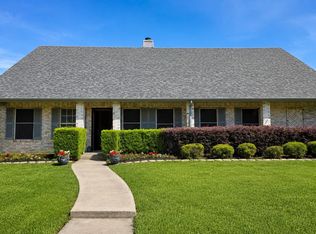 MLS ID #21162833, Gabriella Fodor. NTREIS
 - $355,0003 bd2 ba1.7k sqft1902 Richland Dr, Richardson, TX 75081For Sale
 MLS ID #21325687, Becky Bochniak. NTREIS
 - $275,0003 bd2 ba1.3k sqft4415 Haverhill Ln, Sachse, TX 75048For Sale
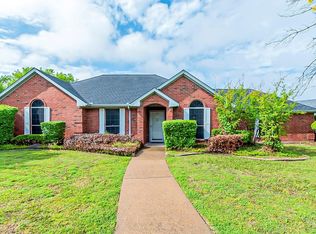 MLS ID #21155854, Levi Harris. NTREIS
 - $280,0004 bd2 ba1.7k sqft1509 Travis St, Garland, TX 75042For Sale
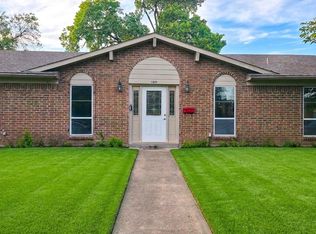 MLS ID #21301085, Andy Le. NTREIS
 - $319,0004 bd2 ba1.5k sqft7414 Ryan Rd, Rowlett, TX 75089For SaleMLS ID #21342247, Suavek Oleksy. NTREIS
- $324,9004 bd3 ba2.2k sqft5301 Oceanport Dr, Garland, TX 75043For SaleMLS ID #21211336, Patrick Giese. NTREIS
- $360,0003 bd2 ba1.9k sqft423 N Winding Oaks Dr, Wylie, TX 75098For SaleMLS ID #21029755, Nalleli Murillo. NTREIS
- $399,0004 bd3 ba2.3k sqft7305 Gillon Dr, Rowlett, TX 75089For SaleMLS ID #21289656, Mercedes Mazon. NTREIS
- $389,5004 bd3 ba2.6k sqft10805 Winged Foot Dr, Rowlett, TX 75089For SaleMLS ID #21249689, Michael Hershenberg. NTREIS
- $324,9003 bd2 ba1.6k sqft1102 E Oak St, Wylie, TX 75098For SaleMLS ID #21289682, Tod Franklin. NTREIS
- $379,0003 bd2 ba1.9k sqft5919 Volunteer Pl, Rockwall, TX 75032For SaleMLS ID #21351910, Deborah Jaramillo. NTREIS
- $375,0004 bd3 ba2.5k sqft726 Rainsville Dr, Wylie, TX 75098For SaleMLS ID #21314337, Shannon O'Reilly. NTREIS
- $385,0003 bd2 ba1.4k sqft1341 Carlo Dr, Princeton, TX 75407For SaleMLS ID #21309418, Leah Martinez. NTREIS
- $420,0005 bd3 ba2.5k sqft7917 Southern Hills Ln, Rowlett, TX 75089For SaleMLS ID #21324905, Julia Carnahan. NTREIS
- $344,9003 bd2 ba1.7k sqft206 Highedge Dr, Fate, TX 75087For SaleMLS ID #21265488, Jerla Murdock. NTREIS
- $435,0004 bd3 ba2.4k sqft1522 Blue Jay Rd, Garland, TX 75043For SaleMLS ID #21284714, Norma Gonzalez. NTREIS
- $412,9004 bd2 ba2.2k sqft522 Shannon Dr, Rockwall, TX 75087For SaleMLS ID #21299124, James Weir. NTREIS
- $524,9004 bd3 ba2.4k sqft7414 Southwick Dr, Garland, TX 75044For SaleMLS ID #21353496, John Wendell. NTREIS
- $265,0003 bd2 ba1.2k sqft4318 Pineridge Dr, Garland, TX 75042For SaleMLS ID #21185199, Renee McCurdy. NTREIS
- $339,9004 bd2 ba2.1k sqft2704 Crooked Crk, Mesquite, TX 75181For SaleMLS ID #21339148, David Riche. NTREIS
