Impeccably maintained lakefront retreat offering luxury finishes and thoughtful upgrades throughout. Tucked just minutes from downtown Milford, this exceptional 5-bedroom, 5.5-bath residence offers over 5,000 square feet of refined living on Hunter's Lake — a private, spring-fed, all-sports lake, privately held by the community, within the sought-after Bluffs at Lakes of Milford. An astonishing two-story foyer sets an elegant tone from the moment you arrive, opening to a chef-inspired kitchen anchored by a striking island, ideal for both everyday living and effortless entertaining. Host memorable gatherings in the formal dining room, or gather in the sun-filled morning room with sweeping lake views. Escape to the spacious primary suite, where your fireplace flows into your private sitting room located in your master suite! Every bedroom enjoys its own private bath, while a dedicated study and sunken family room round out a floor plan designed for both comfort and connection — with lake views framing nearly every space. The finished walkout basement offers direct outdoor access, a custom stone fireplace with wood mantle, remote-start gas insert with battery backup, and radiant-heated bath flooring. Enjoy a private sandy beach, stationary vinyl dock, spacious deck, and mature landscaping — a rare lakefront escape.
Pending
$1,450,000
1622 Hunters Lake Dr, Milford, MI 48380
5beds
7,348sqft
:
Get pre-qualified$9,565/mo
Single Family Residence
Built in 2007
1.01 Acres Lot
$1,450,000 Zestimate®
$197/sqft
$146/mo HOA
What's special
Lakefront retreatDedicated studyMature landscapingStationary vinyl dockPrivate spring-fed all-sports lakeStriking islandTwo-story foyer
- 22 days |
- 1,002 |
- 86 |
Zillow last checked:
Listing updated:
Listed by:
Christopher Griffin 248-847-2859,
Keller Williams Realty Lakeside 586-532-0500
Source: MiRealSource,MLS#: 50215170 Originating MLS: MiRealSource
Originating MLS: MiRealSourceFacts & features
Interior
Bedrooms & bathrooms
- Bedrooms: 5
- Bathrooms: 6
- Full bathrooms: 5
- 1/2 bathrooms: 1
Rooms
- Room types: Den/Study/Lib, Exercise Room, Family Room, Laundry, Great Room, Living Room, Sun/Florida Room, Utility/Laundry Room, Master Bedroom, Master Bathroom, Office, Bonus Room, Basement Full Bath, First Flr Lavatory, Second Flr Full Bathroom, Breakfast Nook/Room, Dining Room
Bedroom 1
- Level: Second
- Area: 960
- Dimensions: 32 x 30
Bedroom 2
- Level: Second
- Area: 156
- Dimensions: 12 x 13
Bedroom 3
- Level: Second
- Area: 493
- Dimensions: 29 x 17
Bedroom 4
- Level: Second
- Area: 468
- Dimensions: 26 x 18
Bedroom 5
- Level: Basement
- Area: 192
- Dimensions: 12 x 16
Bathroom 1
- Level: Second
Bathroom 2
- Level: Second
Bathroom 3
- Level: Second
Bathroom 4
- Level: Second
Bathroom 5
- Level: Basement
Dining room
- Level: First
- Area: 228
- Dimensions: 12 x 19
Family room
- Level: Basement
- Area: 390
- Dimensions: 15 x 26
Great room
- Level: Entry
- Area: 462
- Dimensions: 21 x 22
Kitchen
- Level: First
- Area: 408
- Dimensions: 24 x 17
Living room
- Level: First
- Area: 440
- Dimensions: 22 x 20
Office
- Level: First
- Area: 143
- Dimensions: 13 x 11
Heating
- Forced Air, Radiant, Natural Gas
Cooling
- Ceiling Fan(s), Central Air
Appliances
- Included: Bar Fridge, Dishwasher, Disposal, Dryer, Microwave, Range/Oven, Refrigerator, Washer, Water Softener Owned, Gas Water Heater
- Laundry: First Floor Laundry, Laundry Room
Features
- Sump Pump, Walk-In Closet(s), Bar, Radon Mitigation System, Pantry, Eat-in Kitchen
- Flooring: Hardwood
- Windows: Window Treatments, Storms/Screens
- Basement: Finished,Full,Exterior Entry,Walk-Out Access,Concrete,Interior Entry,Brick,Radon System,Sump Pump
- Number of fireplaces: 3
- Fireplace features: Basement, Gas, Great Room, Master Bedroom
Interior area
- Total structure area: 7,906
- Total interior livable area: 7,348 sqft
- Finished area above ground: 5,193
- Finished area below ground: 2,155
Property
Parking
- Total spaces: 3
- Parking features: 3 or More Spaces, Garage, Attached, Garage Door Opener, Garage Faces Side
- Attached garage spaces: 3
Features
- Levels: Two
- Stories: 2
- Patio & porch: Deck, Patio
- Exterior features: Lawn Sprinkler
- Has spa: Yes
- Spa features: Spa/Jetted Tub
- Has view: Yes
- View description: Water
- Has water view: Yes
- Water view: Water
- Waterfront features: All Sports Lake, Dock/Pier Facility, Lake Front, Waterfront, Beach Front
- Frontage type: Road
- Frontage length: 245
Lot
- Size: 1.01 Acres
- Dimensions: 240 x 283 x 80 x 259
Details
- Parcel number: 1604101040
- Zoning description: Residential
- Special conditions: Private
- Other equipment: Home Theater
Construction
Type & style
- Home type: SingleFamily
- Architectural style: Colonial
- Property subtype: Single Family Residence
Materials
- Brick, Vinyl Siding
- Foundation: Basement, Concrete Perimeter, Brick
Condition
- Year built: 2007
Utilities & green energy
- Sewer: Septic Tank
- Water: Private Well
- Utilities for property: Cable/Internet Avail.
Community & HOA
Community
- Features: Boat Dock
- Security: Security System
- Subdivision: The Bluffs At Lakes Of Milford
HOA
- Has HOA: Yes
- HOA fee: $1,750 annually
- HOA name: jlgardel.ruela.co/tenants
- HOA phone: 248-290-8673
Location
- Region: Milford
Financial & listing details
- Price per square foot: $197/sqft
- Tax assessed value: $1,095,760
- Annual tax amount: $15,741
- Date on market: 7/16/2026
- Cumulative days on market: 6 days
- Listing agreement: Exclusive Right To Sell
- Listing terms: Cash,Conventional
- Road surface type: Paved
Estimated market value
$1,450,000
$1.38M - $1.52M
$7,779/mo
Price history
| Date | Event | Price |
|---|---|---|
| 7/21/2026 | Pending sale | $1,450,000$197/sqft |
Source:  MiRealSource #50215170 Report a problem MiRealSource #50215170 Report a problem | ||
| 7/16/2026 | Listed for sale | $1,450,000-9.1%$197/sqft |
Source: MiRealSource #50215170 Report a problem | ||
| 8/7/2024 | Listing removed | $1,595,000$217/sqft |
Source:  Realcomp II #20240019872 Report a problem Realcomp II #20240019872 Report a problem | ||
| 5/9/2024 | Listed for sale | $1,595,000+137.4%$217/sqft |
Source: Realcomp II #20240019872 Report a problem | ||
| 12/28/2017 | Sold | $672,000-4%$91/sqft |
Source: Public Record Report a problem | ||
| 11/6/2017 | Price change | $700,000-7.9%$95/sqft |
Source: Kermath Realty LLC #217051281 Report a problem | ||
| 9/29/2017 | Price change | $760,000-11.6%$103/sqft |
Source: Kermath Realty LLC #217051281 Report a problem | ||
| 9/2/2017 | Listing removed | $6,000$1/sqft |
Source: Kermath Realty LLC #217071773 Report a problem | ||
| 8/18/2017 | Listed for rent | $6,000$1/sqft |
Source: Kermath Realty LLC #217071773 Report a problem | ||
| 8/14/2017 | Price change | $860,000+7.5%$117/sqft |
Source: Kermath Realty LLC #217051281 Report a problem | ||
| 6/16/2017 | Price change | $800,000-11.1%$109/sqft |
Source: Northville #217016579 Report a problem | ||
| 3/16/2017 | Price change | $900,000-6.2%$122/sqft |
Source: Keller Williams - Northville #217016579 Report a problem | ||
| 9/22/2016 | Listed for sale | $959,900$131/sqft |
Source: Coldwell Banker Town & Country #216090710 Report a problem | ||
Public tax history
| Year | Property taxes | Tax assessment |
|---|---|---|
| 2025 | $15,320 +5.5% | $547,880 +5.8% |
| 2024 | $14,527 +4.9% | $517,730 +16.1% |
| 2023 | $13,844 +12.5% | $445,900 +2.7% |
| 2022 | $12,308 +1.2% | $434,360 +4.8% |
| 2021 | $12,162 | $414,630 +8.7% |
| 2020 | -- | $381,460 +1.6% |
| 2019 | $12,101 +29.9% | $375,540 +3.5% |
| 2018 | $9,312 +0.5% | $362,860 |
| 2017 | $9,261 | $362,860 +2% |
| 2016 | $9,261 | $355,810 +8.8% |
| 2015 | -- | $327,140 +6% |
| 2014 | -- | $308,580 +5.1% |
| 2011 | -- | $293,710 -4.7% |
| 2010 | $9,965 +51.9% | $308,230 +47.9% |
| 2009 | $6,561 | $208,380 |
Find assessor info on the county website
Monthly payment
Est. payment
Payment breakdown
Explore the cost of this home by adjusting the details. Changes won't be saved.Climate risks
Neighborhood: 48380
Nearby schools
GreatSchools rating
- 6/10Heritage Elementary SchoolGrades: K-5Distance: 1.3 mi
- 8/10Milford High SchoolGrades: 7-12Distance: 1.3 mi
- 8/10Muir Middle SchoolGrades: 5-8Distance: 2.1 mi
Schools provided by the listing agent
- District: Huron Valley Schools
Source: MiRealSource. This data may not be complete. We recommend contacting the local school district to confirm school assignments for this home.
- $1,671,0005 bd6 ba6.6k sqft1640 N Hunters Lake Dr, Milford, MI 48380Off Market

- $1,474,8005 bd6 ba6.3k sqft1640 Hunters Lake Dr, Milford, MI 48380Off Market

- $935,7004 bd3 ba4k sqft1612 Hunters Lake Dr, Milford, MI 48380Off Market
- $909,4004 bd3 ba3.2k sqft1625 Hunters Lake Dr, Milford, MI 48380Off Market
- $1,398,7005 bd3 ba4.4k sqft1656 Hunters Lake Dr, Milford, MI 48380Off Market
- $1,055,7005 bd3 ba4.5k sqft1631 Hunters Lake Dr, Milford, MI 48380Off Market
- $920,7004 bd4 ba3.3k sqft1647 Hunters Lake Dr, Milford, MI 48380Off Market
- $1,100,1004 bd4 ba4.6k sqft1635 Hunters Lake Dr, Milford, MI 48380Off Market
A local agent can set up tours, give advice and negotiate with sellers.
Similar homes
- $1,680,0005 bd7 ba7.2k sqft3180 Canyon Oaks Trl, Milford, MI 48380For Sale
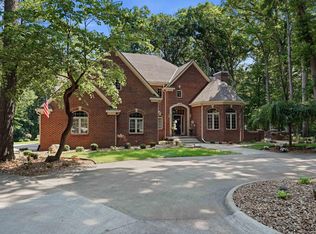
 MLS ID #50217166, Elizabeth Thompson, Real Estate One Milford. MiRealSource
 - $1,700,0004 bd6 ba6k sqft1315 Maryland, Milford, MI 48380For Sale
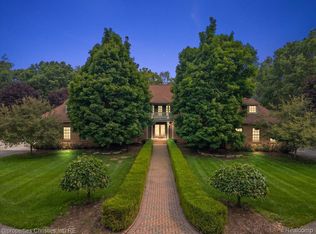
 MLS ID #20261054891, Alexander Chapman, @properties Christie's Int'l R.E. Birmingham. Realcomp II
 - $939,0004 bd5 ba6.5k sqft2433 Woodridge Ct, Milford, MI 48380For Sale
 MLS ID #20261051935, Keith Mecklenborg, Meck Realty. Realcomp II
 - $1,300,0004 bd5 ba7k sqft13340 Spencer Rd, Milford, MI 48380For Sale
 MLS ID #20261060057, Paul G Mruk, RE/MAX Classic. Realcomp II
 - $1,579,0004 bd4 ba4k sqft910 Hill Hollow Ln, Milford, MI 48381For SaleMLS ID #20261059871, Janet K Stockton, KW Showcase Realty. Realcomp II
- $1,800,0005 bd5 ba6.9k sqft1600 S Hickory Ridge Trl, Milford, MI 48380For SaleMLS ID #20261042655, Michael Perna, EXP Realty The Perna Team. Realcomp II
- $750,0004 bd2 ba4.4k sqft12401 Birchcrest Dr, Milford, MI 48380For SaleMLS ID #20261057176, Matthew V Sanders, RE/MAX Eclipse Clarkston. Realcomp II
- $1,350,0004 bd5 ba7.5k sqft433 John R, Milford, MI 48381For SaleMLS ID #20261026825, Jennifer Murray, KW Professionals Brighton. Realcomp II
- $--3 bd5 ba5k sqft660 Crawford Farm Ln, Milford, MI 48381AuctionAuction.com 2
- $1,194,0005 bd4 ba4.5k sqft12901 Sleigh Trl, Milford, MI 48380For SaleMLS ID #20261015050, Kiani Garcia, Real Estate One-Milford. Realcomp II
- $--4 bd6 ba4.9k sqft11082 Blaine Rd, Brighton, MI 48114AuctionAuction.com 2
- $1,249,0005 bd6 ba8.1k sqft5458 Lake Ridge Dr, Brighton, MI 48116For SaleMLS ID #20261061059, Jerilyn Gilleylen, RE/MAX Platinum. Realcomp II
- $1,899,0004 bd6 ba5.6k sqft12385 Boulder Pass Dr, Milford, MI 48380For SaleMLS ID #20261025110, Teresa Hanson, NextHome All Pro Realty. Realcomp II
- $899,0005 bd5 ba6.3k sqft4700 Botany Gln, Commerce Township, MI 48382For SaleMLS ID #20261059842, Dominic Shaba, EXP Realty Main. Realcomp II
- $1,050,0004 bd5 ba5.5k sqft960 Hill Hollow Ln, Milford, MI 48381For SaleMLS ID #20261048718, Christin Bracken, Real Estate One-Milford. Realcomp II
- $1,250,0004 bd4 ba7.3k sqft8922 McClements Rd, Brighton, MI 48114For SaleMLS ID #20261054989, Christine J Fuller, RE/MAX Platinum. Realcomp II
- $1,500,0005 bd6 ba8k sqft1868 Carsons Cv, Commerce Township, MI 48390For SaleMLS ID #50211951, Cosmin Hosu, Keller Williams Realty Lakeside. MiRealSource
- $1,875,0004 bd6 ba6.9k sqft3166 Beach Lake Dr W, Milford, MI 48380For SaleMLS ID #20251016691, Linda Kilarski, 3DX Real Estate-Brighton. Realcomp II
- $1,325,0005 bd6 ba5.7k sqft1539 Wandrei Ct, Commerce Township, MI 48382For SaleMLS ID #20261048583, Dave Morgan, KW Showcase Realty. Realcomp II
- $899,9004 bd4 ba5.2k sqft11349 Philway Ct, Brighton, MI 48114For SaleMLS ID #20261061574, Timothy Hillmer, Century 21 Curran & Oberski. Realcomp II
