Presenting a luxurious 4 bedroom, 4 bath residence nestled in the coveted Falconhead West community of West Austin. This home backs onto a serene greenbelt and offers a grand foyer with a winding staircase and exquisite hand-scraped wood floors. The kitchen is a culinary enthusiast's dream, featuring quartzite countertops, custom backsplash, stainless steel appliances, and a six-burner gas cooktop by KitchenAid. Dine in the light-filled breakfast nook, at the counter-height seating, or in the elegant formal dining room. The living room boasts soaring ceilings, expansive windows overlooking the greenbelt, and a gas fireplace with a stone surround. French doors lead to a dedicated home office, ideal for hobbies or professional endeavors. The spacious primary bedroom suite includes tray ceilings and a cozy bay window seating area, with a luxurious bath offering dual vanities, a glass-enclosed shower, and a jetted spa tub. Upstairs, two bedrooms share a full bath, while a fourth bedroom has its own bath. Gather in the expansive bonus room or enjoy a cinematic experience in the dedicated media room. The backyard, which backs onto the greenbelt, features a covered porch with composite flooring and a lower stone patio with a gas fire pit. Situated near a 145-acre preserve with trails, this home is part of the Lake Travis Independent School District and is minutes from shopping and fine dining at the Hill Country Galleria, with easy access to downtown Austin.
Active under contract
$1,000,000
16225 Zagros Way, Austin, TX 78738
4beds
3,608sqft
Single Family Residence
Built in 2009
10,336 Square Feet Lot
$-- Zestimate®
$277/sqft
$50/mo HOA
What's special
Elegant formal dining roomStainless steel appliancesExquisite hand-scraped wood floorsQuartzite countertopsLight-filled breakfast nookJetted spa tubTray ceilings
- 58 days
- 736
- 45
Zillow last checked:
Listing updated:
Listed by:
Julie Reistrup (512) 638-7631,
Keller Williams - Lake Travis (512) 263-9090
Source: Unlock MLS,MLS#: 3465603
Facts & features
Interior
Bedrooms & bathrooms
- Bedrooms: 4
- Bathrooms: 4
- Full bathrooms: 4
- Main level bedrooms: 1
Heating
- Central, Propane
Cooling
- Central Air, Electric
Appliances
- Included: Built-In Oven(s), Cooktop, Dishwasher, Disposal, Microwave, Oven, RNGHD, Stainless Steel Appliance(s), Gas Water Heater
Features
- Breakfast Bar, Ceiling Fan(s), High Ceilings, Tray Ceiling(s), Quartz Counters, Crown Molding, Double Vanity, Entrance Foyer, French Doors, Interior Steps, Multiple Dining Areas, Multiple Living Areas, Open Floorplan, Pantry, Primary Bedroom on Main, Recessed Lighting, Study/Home Office, Walk-In Closet(s), Washer Hookup
- Flooring: Carpet, Tile, Wood
- Windows: Bay Window(s), Blinds, Drapes, Shutters, Solar Screens
- Number of fireplaces: 2
- Fireplace features: Fire Pit, Living Room
Interior area
- Total interior livable area: 3,608 sqft
Video & virtual tour
Property
Parking
- Total spaces: 3
- Parking features: Attached, Door-Multi, Driveway, Garage, Garage Door Opener, Garage Faces Front, Inside Entrance, Kitchen Level, Off Street, Paved, Side By Side
- Attached garage spaces: 3
Accessibility
- Accessibility features: None
Features
- Levels: Two
- Stories: 2
- Patio & porch: Covered, Deck, Patio, Screened
- Exterior features: Exterior Steps, Gutters Full, Lighting, Private Yard
- Pool features: None
- Fencing: Wrought Iron
- Has view: Yes
- View description: Hill Country, Park/Greenbelt
- Waterfront features: None
Lot
- Size: 10,336 Square Feet
- Features: Back to Park/Greenbelt, Back Yard, Cul-De-Sac, Curbs, Front Yard, Gentle Sloping, Landscaped, Near Golf Course, Public Maintained Road, Sprinkler - Automatic, Sprinkler - Back Yard, Sprinklers In Front, Sprinkler - In-ground, Sprinkler - Side Yard, Trees-Large (Over 40 Ft), Trees-Moderate, Views
Details
- Additional structures: None
- Parcel number: 01258001330000
- Special conditions: Standard
Construction
Type & style
- Home type: SingleFamily
- Property subtype: Single Family Residence
Materials
- Foundation: Slab
- Roof: Composition
Condition
- Resale
- New construction: No
- Year built: 2009
Details
- Builder name: Drees Custom Homes
Utilities & green energy
- Sewer: Public Sewer
- Water: Public
- Utilities for property: Electricity Connected, Propane, Sewer Connected, Water Connected
Community & HOA
Community
- Features: Cluster Mailbox, Common Grounds, Curbs, Park, Playground, Sidewalks
- Subdivision: Falconhead West Ph 1 Sec 2 &
HOA
- Has HOA: Yes
- Services included: Common Area Maintenance
- HOA fee: $150 quarterly
- HOA name: Falconhead West HOA
Location
- Region: Austin
Financial & listing details
- Price per square foot: $277/sqft
- Tax assessed value: $755,514
- Annual tax amount: $14,127
- Date on market: 8/19/2026
- Listing terms: Cash,Conventional
- Electric utility on property: Yes
Estimated market value
Not available
Estimated sales range
Not available
Not available
Price history
| Date | Event | Price |
|---|---|---|
| 10/8/2026 | Contingent | $1,000,000$277/sqft |
Source:  Unlock MLS #3465603 Report a problem Unlock MLS #3465603 Report a problem | ||
| 8/19/2026 | Listed for sale | $1,000,000+104.5%$277/sqft |
Source: Unlock MLS #3465603 Report a problem | ||
| 3/26/2012 | Sold | -- |
Source: Agent Provided Report a problem | ||
| 2/16/2012 | Listed for sale | $489,000$136/sqft |
Source: Reilly Realtors, LLC #5862136 Report a problem | ||
Public tax history
| Year | Property taxes | Tax assessment |
|---|---|---|
| 2025 | $5,491 -16.4% | $755,514 -4.3% |
| 2024 | $6,569 +8.2% | $789,815 +10% |
| 2023 | $6,070 -23% | $718,014 +10% |
| 2022 | $7,886 | $652,740 +10% |
| 2021 | -- | $593,400 +8.5% |
| 2020 | $7,813 +0.4% | $547,104 |
| 2019 | $7,779 -1.3% | $547,104 +8.2% |
| 2018 | $7,882 | $505,468 +2.9% |
| 2017 | $7,882 +0.6% | $491,000 +0.1% |
| 2016 | $7,838 | $490,640 -0.6% |
| 2015 | $7,838 | $493,520 +7.9% |
| 2014 | $7,838 | $457,355 +8.6% |
| 2013 | -- | $421,150 +0.3% |
| 2012 | -- | $419,783 +5.6% |
| 2011 | -- | $397,683 +59% |
| 2010 | -- | $250,077 |
Find assessor info on the county website
Monthly payment
Est. payment
Payment breakdown
Explore the cost of this home by adjusting the details. Changes won't be saved.Climate risks
Neighborhood: 78738
Nearby schools
Schools provided by the listing agent
- Elementary: Bee Cave
- Middle: Bee Cave Middle School
- High: Lake Travis
- District: Lake Travis ISD
Source: Unlock MLS. This data may not be complete. We recommend contacting the local school district to confirm school assignments for this home.


Similar homes
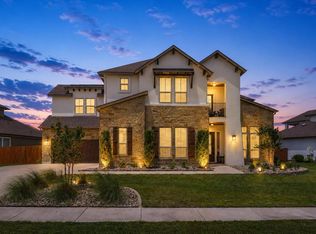
- $999,0005 bd4 ba4.3k sqft6708 Davenport Divide Rd, Austin, TX 78738Active
 MLS ID #7218916, Melissa Levine, Moreland Properties. Unlock MLS
 - $1,055,0004 bd4 ba3.5k sqft6005 Empresa Dr, Austin, TX 78738Active
 MLS ID #7990970, Andrea Parker, eXp Realty, LLC. Unlock MLS
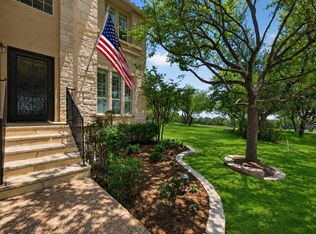
 - $1,099,0004 bd4 ba3.9k sqft14608 Spillman Ranch Loop, Austin, TX 78738Active
 MLS ID #6808389, April Womack, Moreland Properties. Unlock MLS
 - $1,100,0005 bd6 ba4k sqft9024 Eagle Vista Ct, Austin, TX 78738Active
 MLS ID #4444905, Paige Dahiyat, Compass RE Texas, LLC. Unlock MLS
 - $725,0003 bd3 ba2k sqft403 Indianwood Dr, Austin, TX 78738ActiveMLS ID #7957768, Ashley Darnell, Christies Intl Real Estate Lone Star. Unlock MLS
- $895,0004 bd4 ba3.6k sqft8817 Ambrosia Dr, Austin, TX 78738ActiveMLS ID #8044920, Meredith Alderson, eXp Realty, LLC. Unlock MLS
- $849,0004 bd3 ba3k sqft6005 Hewetson Dr, Austin, TX 78738ActiveMLS ID #9131179, Andrea Parker, eXp Realty, LLC. Unlock MLS
- $1,025,0004 bd4 ba3.3k sqft7733 Aria Loop, Austin, TX 78736ActiveMLS ID #3161897, Marcia Millikin, Millikin Properties. Unlock MLS
- $1,050,0004 bd4 ba3.3k sqft1902 Lakeway Blvd, Lakeway, TX 78734ActiveMLS ID #6224855, David Bouthot, AustinRealEstate.com. Unlock MLS
- $1,167,0004 bd4 ba3.2k sqft1 Treehaven Ln, The Hills, TX 78738ActiveMLS ID #4419673, Carol Saxenian, Keller Williams - Lake Travis. Unlock MLS
- $995,0004 bd4 ba3k sqft9720 Anchusa Trl, Austin, TX 78736ActiveMLS ID #6044927, Dawna Cekuta, Kuper Sotheby's Int'l Realty. Unlock MLS
- $825,0005 bd4 ba3.8k sqft223 Lake Como Dr, Austin, TX 78734ActiveMLS ID #6195574, Jonny Wells, eXp Realty, LLC. Unlock MLS
- $1,099,0004 bd5 ba4k sqft12801 Thomas St, Austin, TX 78732ActiveMLS ID #8287453, Patrick Eitel, Keller Williams Realty. Unlock MLS
- $865,0004 bd4 ba2.7k sqft308 Ansley Cv, Lakeway, TX 78738ActiveMLS ID #4586638, Grace Miralle-Wilkens, Compass RE Texas, LLC. Unlock MLS
- $625,0003 bd2 ba2.3k sqft15612 Pontic Pass, Bee Cave, TX 78738ActiveMLS ID #8874358, Heather Morrison, Keller Williams - Lake Travis. Unlock MLS
- $899,0004 bd3 ba3k sqft842 Sunfish St, Lakeway, TX 78734ActiveMLS ID #9783781, Claudia Verastegui, Coldwell Banker Realty. Unlock MLS
- $1,050,0004 bd4 ba3.4k sqft813 Sunfish St, Lakeway, TX 78734ActiveMLS ID #2446207, David Bouthot, AustinRealEstate.com. Unlock MLS
- $930,0005 bd4 ba4k sqft109 Feritti Dr, Austin, TX 78734ActiveMLS ID #8008991, Thaddeus Jones, Compass RE Texas, LLC. Unlock MLS
- $1,397,0004 bd4 ba3.5k sqft328 Ringtail Stream Dr, Lakeway, TX 78738ActiveMLS ID #4071470, Diana Roberts, Compass RE Texas, LLC.. Unlock MLS
- $1,475,0004 bd5 ba4.4k sqft4212 Myrtle Beach Dr, Bee Cave, TX 78738ActiveMLS ID #2916137, Julie Reistrup, Keller Williams - Lake Travis. Unlock MLS
