Come take a look at this move in ready two story home in the 08! Recent updates include fresh paint, flooring/carpet, kitchen, countertops, appliances, and much more! Covered front porch! Home warranty included for your peace of mind! Schedule your showing today!
Active
$159,900
1623 Kelly Dr, Fort Wayne, IN 46808
3beds
1,144sqft
Single Family Residence
Built in 1920
3,484 Square Feet Lot
$121,100 Zestimate®
$--/sqft
$-- HOA
What's special
Covered front porchFresh paint
- 22 hours |
- 139 |
- 9 |
Zillow last checked:
Listing updated:
Listed by:
Brandon C Stone Cell:260-446-5159,
CENTURY 21 Bradley Realty, Inc
Source: IRMLS,MLS#: 202634162
Facts & features
Interior
Bedrooms & bathrooms
- Bedrooms: 3
- Bathrooms: 1
- Full bathrooms: 1
Bedroom 1
- Level: Upper
Bedroom 2
- Level: Upper
Dining room
- Level: Main
- Area: 144
- Dimensions: 12 x 12
Kitchen
- Level: Main
- Area: 160
- Dimensions: 16 x 10
Living room
- Level: Main
- Area: 192
- Dimensions: 16 x 12
Heating
- Forced Air
Cooling
- Window Unit(s)
Features
- Flooring: Vinyl
- Basement: Full,Unfinished
- Has fireplace: No
Interior area
- Total structure area: 1,716
- Total interior livable area: 1,144 sqft
- Finished area above ground: 1,144
- Finished area below ground: 0
Video & virtual tour
Property
Parking
- Parking features: Gravel
- Has uncovered spaces: Yes
Features
- Levels: Two
- Stories: 2
Lot
- Size: 3,484 Square Feet
- Dimensions: 40x90
- Features: Planned Unit Development, City/Town/Suburb
Details
- Parcel number: 020735362015.000074
Construction
Type & style
- Home type: SingleFamily
- Property subtype: Single Family Residence
Materials
- Vinyl Siding
- Roof: Asphalt
Condition
- New construction: No
- Year built: 1920
Utilities & green energy
- Gas: NIPSCO
- Sewer: City
- Water: City, Fort Wayne City Utilities
Community & HOA
Community
- Subdivision: Farnan(s)
Location
- Region: Fort Wayne
Financial & listing details
- Tax assessed value: $105,300
- Annual tax amount: $1,000
- Date on market: 8/20/2026
- Listing terms: Cash,Conventional,VA Loan
Estimated market value
$121,100
$98,000 - $142,000
$1,368/mo
Price history
| Date | Event | Price |
|---|---|---|
| 8/20/2026 | Listed for sale | $159,900 |
Source:  IRMLS #202634162 Report a problem IRMLS #202634162 Report a problem | ||
Public tax history
| Year | Property taxes | Tax assessment |
|---|---|---|
| 2025 | $56 +2% | $105,300 -6.6% |
| 2024 | $55 +2% | $112,800 +36.4% |
| 2023 | $54 +2% | $82,700 +16.6% |
| 2022 | $53 +2% | $70,900 +10.8% |
| 2021 | $52 +2% | $64,000 +2.2% |
| 2020 | $51 +2% | $62,600 +3.5% |
| 2019 | $50 -88.2% | $60,500 +11.2% |
| 2018 | $426 +4.7% | $54,400 +4% |
| 2017 | $407 +8.3% | $52,300 +5.2% |
| 2016 | $376 +1.7% | $49,700 +8.5% |
| 2014 | $369 +0.4% | $45,800 -1.7% |
| 2013 | $368 +38.8% | $46,600 +32.4% |
| 2011 | $265 | $35,200 +33.3% |
| 2010 | -- | $26,400 -38.9% |
| 2007 | -- | $43,200 +7.7% |
| 2005 | -- | $40,100 |
| 2004 | -- | $40,100 +180.4% |
| 2001 | -- | $14,300 +200.4% |
| 1999 | -- | $4,760 |
Find assessor info on the county website
Monthly payment
Est. payment
Payment breakdown
Explore the cost of this home by adjusting the details. Changes won't be saved.Climate risks
Neighborhood: Bloomingdale
Nearby schools
GreatSchools rating
- 4/10Bloomingdale Elementary SchoolGrades: PK-5Distance: 0.2 mi
- 3/10Lakeside Middle SchoolGrades: 6-8Distance: 2 mi
- 3/10North Side High SchoolGrades: 9-12Distance: 0.9 mi
Schools provided by the listing agent
- Elementary: Price
- Middle: Northwood
- High: North Side
- District: Fort Wayne Community
Source: IRMLS. This data may not be complete. We recommend contacting the local school district to confirm school assignments for this home.
- $103,2003 bd1 ba1k sqft1613 Kelly Dr, Fort Wayne, IN 46808Off Market

- $110,7002 bd1 ba1.1k sqft1625 Kelly Dr, Fort Wayne, IN 46808Off Market
- $100,5003 bd1 ba1.1k sqft1609 Kelly Dr, Fort Wayne, IN 46808Off Market
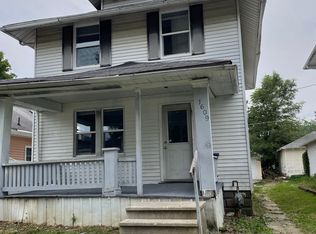
- $161,6003 bd1 ba1.2k sqft1629 Kelly Dr, Fort Wayne, IN 46808Off Market

- $86,9002 bd1 ba704 sqft1618 Kelly Dr, Fort Wayne, IN 46808Off Market
- $110,4002 bd1 ba800 sqft1605 Kelly Dr, Fort Wayne, IN 46808Off Market
- $149,7003 bd1 ba1k sqft1622 Kelly Dr, Fort Wayne, IN 46808Off Market
- $129,9003 bd1 ba1.1k sqft1614 Kelly Dr, Fort Wayne, IN 46808Off Market
A local agent can set up tours, give advice and negotiate with sellers.
Similar homes
- $--3 bd2 ba1.1k sqft2109 Chochtimar Trl, Fort Wayne, IN 46808Auction
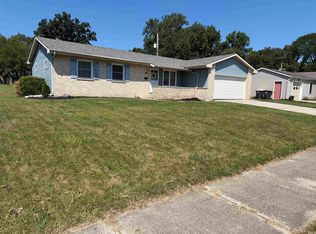 MLS ID #202633480, Jerry Ehle, Schrader RE and Auction/Fort W. IRMLS
 - $165,0003 bd1 ba1.1k sqft705 Greenlawn Ave, Fort Wayne, IN 46808For Sale
 MLS ID #202631530, Tamia Armstrong, Allure Realty LLC. IRMLS
 - $157,9002 bd2 ba1.4k sqft524 W 4th St, Fort Wayne, IN 46808For Sale
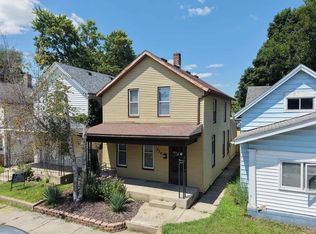 MLS ID #202632055, Christina Giannoylis, CENTURY 21 Bradley Realty, Inc. IRMLS
 - $159,9003 bd1 ba1.1k sqft2921 Holton Ave, Fort Wayne, IN 46806For Sale
 MLS ID #202633623, Brandon C Stone, CENTURY 21 Bradley Realty, Inc. IRMLS
 - $150,0003 bd1 ba1.3k sqft1155 Nuttman Ave, Fort Wayne, IN 46807For SaleMLS ID #202634263, Daniss Warner, Uptown Realty Group. IRMLS
- $165,0002 bd2 ba1.2k sqft721 W Dewald St, Fort Wayne, IN 46802For SaleMLS ID #202633818, Kimberly Doster, CENTURY 21 Bradley Realty, Inc. IRMLS
- $164,9003 bd2 ba1.3k sqft1608 Sinclair St, Fort Wayne, IN 46808For SaleMLS ID #202618706, Ed McCutcheon, CENTURY 21 Bradley Realty, Inc. IRMLS
- $159,9002 bd2 ba1.1k sqft629 Lillian Ave, Fort Wayne, IN 46808For SaleMLS ID #202630233, Kenneth Richardson, Ken Richardson Realty Company. IRMLS
- $157,9004 bd2 ba1.6k sqft629 5th St, Fort Wayne, IN 46808For SaleMLS ID #202615797, Adam Gerig, AG Rentals & Management LLC. IRMLS
- $144,9003 bd2 ba1.3k sqft528 W 4th St, Fort Wayne, IN 46808For SaleMLS ID #202629737, Matt Motz, Mike Thomas Assoc., Inc. IRMLS
- $165,5002 bd2 ba1.5k sqft219 Putnam St, Fort Wayne, IN 46808For Sale By Owner
- $179,9003 bd2 ba1.3k sqft1117 3rd St, Fort Wayne, IN 46808For SaleMLS ID #202629290, Shawn Browning, ERA Crossroads. IRMLS
- $150,0004 bd2 ba1.4k sqft1432 Oakland St, Fort Wayne, IN 46808For SaleMLS ID #202633159, Neftali Guevara, AG Rentals & Management LLC. IRMLS
- $150,0004 bd2 ba1.4k sqft1426 Oakland St, Fort Wayne, IN 46808For SaleMLS ID #202633157, Neftali Guevara, AG Rentals & Management LLC. IRMLS
- $179,9003 bd2 ba1k sqft1405 Melrose Ave, Fort Wayne, IN 46808For SaleMLS ID #202632361, Kami Bardon, CENTURY 21 Bradley Realty, Inc. IRMLS
- $164,9003 bd1 ba1.4k sqft607 Lillian Ave, Fort Wayne, IN 46808For SaleMLS ID #202625218, April L West, Scheerer McCulloch Real Estate. IRMLS
- $140,0004 bd2 ba1.6k sqft2216 California Ave, Fort Wayne, IN 46805For SaleMLS ID #202634019, Jacob Slater, Coldwell Banker Real Estate Gr. IRMLS
- $119,0002 bd1 ba726 sqft417 Clayton Ave, Fort Wayne, IN 46808For SaleMLS ID #202634323, Atalie Honaker, The LT Group Real Estate. IRMLS
- $179,9004 bd3 ba1.6k sqft1637 Short St, Fort Wayne, IN 46808For SaleMLS ID #202619826, Mary Anne Taylor, North Eastern Group Realty. IRMLS
- $149,9002 bd1 ba915 sqft3106 Monroe St, Fort Wayne, IN 46806For SaleMLS ID #202634073, Cesar R Balcazar, #1 Advantage, REALTORS. IRMLS
