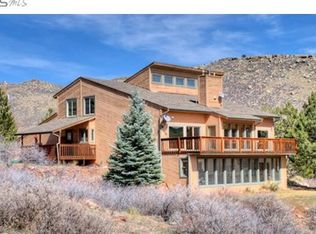
Experience the beauty and tranquility of Colorado living on 38.91 acres in the scenic foothills of Lyons. Surrounded by breathtaking southern views and peaceful natural beauty, this exceptional property offers privacy, space, and a thoughtfully designed floor plan ideal for everyday living, entertaining, or multi-generational living.The main level features an open-concept kitchen, dining, and living area filled with natural light and designed to take full advantage of the spectacular views. Two sliding glass doors open to a spacious deck, creating seamless indoor-outdoor living. The main-floor primary suite offers a walk-in closet, full ensuite bath, and a private deck-perfect for enjoying your morning coffee or evening sunsets. Upstairs are four generously sized bedrooms, each with its own full ensuite bathroom and walk-in closet, providing exceptional comfort and privacy for family and guests. Also find a smaller reading room with views. A large bonus room offers endless possibilities as a home office, media room, playroom, fitness space, or hobby room. The finished walkout basement includes a spacious recreation room, an additional bedroom with its own ensuite bath, a laundry room, and direct access to a covered patio overlooking the property. The oversized three-car garage is currently set up as a home gym but can offer plenty of room for vehicles, outdoor gear, and recreational toys. The sellers have completed numerous updates and improvements throughout the property. A complete list of updates is available upon request. Whether you're looking for a private mountain retreat, a spacious family home, or a peaceful escape with room to roam, this remarkable property combines breathtaking views, versatile living spaces, and the serenity of country living, all within convenient access to Lyons, Boulder, Longmont, Estes Park, and surrounding communities.
For sale
Price cut: $99K (9/24)
$1,900,000
1623 Stone Canyon Road, Lyons, CO 80540
6beds
3,900sqft
Single Family Residence
Built in 2017
37.97 Acres Lot
$-- Zestimate®
$487/sqft
$-- HOA
What's special
- 69 days
- 78
- 7
Zillow last checked:
Listing updated:
Listed by:
Cecilia DeVilliers 3038753045,
Shasta Realty Inc
Source: REcolorado as distributed by MLS GRID,MLS#: IR1064744
Facts & features
Interior
Bedrooms & bathrooms
- Bedrooms: 6
- Bathrooms: 8
- Full bathrooms: 6
- 1/2 bathrooms: 2
- Main level bathrooms: 2
- Main level bedrooms: 1
Bedroom
- Description: Wood
- Level: Upper
- Area: 121 Square Feet
- Dimensions: 11 x 11
Bedroom
- Description: Wood
- Level: Upper
- Area: 121 Square Feet
- Dimensions: 11 x 11
Bedroom
- Description: Luxury Vinyl
- Level: Basement
- Area: 121 Square Feet
- Dimensions: 11 x 11
Bedroom
- Description: Wood
- Level: Upper
- Area: 132 Square Feet
- Dimensions: 12 x 11
Bedroom
- Description: Wood
- Features: Primary Suite
- Level: Main
- Area: 300 Square Feet
- Dimensions: 20 x 15
Bedroom
- Description: Wood
- Level: Upper
- Area: 132 Square Feet
- Dimensions: 12 x 11
Bathroom
- Level: Basement
Bathroom
- Features: Primary Suite
- Level: Main
Bathroom
- Level: Main
Bathroom
- Level: Basement
Bathroom
- Level: Upper
Bathroom
- Level: Upper
Bathroom
- Level: Upper
Bathroom
- Level: Upper
Dining room
- Description: Wood
- Level: Main
- Area: 180 Square Feet
- Dimensions: 12 x 15
Game room
- Description: Luxury Vinyl
- Level: Basement
- Area: 208 Square Feet
- Dimensions: 16 x 13
Kitchen
- Description: Wood
- Level: Main
- Area: 180 Square Feet
- Dimensions: 12 x 15
Laundry
- Description: Laminate
- Level: Basement
- Area: 66 Square Feet
- Dimensions: 11 x 6
Living room
- Description: Wood
- Level: Main
- Area: 225 Square Feet
- Dimensions: 15 x 15
Office
- Description: Carpet
- Level: Upper
- Area: 612 Square Feet
- Dimensions: 36 x 17
Heating
- Heat Pump
Cooling
- Ceiling Fan(s), Central Air
Appliances
- Included: Dishwasher, Disposal, Dryer, Oven, Refrigerator, Washer, Water Softener
- Laundry: In Unit
Features
- Five Piece Bath, Kitchen Island, Open Floorplan, Walk-In Closet(s)
- Flooring: Laminate, Wood
- Windows: Double Pane Windows, Window Coverings
- Basement: Full,Walk-Out Access
Interior area
- Total structure area: 3,900
- Total interior livable area: 3,900 sqft
- Finished area above ground: 2,700
- Finished area below ground: 1,200
Property
Parking
- Total spaces: 3
- Parking features: Heated Garage, Oversized, Oversized Door
- Attached garage spaces: 3
Features
- Levels: Two
- Stories: 2
- Patio & porch: Deck, Patio
- Has view: Yes
- View description: Mountain(s), Plains
Lot
- Size: 37.97 Acres
- Features: Rolling Slope
- Residential vegetation: Grassed
Details
- Parcel number: R0080995
- Zoning: A
- Other equipment: Satellite Dish
- Horses can be raised: Yes
Construction
Type & style
- Home type: SingleFamily
- Architectural style: Contemporary
- Property subtype: Single Family Residence
Materials
- Frame
- Roof: Composition
Condition
- Year built: 2017
Utilities & green energy
- Water: Well
Community & HOA
Community
- Security: Smoke Detector(s)
- Subdivision: Lyons Area
HOA
- Has HOA: No
Location
- Region: Longmont
Financial & listing details
- Price per square foot: $487/sqft
- Annual tax amount: $12,940
- Date on market: 7/21/2026
- Listing terms: Cash,Conventional
- Exclusions: Sauna In Basement, All Gym Equipment, Attached Or Loose Standing.
- Ownership: Individual
- Electric utility on property: Yes
- Road surface type: Dirt
Estimated market value
Not available
Estimated sales range
Not available
$5,052/mo
Price history
| Date | Event | Price |
|---|---|---|
| 9/24/2026 | Price change | $1,900,000-5%$487/sqft |
Source:  REcolorado as distributed by MLS GRID #IR1064744 Report a problem REcolorado as distributed by MLS GRID #IR1064744 Report a problem | ||
| 8/13/2026 | Price change | $1,999,000-4.8%$513/sqft |
Source: REcolorado as distributed by MLS GRID #IR1064744 Report a problem | ||
| 7/21/2026 | Listed for sale | $2,100,000$538/sqft |
Source: REcolorado as distributed by MLS GRID #IR1064744 Report a problem | ||
Public tax history
Tax history is unavailable.
Monthly payment
Est. payment
Payment breakdown
Explore the cost of this home by adjusting the details. Changes won't be saved.Climate risks
Neighborhood: 80503
Nearby schools
Schools provided by the listing agent
- Elementary: Lyons
- Middle: Lyons
- High: Lyons
- District: St. Vrain Valley RE-1J
Source: REcolorado as distributed by MLS GRID. This data may not be complete. We recommend contacting the local school district to confirm school assignments for this home.
- $1,900,0006 bd8 ba3.9k sqft1623 Stone Canyon Rd, Longmont, CO 80503For Sale

- $1,475,5003 bd2 ba1.7k sqft1649 Stone Canyon Rd, Longmont, CO 80503Off Market
- $1,852,0004 bd4 ba5.4k sqft1621 Stone Canyon Rd, Longmont, CO 80503Off Market
- $1,613,1002 bd2 ba1.1k sqft1810 Stone Canyon Rd, Lyons, CO 80503Off Market
Similar homes
- $1,900,0006 bd8 ba3.9k sqft1623 Stone Canyon Rd, Lyons, CO 80540For Sale
 MLS ID #1064744, Cecilia DeVilliers, Shasta Realty Inc. IRES as distributed by MLS GRID
 - $2,199,0005 bd4 ba4.4k sqft6915 Rabbit Mountain Road, Longmont, CO 80503For Sale

 MLS ID #2414033, Ryan Smyle, RE/MAX Professionals. REcolorado as distributed by MLS GRID
 - $1,280,0004 bd3 ba3k sqft15757 Mossrock Ct, Longmont, CO 80503For Sale
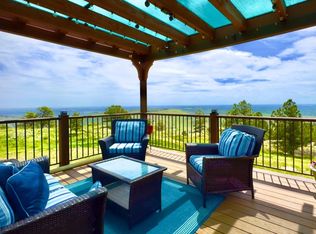 MLS ID #1055778, Ryan Harper, Epique Realty - Longmont. IRES as distributed by MLS GRID
 - $2,050,0004 bd3 ba3.6k sqft8675 Summerlin Pl, Longmont, CO 80503New Construction
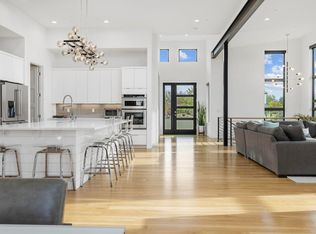 MLS ID #1068571, Angela Moss, 8z Real Estate. IRES as distributed by MLS GRID
 - $1,595,0004 bd4 ba3.5k sqft1019 Horizon Dr, Lyons, CO 80540For SaleMLS ID #1069193, Laura Levy, Coldwell Banker Realty-Boulder. IRES as distributed by MLS GRID
- $1,500,0003 bd2 ba1.9k sqft8577 N 73rd Street, Longmont, CO 80503For SaleMLS ID #7210955, Matt Purdy, Redfin Corporation. REcolorado as distributed by MLS GRID
- $1,999,0004 bd5 ba3.6k sqft814 Mountain View Dr, Lyons, CO 80540For SaleMLS ID #1061609, Jon Sisenwein, Compass - Boulder. IRES as distributed by MLS GRID
- $1,725,0004 bd5 ba4k sqft621 1st Ave, Lyons, CO 80540For SaleMLS ID #1068034, The KL Team, KL Realty. IRES as distributed by MLS GRID
- $998,0005 bd4 ba2.7k sqft8125 Woodland Rd, Longmont, CO 80503For SaleMLS ID #1065403, Noah Inhofer, eXp Realty LLC. IRES as distributed by MLS GRID
- $1,800,0004 bd3 ba2.1k sqft12822 N 95th St, Longmont, CO 80504For SaleMLS ID #1064106, Magali Fredrick, HomeSmart. IRES as distributed by MLS GRID
- $995,0004 bd4 ba3.9k sqft952 Steamboat Valley Road, Lyons, CO 80540For SaleMLS ID #3158645, Mike Williams, Fay Ranches Inc. REcolorado as distributed by MLS GRID
- $1,375,0005 bd4 ba3.6k sqft840 S County Road 27 E, Berthoud, CO 80513For SaleMLS ID #1059630, Jessica Persson Spears, eXp Realty LLC. IRES as distributed by MLS GRID
- $2,495,0006 bd5 ba5.6k sqft10826 N 75th Street, Longmont, CO 80503For SaleMLS ID #6700883, Jeff Kurtz, LPT Realty. REcolorado as distributed by MLS GRID
- $1,795,0004 bd5 ba5.2k sqft2979 Old Stage Rd, Loveland, CO 80537For SaleMLS ID #1059665, Jimmy Keith, RE/MAX of Boulder, Inc. IRES as distributed by MLS GRID
- $1,477,0003 bd3 ba2.6k sqft8586 N 55th St, Longmont, CO 80503For SaleMLS ID #1052003, The Bernardi Group, Coldwell Banker Realty-Boulder. IRES as distributed by MLS GRID
- $990,0005 bd3 ba2.2k sqft9126 Jotipa Drive, Longmont, CO 80503For SaleMLS ID #5800944, Trelora Realty Team, Trelora Realty, Inc.. REcolorado as distributed by MLS GRID
- $1,695,0004 bd5 ba4.8k sqft555 James Park Trl, Loveland, CO 80537For SaleMLS ID #1049873, Doug Card, RE/MAX Alliance-FTC South. IRES as distributed by MLS GRID
- $1,850,0003 bd2 ba2.2k sqft1637 S US Highway 287, Berthoud, CO 80513For SaleMLS ID #1052279, Alexander Alvarez, TRIBUS Real Estate Advisors. IRES as distributed by MLS GRID
- $1,195,0005 bd5 ba4.2k sqft127 Eagle Valley Dr, Lyons, CO 80540For SaleMLS ID #1068595, Seth Smith, eXp Realty - Estes Park. IRES as distributed by MLS GRID
- $1,395,0003 bd3 ba3.1k sqft14142 N Saint Vrain Dr, Lyons, CO 80540For SaleMLS ID #1055508, Elizabeth Kozar, Estes Park Team Realty. IRES as distributed by MLS GRID
