Built by Kemp Construction in Mulvane, this 2,508-square-foot home pairs quality craftsmanship with a functional main-floor zero-entry layout. Soaring vaulted ceilings, custom molding, and rich onyx countertops frame an open interior. The main-level primary suite offers an accent wall, upgraded finishes in the walk-in shower, dual sinks and convenient organization in the walk-in closet. A second main-floor bedroom features its own private bath. Also on the main level is the laundry room and a spacious "hidden" pantry doubles as a safe room. Upstairs, situated above the attached 3-car garage, a versatile bedroom space with a full bath creates an ideal private guest suite, home office, or flexible living space. Emerald Valley residents enjoy quick access to a community pool, local sports complex, and historic Main Street. Perfectly positioned for easy commuting, the home sits just 20 minutes from McConnell Air Force Base and 25 minutes from downtown Wichita.
Active
$598,000
1624 Diamond Cir, Mulvane, KS 67110
3beds
2,508sqft
Single Family Onsite Built
Built in 2026
0.29 Acres Lot
$594,600 Zestimate®
$238/sqft
$17/mo HOA
What's special
- 38 days
- 186
- 4
Zillow last checked:
Listing updated:
Listed by:
Jen Brown CELL:316-644-2906,
Berkshire Hathaway PenFed Realty,
Tom Fagan 316-304-3203,
Berkshire Hathaway PenFed Realty
Source: SCKMLS as distributed by MLS GRID,MLS#: 679253
Facts & features
Interior
Bedrooms & bathrooms
- Bedrooms: 3
- Bathrooms: 4
- Full bathrooms: 3
- 1/2 bathrooms: 1
Primary bedroom
- Description: Carpet
- Area: 255
- Dimensions: 15' x 17'
Bedroom
- Description: Carpet
- Area: 160
- Dimensions: 12' x 13'4"
Bedroom
- Description: Carpet
- Area: 277.67
- Dimensions: 16'4" x 17'
Dining room
- Description: Luxury Vinyl
- Area: 192.5
- Dimensions: 10'6" x 18'4"
Kitchen
- Description: Luxury Vinyl
- Area: 231.25
- Dimensions: 12'6" x 18'6"
Living room
- Description: Luxury Vinyl
- Area: 306.67
- Dimensions: 15'4" x 20'
Heating
- Forced Air
Cooling
- Central Air
Appliances
- Included: Dishwasher, Disposal, Microwave, Range
- Laundry: Main Level
Features
- Vaulted Ceiling(s)
- Basement: None
- Number of fireplaces: 1
- Fireplace features: One, Living Room, Electric, Glass Doors
Interior area
- Total interior livable area: 2,508 sqft
- Finished area above ground: 2,508
- Finished area below ground: 0
Property
Parking
- Total spaces: 3
- Parking features: Attached
- Garage spaces: 3
Features
- Levels: One and One Half
- Stories: 1.5
- Patio & porch: Covered
- Exterior features: Guttering - ALL, Zero Step Entry
Lot
- Size: 0.29 Acres
- Features: Corner Lot, Standard
Details
- Parcel number: 30028605
Construction
Type & style
- Home type: SingleFamily
- Architectural style: Traditional
- Property subtype: Single Family Onsite Built
Materials
- Frame w/Less than 50% Mas
- Foundation: None
- Roof: Composition
Condition
- Year built: 2026
Details
- Builder name: Kemp Construction
Utilities & green energy
- Gas: Natural Gas Available
- Utilities for property: Sewer Available, Natural Gas Available, Public
Community & HOA
Community
- Features: Lake
- Subdivision: EMERALD VALLEY ESTATES
HOA
- Has HOA: Yes
- Services included: Gen. Upkeep for Common Ar
- HOA fee: $200 annually
Location
- Region: Mulvane
Financial & listing details
- Price per square foot: $238/sqft
- Annual tax amount: $2
- Date on market: 9/17/2026
- Ownership: Builder
- Road surface type: Paved
Estimated market value
$594,600
$565,000 - $624,000
$2,700/mo
Price history
Price history is unavailable.
Public tax history
Tax history is unavailable.
Monthly payment
Est. payment
Payment breakdown
Explore the cost of this home by adjusting the details. Changes won't be saved.Climate risks
Neighborhood: 67110
Nearby schools
Schools provided by the listing agent
- Elementary: Munson
- Middle: Mulvane
- High: Mulvane
Source: SCKMLS as distributed by MLS GRID. This data may not be complete. We recommend contacting the local school district to confirm school assignments for this home.


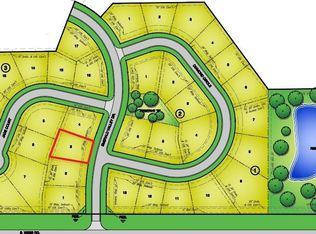
Similar homes
- $539,9004 bd3 ba2.6k sqft1522 N Emerald Valley Dr, Mulvane, KS 67110For Sale
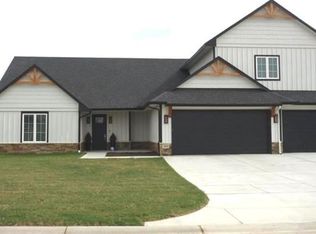 MLS ID #670136, Tom Fagan, Berkshire Hathaway PenFed Realty. SCKMLS as distributed by MLS GRID
- $585,0003 bd3 ba2.8k sqft1217 N River Rd, Mulvane, KS 67110For Sale
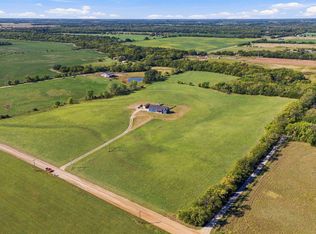 MLS ID #680112, Monica Miller, Coldwell Banker Plaza Real Estate. SCKMLS as distributed by MLS GRID
- $320,0005 bd3 ba2.6k sqft1919 N Country Walk Ln, Mulvane, KS 67110For Sale
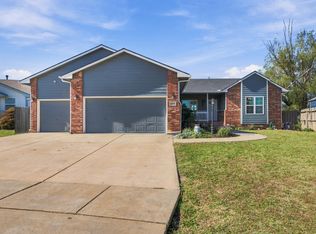 MLS ID #680903, Jordan Weatherby, Collins & Associates. SCKMLS as distributed by MLS GRID
- $365,0004 bd3 ba2.5k sqft333 E Quail Ridge St, Mulvane, KS 67110For Sale
 MLS ID #680821, Debi Strange, Berkshire Hathaway PenFed Realty. SCKMLS as distributed by MLS GRID
